This three bedroom 1930's built semi detached house, in this popular road, is a short walk from Well Woods at the southerly end of the road, enjoys a mature about 100' rear garden and is 0.6 of a mile from shops and bus services at Coney Hall. There are two reception rooms, with the living room having a brick fireplace with a coal effect gas fire. The dining room has a handsome cast iron fireplace with a coal effect gas fire and double glazed patio doors leading to the conservatory, which has a wood burning stove. Kitchen with wooden fronted units and off the kitchen is the storage area, leading to the utility room and cloakroom. White suite bathroom and fitted wardrobes to the main bedroom. Gas fired heating with radiators and double glazing. The rear garden has a lawn area, shrub/flower borders and trees, a summer house, work shop and other garden stores. West Wickham High Street is about 1.4 miles away.
Entrance Via enclosed porch with double glazed side window and double glazed door, tiled flooring, glazed door to:
Hallway 3.05m x 1.68m (10' x 5' 6") Double glazed bay window to side, double radiator, coving, under stairs storage cupboard with light housing the Potterton Profile boiler, the gas and electric meters and the consumer unit
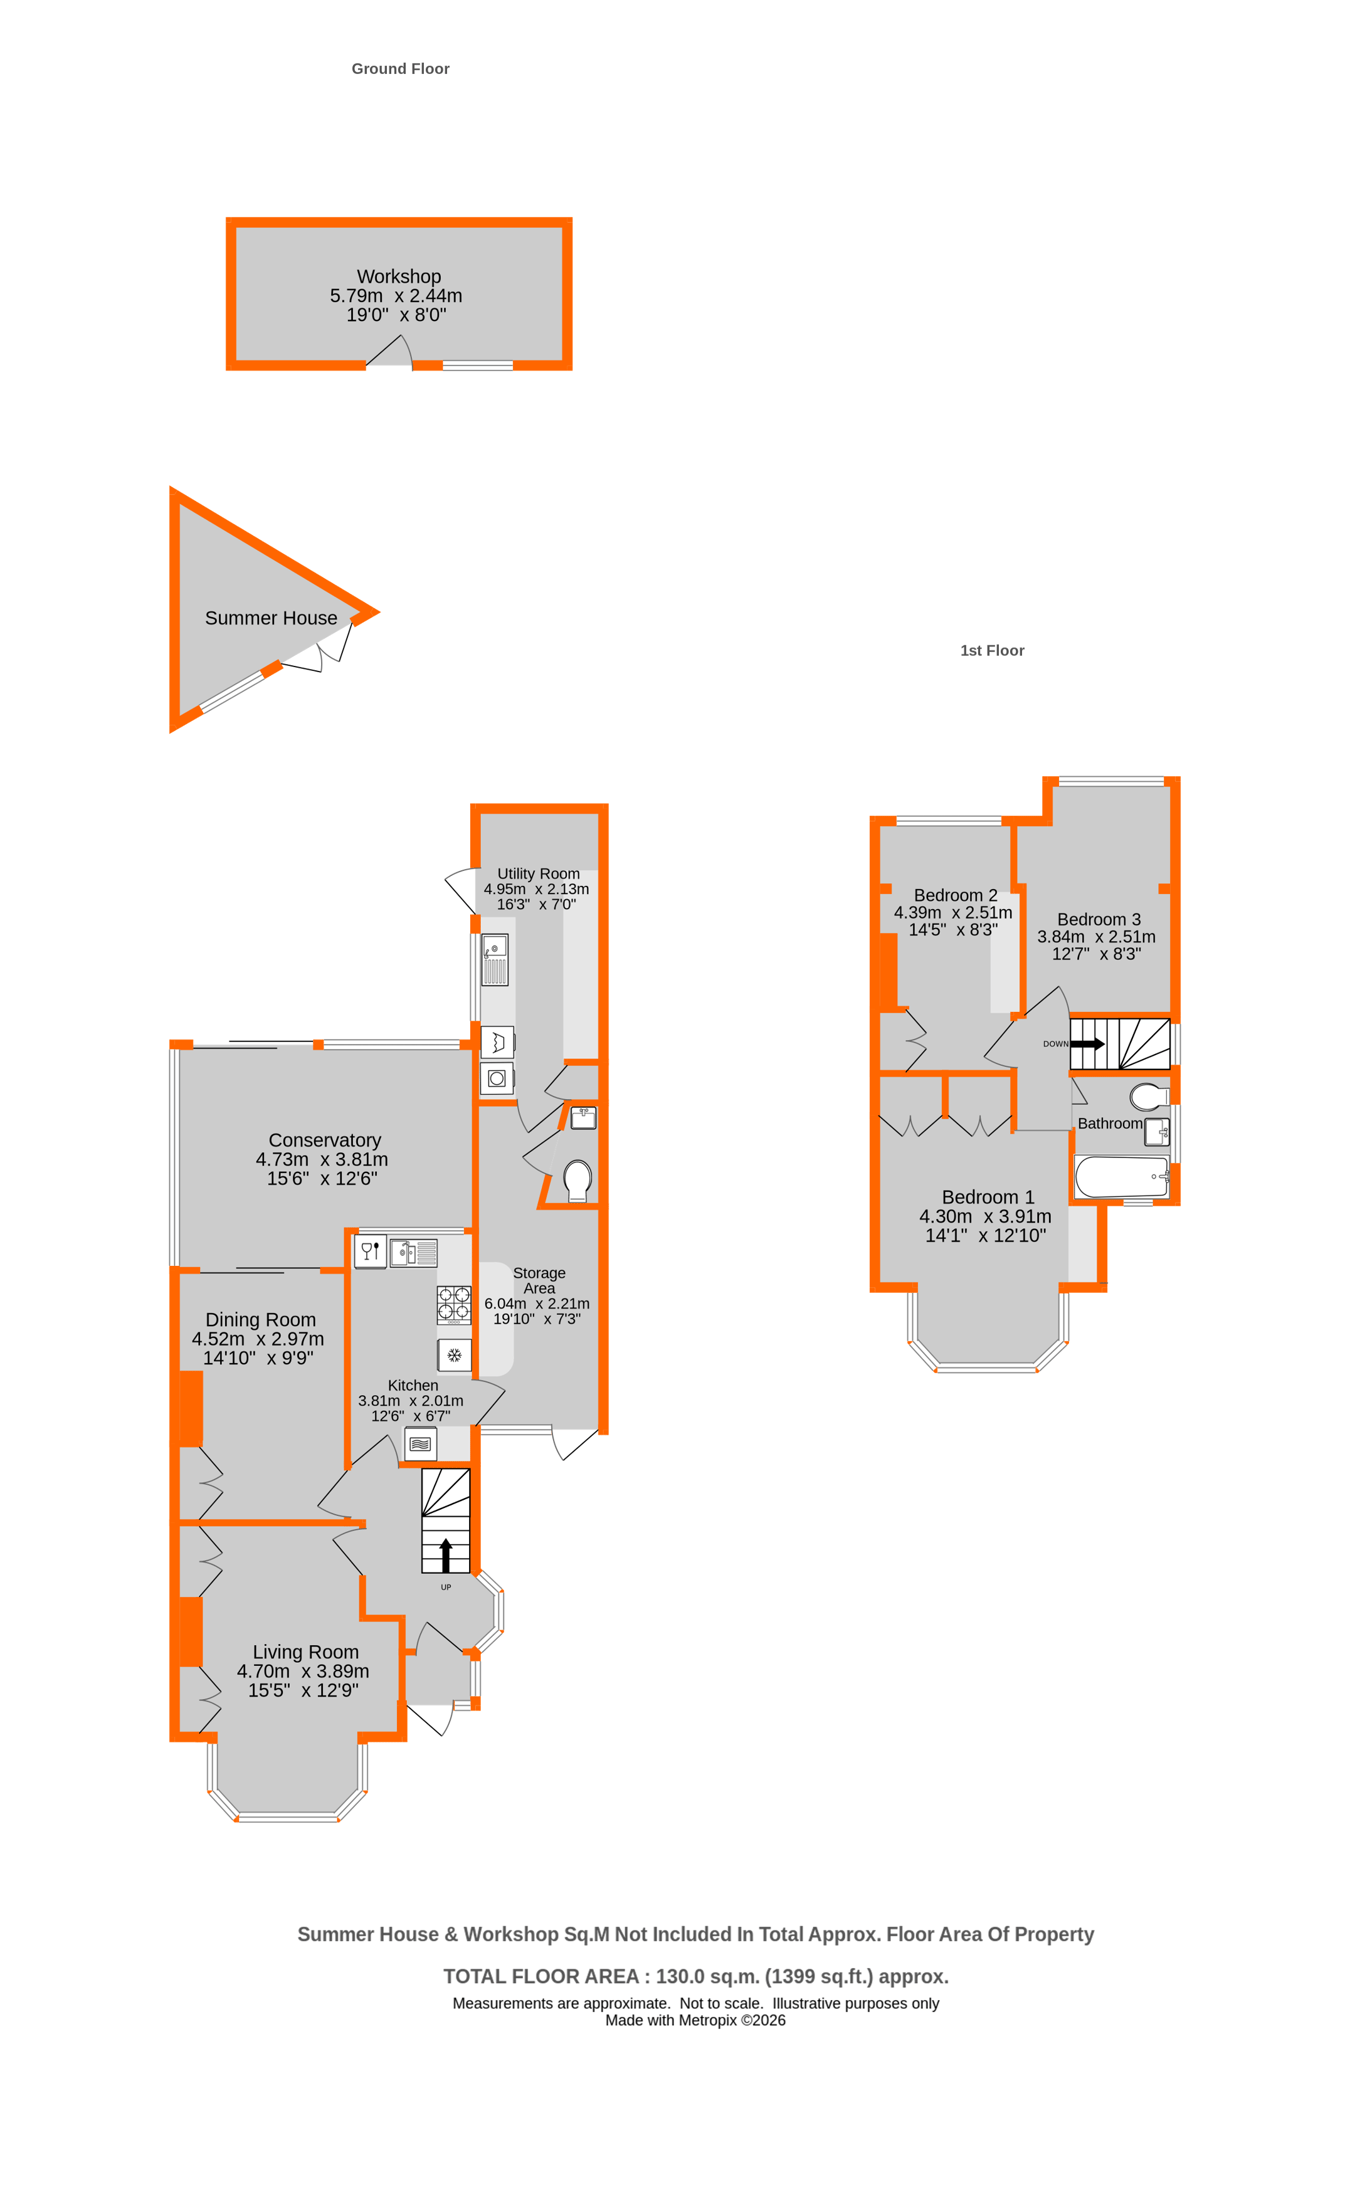
Living Room 4.70m into bay x 3.89m into recess (15' 5" x 12' 9") Double glazed bay window to front, cornice, brick fireplace with a coal effect gas fire and tiled hearth, double and single radiator, built in wooden cupboard with glazed display cupboard above either side of the fireplace
Dining Room 4.52m x 2.97m into alcoves (14' 10" x 9' 9") Double glazed sliding patio doors to conservatory, coving, plate rail, double radiator, cast iron fireplace with tiled slips and hearth and a coal effect gas fire, double low level cupboard with shelving above to alcove
Conservatory 4.73m x 3.81m (15' 6" x 12' 6") reducing to 3.27m (10' 9") Double glazed sliding door and windows to rear, double radiator, wood burning stove, double glazed side windows to one side, UPVC ceiling
Kitchen 3.81m x 2.01m (12' 6" x 6' 7") Double glazed rear window, range of wooden fronted wall and base units and drawers with granite effect work surfaces, stainless steel 1 1/2 sink and drainer with a chrome mixer tap, space/plumbing for dishwasher, space for fridge beneath work surface, Hotpoint gas hob with extractor unit above, spotlights, built in Stoves gas double oven, tiled walls, double radiator, door to:
Storage Area 6.04m (19' 10") reducing to x 4.23m x 2.21m (13' 11" x 7' 3") Wall and base units, window and part glazed door to front, shelving, door to utility room and to cloakroom
Cloakroom 1.75m x 0.73m (5' 9" x 2' 5") White low level w.c. and pedestal wash basin, electric towel rail, extractor fan, tiled floor
Utility Room 4.95m x 2.13m (16' 3" x 7') Double glazed window to side, door to side, wall and base units and drawers, marble effect work surfaces, space for washing machine and tumble dryer, stainless steel sink and drainer with a chrome mixer tap, water softener
Landing Double glazed side window over staircase, access to loft
Bedroom 1 4.30m into bay plus wardrobes x 3.91m into recess (14' 1" x 12' 10") Double glazed front bay window, double radiator, coving, built in dressing table with six drawers and double storage cupboard above, two spot lights, double and two single fitted wardrobes with two doors being mirror fronted
Bedroom 2 4.39m x 2.51m into alcoves (14' 5" x 8' 3") Double glazed rear window, radiator, airing cupboard housing hot water tank with two double linen cupboards above
Bedroom 3 3.84m x 2.51m (12' 7" x 8' 3") Double glazed rear window, double radiator
Bathroom 2.11m x 1.60m (6' 11" x 5' 3") Double glazed window to side, white suite of bath with shower over to one end, wash basin and low level w.c., double radiator, tiled walls, circular window to front, extractor fan, spotlights
Rear Garden 30.50m including workshop x 7.39m (100' x 24') Mature rear garden with timber decked terrace and outside tap, trees, shrubs and flower beds, lawn area, crazy paved path leading down the garden, summer house with veranda, timber storage shed, covered seating area to one side, workshop 5.79m x 2.44m (19' x 8') to rear of garden with power points and light, window to front, further store with glazed door
Front Garden Brick pavior/crazy paved hardstanding for 2/3 vehicles, five bar gate
Council Tax London borough of Bromley � Band E. For the current rate visit: bromley.gov.uk/council-tax/council-tax-guide
Utilities Mains - Gas, Electric, Water and Sewerage
Broadband and Mobile For coverage at this property, please visit:
checker.ofcom.org.uk/en-gb/broadband-coverage
checker.ofcom.org.uk/en-gb/mobile-coverage




 Send to a friend
