This handsome extended three-bedroom semi-detached home offers a wonderful blend of character and practical family living with further extension potential (subject to the usual consents ) Well presented throughout, the property features two good-sized reception rooms with attractive picture rails and fireplaces, along with a spacious kitchen/breakfast room with Stoves stainless steel oven and four ring gas hob and views to the garden beyond.The ground floor also benefits from a versatile fourth bedroom/study which has it's own entrance and there's a modern shower room with space and plumbing for a washing machine. Upstairs are three bedrooms, including two generous doubles. Outside, the impressive 132ft south-facing rear garden enjoys a high degree of privacy, while the driveway provides excellent off-street parking for two cars. Ideally situated for West Wickham Station and highly regarded local schools, including Hawes Down Juniors and Langley Park Secondary Schools, this is an excellent family home in a sought-after location.
Covered Porch Double glazed leaded light door, window and porthole window to side
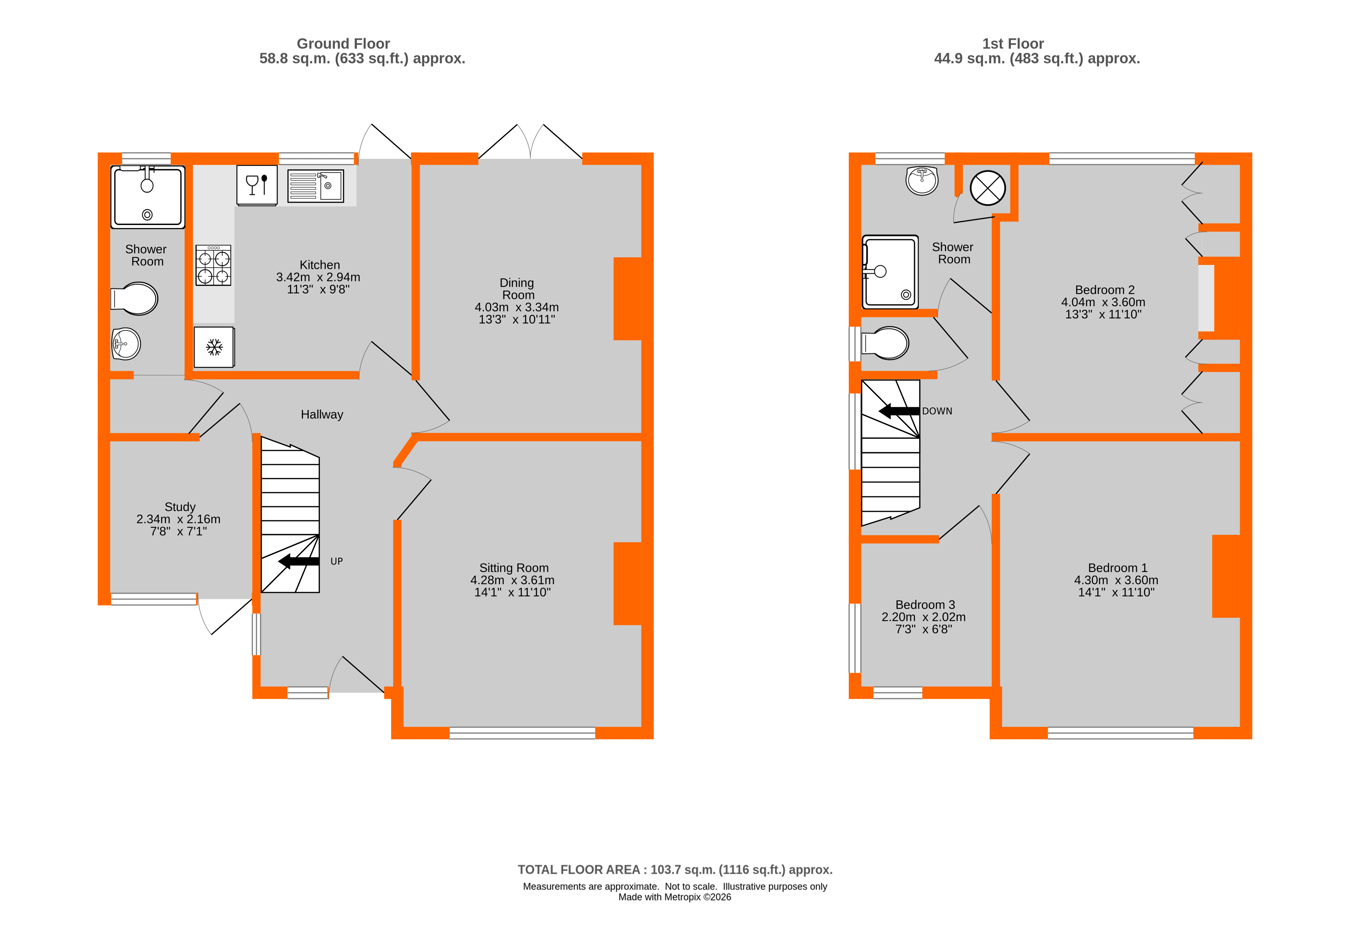
Hallway 4.84m x 1.94m (15' 11" x 6' 4") Herringbone parquet flooring, understairs cupboard housing the consumer unit, gas and electric meters, double radiator, doorway to:
Study/Bedroom 4 2.34m x 2.16m (7' 8" x 7' 1") Double glazed leaded light door and window to front, wood effect laminate flooring, radiator, door to:
Shower Room 1 3.88m x 1.05m (12' 9" x 3' 5") Double glazed leaded light window to rear, shower cubicle with chrome shower head, pedestal wash basin, low level w.c., space/plumbing for washing machine, tiled wall to the shower cubicle, tiled flooring
Sitting Room 4.28m x 3.61m (14' 1" x 11' 10") Double glazed leaded light window to front, double radiator, picture rails, feature fireplace with quartz hearth and wooden mantlepiece and surround, wood effect laminate flooring
Dining Room 4.03m x 3.34m (13' 3" x 10' 11") Double glazed doors to rear, feature fireplace with tiled hearth, wooden surround and mantlepiece, picture rails, wood effect laminate flooring, double radiator
Kitchen/Breakfast Room 3.42m x 2.94m (11' 3" x 9' 8") Double glazed door and window to rear, wood effect units and drawers with laminate work surfaces over and tiled splashbacks, Stoves stainless steel electric oven with four ring gas hob, Stoves extractor fan, cupboard housing the Worcester Bosch boiler, 1 1/2 bowl stainless steel sink and drainer with chrome mixer tap, space/plumbing for fridge/freezer and dishwasher, tiled floors
Landing Double glazed window to side, picture rail, loft hatch with drop down ladder
Bedroom 1 4.30m x 3.60m (14' 1" x 11' 10") Double glazed leaded light window to front, radiator, tiled fireplace, picture rail
Bedroom 2 4.04m x 3.60m (13' 3" x 11' 10") Double glazed window to rear, radiator, fitted wardrobe with six doors and three cupboards above plus two shallow cupboards and a drawer below, picture rail
Bedroom 3 2.20m x 2.02m (7' 3" x 6' 8") Double glazed leaded light window to front and side, radiator, picture rail
Shower Room 2 2.10m x 1.99m (6' 11" x 6' 6") Double glazed leaded obscured window to rear, large walk in shower wiht an Aquastream power shower with lamainate backboard, sink with chrome mixer tap and vanity cupboard beneath, cupboard housing tank, chrome heated towel rail, vinyl flooring
Separate W.C. 1.20m x .94m (3' 11" x 3' 1") Double glazed leaded light window to side, low level w.c., part walled with laminate backboard, vinyl flooring
Rear Garden 40.33m x 8.57m (132' 4" x 28' 1") Paved terrace with area of lawn, steps upto a further crazy paved terrace with hedge border, steps to level lawn with wooden shed and a greenhouse with hedge boarders to both sides, stepping stone path to Summerhouse/Gym (5.72m x 2.79m (18' 9" x 9' 2") with two double glazed windows to front and a Velux skylight to front, having light and power, flooring as laid
Front Garden Brick pavior driveway with off street parking for two cars, area of lawn with hedging
Council Tax London borough of Bromley � Band E. For the current rate visit: bromley.gov.uk/council-tax/council-tax-guide
Utilities Mains - Gas, Electric, Water and Sewerage
Broadband and Mobile For coverage at this property, please visit:
checker.ofcom.org.uk/en-gb/broadband-coverage
checker.ofcom.org.uk/en-gb/mobile-coverage
 Download PDF EPC




 Send to a friend
