This Chain Free three bedroom mid-terrace home is situated in a cul-de-sac, about one mile away from Bromley South Station and High Street and is in a convenient location for a number of sought after local schools, including Pickhurst Infant and Juniors, a short walk away. Off the outer hallway is the white-suite cloakroom. The kitchen features a good range of wood-effect units and drawers a Bosch integrated oven and four-ring gas hob. The generous living/dining room opens onto the conservatory, which overlooks the pretty rear garden. The two double bedrooms have built-in wardrobes, with the main bedroom having fitted wardrobes and bedroom three has a desk, cupboards and drawers. Cream bathroom suite with a Triton shower over the bath. Attractive rear garden with paved terrace, circular lawn, raised shrub beds and a plum tree. There is a garage en bloc. Requiring some updating to suit individual tastes, this home offers plenty of potential. Whether you are looking for your first home or to downsize, it provides a great combination of space and opportunity.
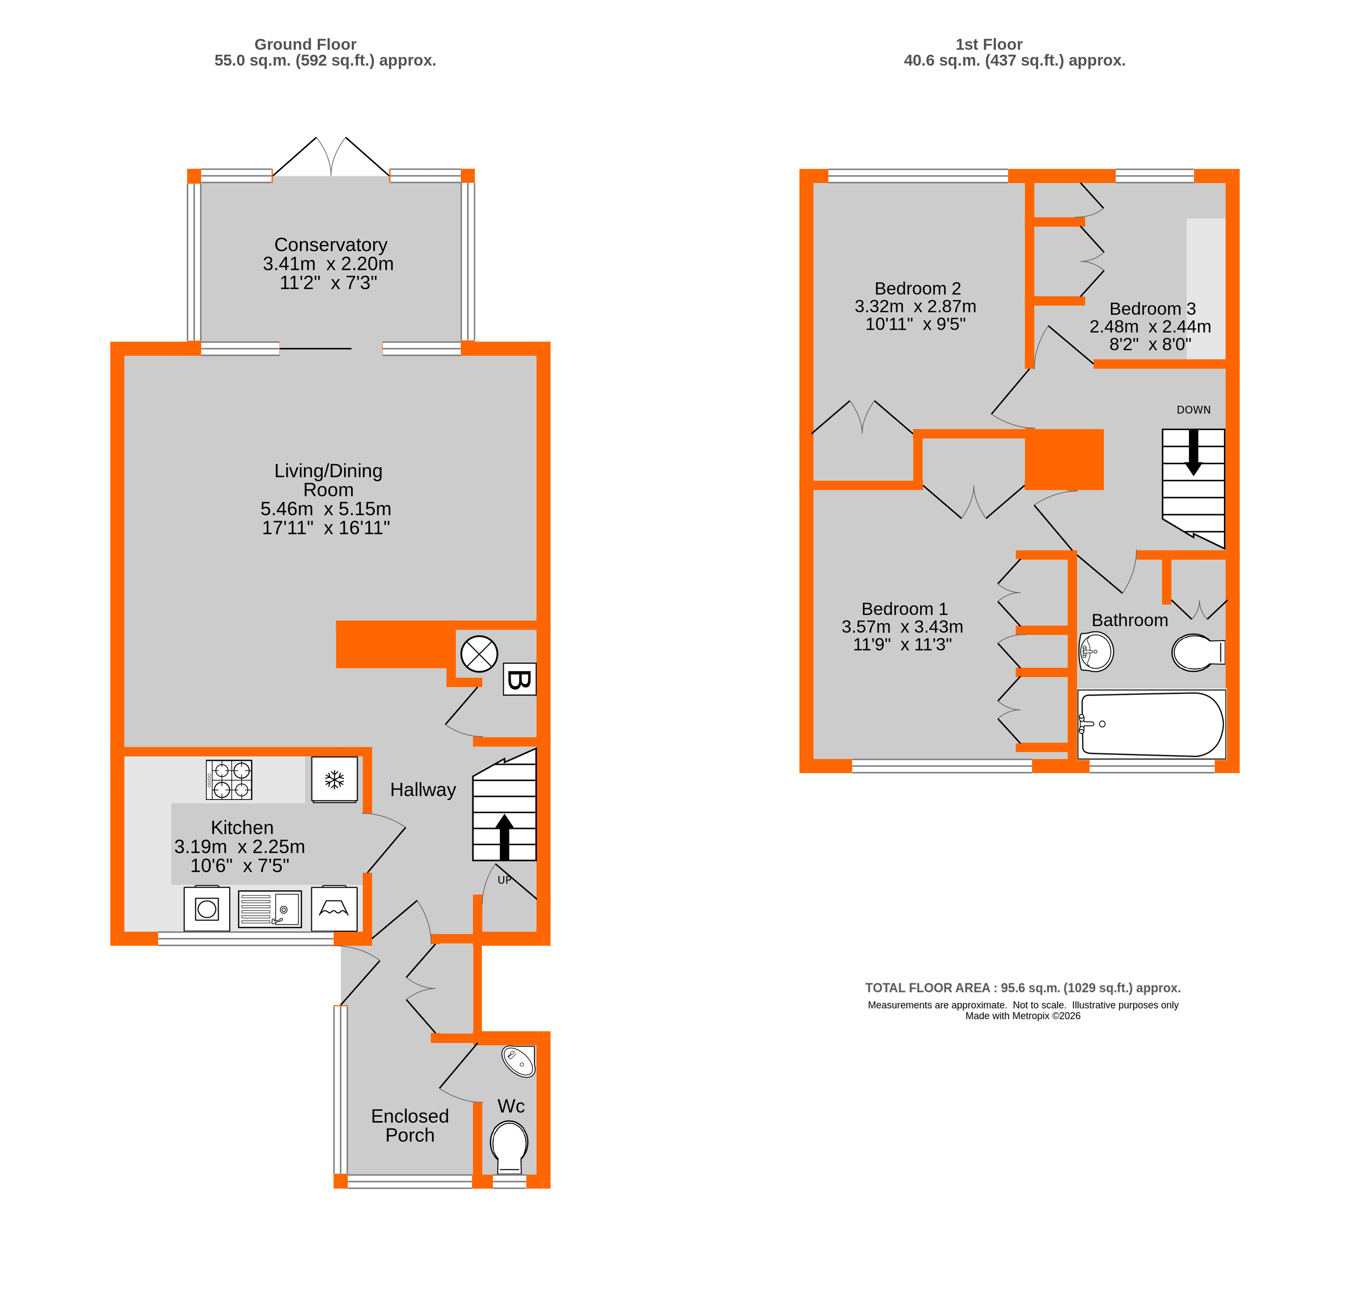
Entrance 3.00m x 1.58m including cupboard (9' 10" x 5' 2") Part double glazed front door to outer hallway with double glazed windows to front and side, double radiator, vinyl flooring, coat cupboard, door to cloakroom, glazed door to hallway
Cloakroom 1.50m x 0.78m (4' 11" x 2' 7") Double glazed high level window to front, white low level w.c., corner sink with chrome mixer tap, vinyl flooring, radiator
Hallway 3.68m x 2.12m including staircase (12' 1" x 6' 11") Under stairs cupboard housing the Ideal Mexico boiler and hot water tank, radiator, parquet flooring in a herringbone design
Kitchen 3.19m x 2.25m (10' 6" x 7' 5") Double glazed window to front, range of wood effect cupboards and drawers with tiled splashbacks, stainless steel sink and drainer with chrome mixer tap, built in Bosch electric oven and Bosch four ring gas hob, space/plumbing for fridge/freezer, washing machine and tumble dryer, vinyl flooring, laminate work surface, ceiling downlights
Living/Dining Room 5.46 x 5.15m reducing to 3.33m (10' 11") (17' 11" x 16' 11") L shaped with two radiators, double glazed sliding door and windows to conservatory, wood effect fireplace with electric fire
Conservatory 3.41m x 2.20m (11' 2" x 7' 3") Double glazed windows to sides and rear and double glazed doors to rear, two double radiators, wood effect laminate flooring
Landing Access to loft
Bedroom 1 3.57m x 3.43m (11' 9" x 11' 3") Double glazed window to front, fitted wardrobes with five doors, hanging space and shelves, double radiator, built in double wardrobe, coving
Bedroom 2 3.32m x 2.87m (10' 11" x 9' 5") Double glazed window to rear, radiator, built in double wardrobe, coving
Bedroom 3 2.48m x 2.44m (8' 2" x 8' 0") Double glazed window to rear, radiator, three tall shallow shelved cupboards, desk with 5 drawers and further tall cupboard, coving
Bathroom 2.27m x 1.93m (7' 5" x 6' 4") Double glazed high level window to front, radiator, cream coloured suite of pedestal wash basin with chrome tap, bath with chrome mixer tap and Triton Jade shower over and low level w.c., shallow cupboard with four shelves, tiled walls, vinyl flooring, coving, ceiling downlights
Rear Garden 9.26m x 5.74m (30' x 18') Steps down to a paved terrace around a circular area of lawn, raised brick beds, plum tree and assorted shrubs, further terrace area with brick storage shed and gate to rear access to Barnhill Avenue
Garage En Bloc Up and over door
Front Garden Paved path with steps and hand rails to front, area of lawn with lavender and shrub borders, bin store and storage cupboard housing the gas meter
Council Tax London borough of Bromley � Band D. For the current rate visit: bromley.gov.uk/council-tax/council-tax-guide
Utilities Mains - Gas, Electric, Water and Sewerage
Broadband and Mobile For coverage at this property, please visit:
checker.ofcom.org.uk/en-gb/broadband-coverage
checker.ofcom.org.uk/en-gb/mobile-coverage
 Download PDF EPC


 Send to a friend
