SHARE OF FREEHOLD – Offered via our West Wickham Office, this spacious first-floor flat features TWO BEDROOMS and TWO BATHROOMS and is in a highly convenient location, within easy reach of Bromley South Station and the High Street. The property offers a bright and airy living/dining room, a well-appointed main bedroom with ensuite shower room, fitted kitchen with wall-mounted gas combination boiler supplying central heating and hot water, and the main bathroom having a bath with shower over. Further benefits include recently decorated communal areas, a garage en bloc accessed via electric gates, visitor parking to the front, and close proximity to the highly sought-after Highfield School, making this an ideal home for commuters, professionals, or families alike.
Entrance Via video entryphone and communal outer door with staircase to first floor, carpeted communal landing to own front door
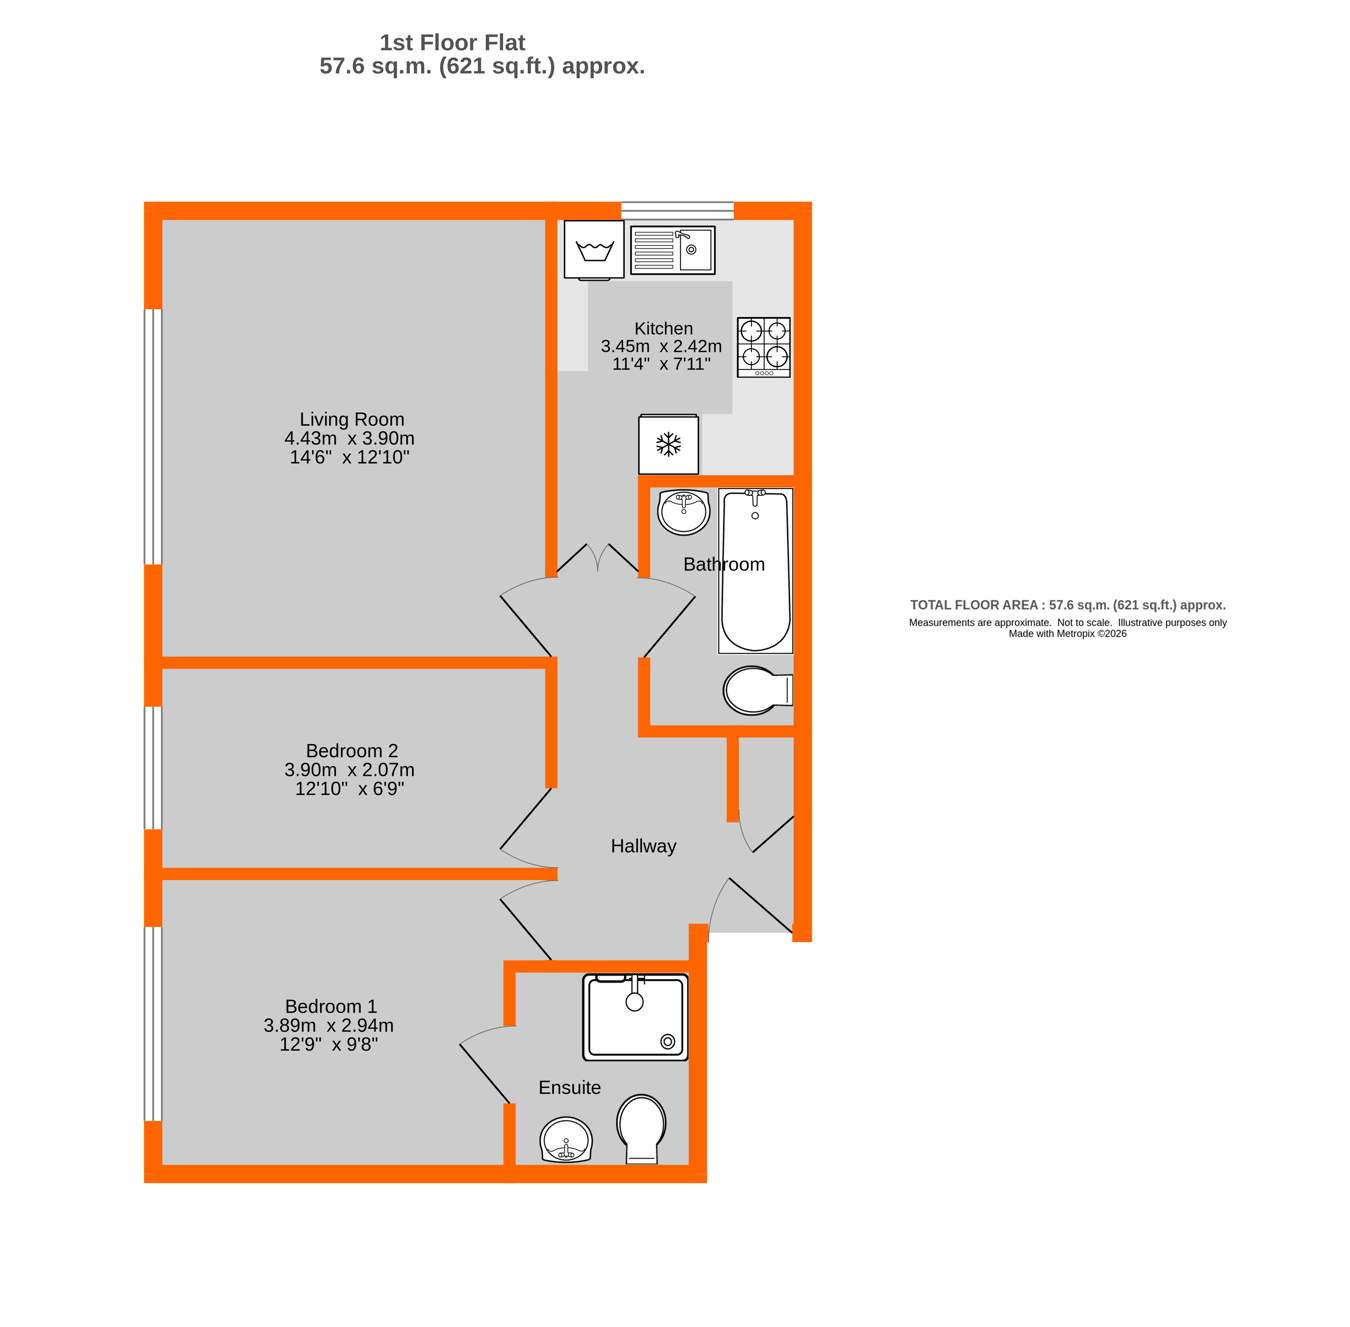
Hallway 4.04m x 1.75m reducing to 0.83m (2' 9") (13' 3" x 5' 9") Cupboard housing consumer unit and electric meter, shelves to one wall, video entryphone, vertical mirror radiator
Bedroom 1 3.89m x 2.94m (12' 9" x 9' 8") Double glazed window to rear, vertical mirror radiator
En Suite Shower Room 1.90m x 1.63m (6' 3" x 5' 4") Low level w.c., wall mounted sink with chrome mixer tap, chrome heated towel rail, large shower with screens to two sides, Triton Rapide power shower, extractor fan, tiled walls and flooring
Bedroom 2 3.90m x 2.07m (12' 10" x 6' 9") Double glazed window to rear, double radiator
Bathroom 2.45m x 1.47m (8' 0" x 4' 10") White suite comprising bath with chrome taps and rain shower, pedestal wash basin with chrome taps, low level w,c., part tiled walls, tiled flooring, extractor fan, chrome heated towel rail
Living/Dining Room 4.43m x 3.90m (14' 6" x 12' 10") Double glazed window to rear, bespoke radiator
Kitchen 3.45m x 2.42m (11' 4" x 7' 11") Double glazed window to side, range of birch units with laminate worksurfaces including to the breakfast bar, tiled splashbacks, 1 1/2 bowl sink with drainer and chrome mixer tap, cupboard housing the gas boiler, cupboard housing the gas meter, Space for freestanding cooker with extractor fan over, space/plumbing for fridge/freezer and washing machine, double radiator
Communal Gardens Well maintained lawns to rear of development
Visitor's Parking To the front of the development on a "first come first served" basis
Garage En Bloc 5.10m x 2.51m (16' 9" x 8' 3") Own garage with up and over door to rear via electric gates
Lease 999 years from 2013 Plus a Share of the Freehold - To Be Confirmed
Maintenance �750.00 1st April 2026 to 30th September 2026 - To Be Confirmed
Agent's Note Details of lease, maintenance etc. should be checked with your legal representative prior to exchange of contracts.
Council Tax London borough of Bromley � Band C. For the current rate visit: bromley.gov.uk/council-tax/council-tax-guide
Utilities Mains - Gas, Electric, Water and Sewerage
Broadband and Mobile For coverage at this property, please visit:
checker.ofcom.org.uk/en-gb/broadband-coverage
checker.ofcom.org.uk/en-gb/mobile-coverage
 Download PDF EPC


 Send to a friend
