This handsome halls-adjoining four-bedroom semi-detached house enjoys a highly desirable location, just a short walk from the sought-after Highfield Schools and is only 0.5 of a mile from Shortlands Station (Zone 4) and about a mile away from Bromley South. A wonderful panelled entrance hallway creates an impressive first impression, leading to two generous reception rooms, both with feature fireplaces, cloakroom, kitchen with granite worksurfaces, a bright and airy conservatory which has doors to the garden and access to the integral garage. Upstairs, three of the four bedrooms are spacious doubles, complemented by a family bathroom. Ideal for a growing family, the property also benefits from a superb 97-foot rear garden with a paved terrace and level lawn, providing plenty of space for children to play and for outdoor entertaining. Offering excellent family accommodation as it stands, there is also significant potential to extend both the ground floor and loft space, subject to the usual consents.
Covered Porch Part leaded light glazed door with leaded light window to side
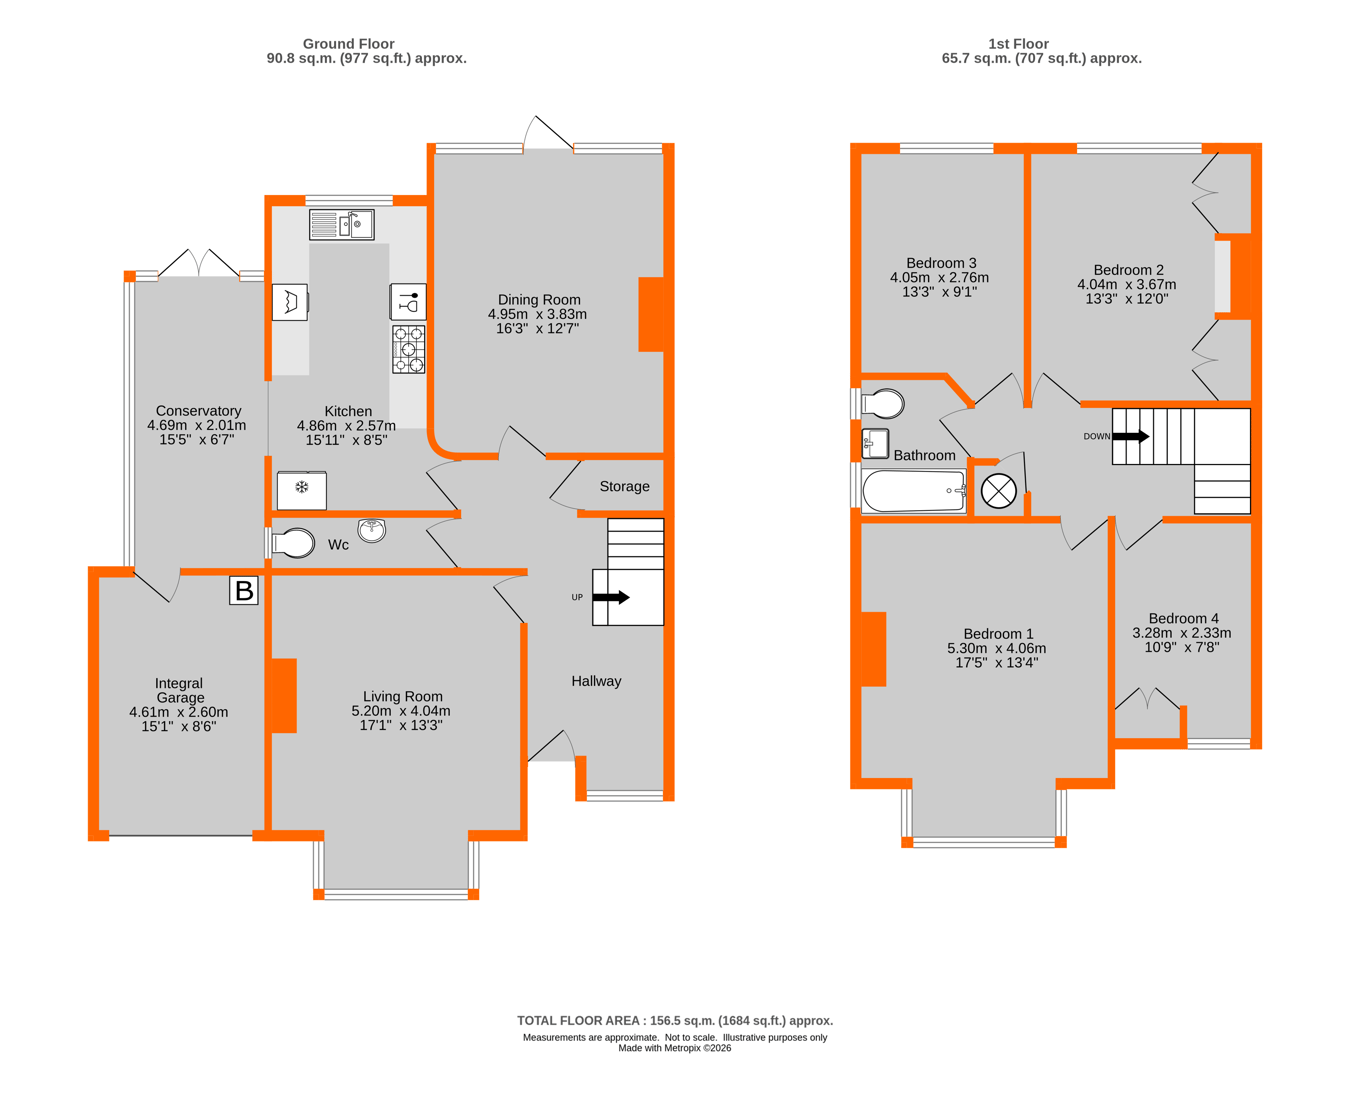
Hallway 5.03m x 2.33m (16' 6" x 7' 8") Panelled walls to plate rail, two radiators, window seat with storage, understairs cupboard housing the electric meter and consumer unit
Cloakroom 2.63m x .88m (8' 8" x 2' 11") Concealed cistern low level w.c., sink with chrome mixer tap and two door cupboard beneath, extractor fan, wood effect laminate flooring
Living Room 5.20m into alcoves x 4.04m (17' 1" x 13' 3") Double glazed leaded light bay window to front, feature fireplace with stone surround, hearth, mantelpiece and coal effect gas fire, skirting radiator and double radiator
Dining Room 4.95m x 3.83m into alcoves (16' 3" x 12' 7") Double glazed window and doors to rear, double and single radiators, feature fireplace with tiled hearth and wooden surround, mantelpiece and coal effect electric fire, original wooden floorboards, serving hatch
Kitchen 4.86m x 2.57m (15' 11" x 8' 5") Double glazed window to rear, range of birch effect units and drawers with granite worksurfaces over, 1 1/2 bowl stainless steel sink and drainer with chrome mixer tap, space for Range style oven and gas hob, Neff extractor fan, Neff integrated dishwasher, space/plumbing for fridge/freezer and washing machine, electric plynth heater to one unit
Conservatory 4.69m x 2.01m (15' 5" x 6' 7") Double glazed window to side and double glazed doors to rear, double radiator, tiled flooring
Landing Part framed walls, cupboard with two doors housing water tank, loft hatch with drop down ladder
Bedroom 1 5.30m into alcoves x 4.06m (17' 5" x 13' 4") Double glazed leaded light deep window to front, radiator
Bedroom 2 4.04m x 3.67m (13' 3" x 12' ) Double glazed window to rear, radiator, fitted wardrobe with four doors and three cupboards above with shelving to the centre, picture rails
Bedroom 3 4.05m x 2.76m (13' 3" x 9' 1") Double glazed window to rear, radiator, picture rail
Bedroom 4 3.28m x 2.33m (10' 9" x 7' 8") Double glazed leaded light window to front, radiator, two door eaves cupboard
Bathroom 2.41m x 1.85m (7' 11" x 6' 1") Two glazed leaded light windows to side, bath with chrome shower over and chrome mixer tap, low level w.c., sink with chrome tap and two drawer cupboard beneath, part tiled walls and wood effect laminate flooring, chrome heated towel rail
Rear Garden 29.70m x 10.45m (97' 5" x 34' 3") outside tap, paved terrace to side and rear with steps down to level lawn with mature hedge and shrub flower beds and stepping stones to further area of lawn separated by raised timber edging
Front Gardens Crazy paved and pebble driveway and path with off street parking for two cars, area of shaped lawn with shrub borders
Integral Garage 4.61m x 2.60m (15' 1" x 8' 6") Up and over door to front, wall mounted Vaillant boiler, shelving to one wall
Council Tax London borough of Bromley � Band F. For the current rate visit: bromley.gov.uk/council-tax/council-tax-guide
Utilities Mains - Gas, Electric, Water and Sewerage
Broadband and Mobile For coverage at this property, please visit:
checker.ofcom.org.uk/en-gb/broadband-coverage
checker.ofcom.org.uk/en-gb/mobile-coverage
 Download PDF EPC




 Send to a friend
