Semi-detached residence in popular KINGSWOOD AVENUE, ideally positioned for excellent local schools, including Highfield Infants and Junior Schools. This attractive family home offers generous and versatile living accommodation, centred around a superb open-plan kitchen/dining area fitted with a range of integrated appliances. There are three well-proportioned bedrooms, including two doubles with fitted wardrobes, and a spacious family bathroom featuring a separate walk-in shower. Outside, the impressive 123ft rear garden is mainly laid to lawn with a paved terrace, providing the perfect space for entertaining and family enjoyment. The property offers considerable scope to extend and enhance, including the potential for ground-floor and loft extensions, as well as conversion of the garage, subject to the usual planning consents. Ready to move straight into, it provides comfortable accommodation today together with excellent scope to grow and adapt to a family’s changing needs in the years ahead.
Entrance Via covered porch with a tiled floor, light and part glazed leaded light front door to:
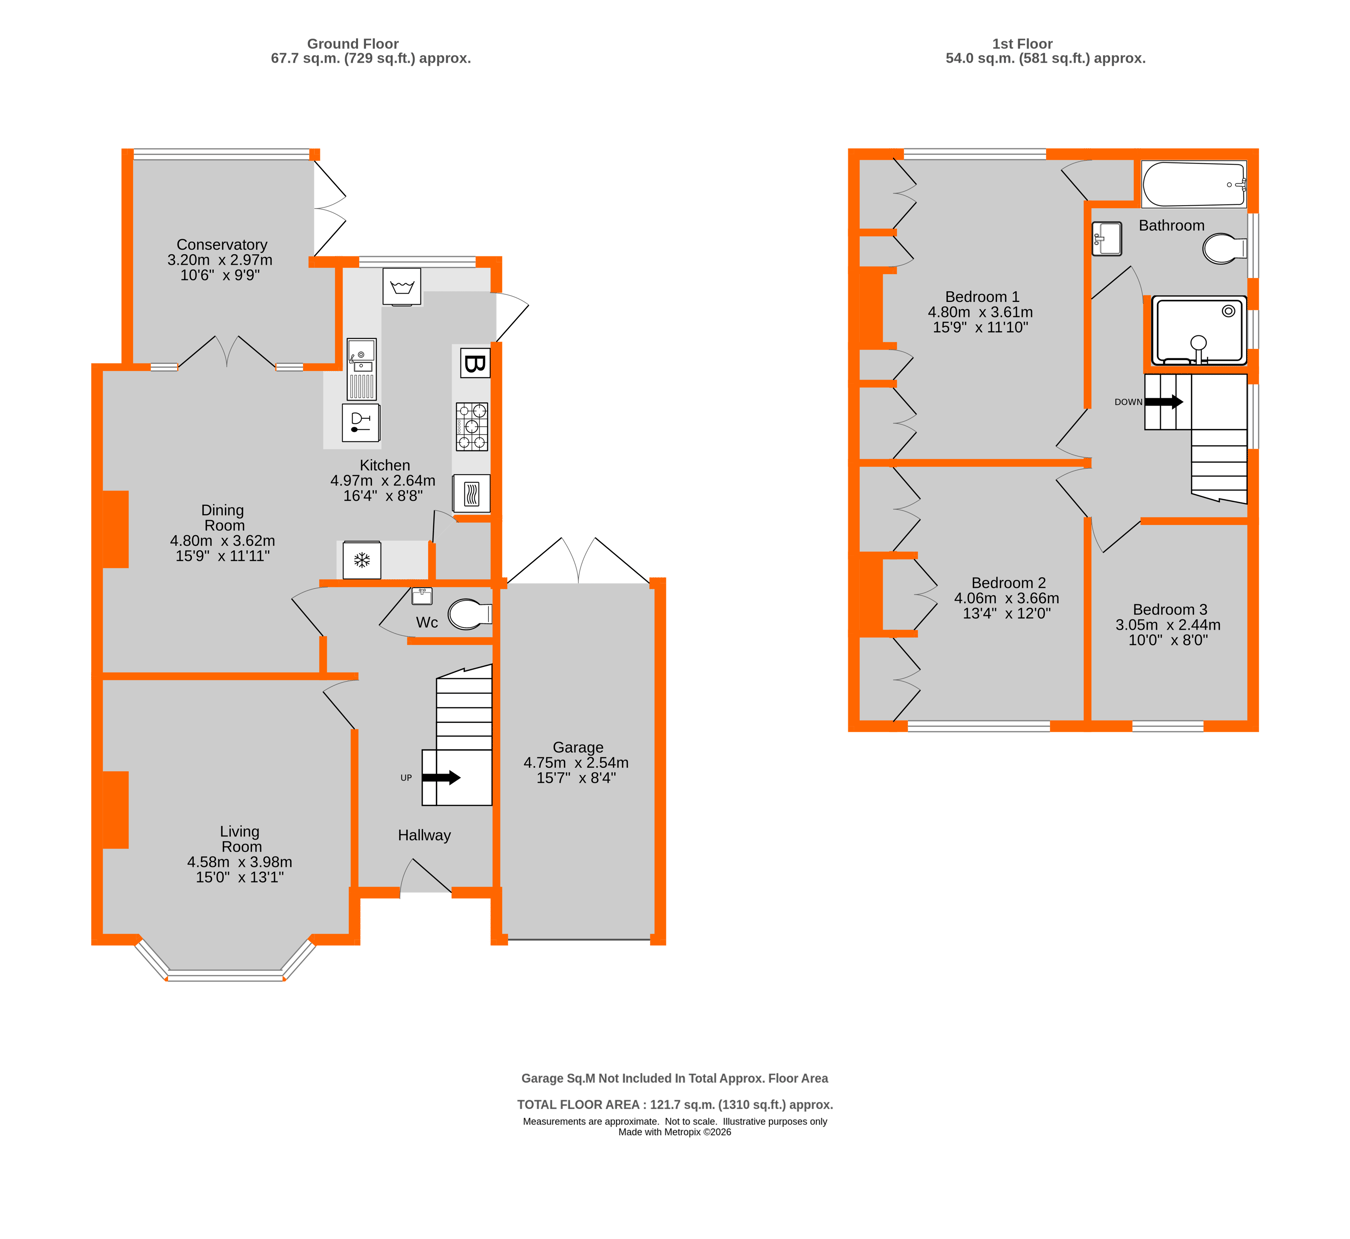
Hallway 4.80m x 2.06m (15' 9" x 6' 9") Double radiator, understairs cupboard with light housing the gas and electric meters and consumer unit, wood effect laminate flooring.
Cloakroom 1.17m x 0.79m (3' 10" x 2' 7") White concealed cistern low level w.c. and wash basin with chrome mixer tap and cupboard beneath, extractor fan, wood effect laminate flooring
Living Room 4.57m x 3.96m (15' into bay x 13' into alcoves) Double glazed leaded light bay window to front, double radiator
Dining room 4.80m x 3.62m ( into alcoves 15' 9" x 11' 11") Double glazed leaded light windows and double doors leading to the conservatory, double radiator, wood effect laminate flooring
Kitchen 4.97m x 2.64m (16' 4" x 8' 8") Double glazed leaded light window to rear and double glazed door to side, appointed with a range of grey gloss units and drawers with laminate work surfaces over and with a useful corner pantry cupboard having four shelves, 1 1/2 bowl sink and drainer with chrome mixer tap, Neff stainless steel oven and Bosch five ring gas hob with glass splashback and Faber extractor fan over, Bosch integrated microwave and dishwasher, integrated fridge/freezer, wood effect laminate flooring, cupboard housing the Ideal Logic combi boiler
Conservatory 3.20m x 2.97m (10' 6" reducing to 2.90m 9' 6" x 9' 9") Amdega conservatory with double glazed windows to rear and part double glazed doors to side leading to the terrace and garden, double radiator, wood effect laminate flooring
Landing Access to loft, double glazed leaded light side window over staircase, double radiator
Bedroom 1 4.80m x 3.61m (15' 9" x 11' 10" into alcoves and wardrobes) Double glazed leaded light window to rear, double radiator, single storage cupboard with shelves, two double and two single fitted wardrobes with a shallow high level double cupboard above to one wall
Bedroom 2 4.06m x 3.66m (13' 4" x 12' into wardrobes )Double glazed leaded light window to front, double radiator, three double fitted wardrobes one having part glazed leaded light doors with shelving all to one wall
Bedroom 3 3.05m x 2.44m (10' x 8') Double glazed leaded light window to front, double radiator
Bathroom 3.31m x 2.39m (10' 10" x 7' 10") Two double glazed leaded light windows to side, bath with chrome mixer tap, low level w.c, sink with chrome mixer taps and two drawers beneath, walk in shower with chrome shower head and glass screen, chrome heated towel rail, part tiled walls and floor
Rear Garden 37.49m x 9.14m (123' x 30') Paved terrace to rear of house and garage, outside tap, laid mainly to lawn with occasional shrubs and trees
Garage 4.75m x 2.54m (15' 7" x 8' 4") Up and over door, light, power points, part glazed double doors to rear
Front Garden Brick pavior driveway with off street parking for one car, area of lawn with shrubs and retaining wall
Council Tax London borough of Bromley � Band F. For the current rate visit: bromley.gov.uk/council-tax/council-tax-guide
Utilities Mains - Gas, Electric, Water and Sewerage
Broadband and Mobile For coverage at this property, please visit:
checker.ofcom.org.uk/en-gb/broadband-coverage
checker.ofcom.org.uk/en-gb/mobile-coverage
 Download PDF EPC




 Send to a friend
