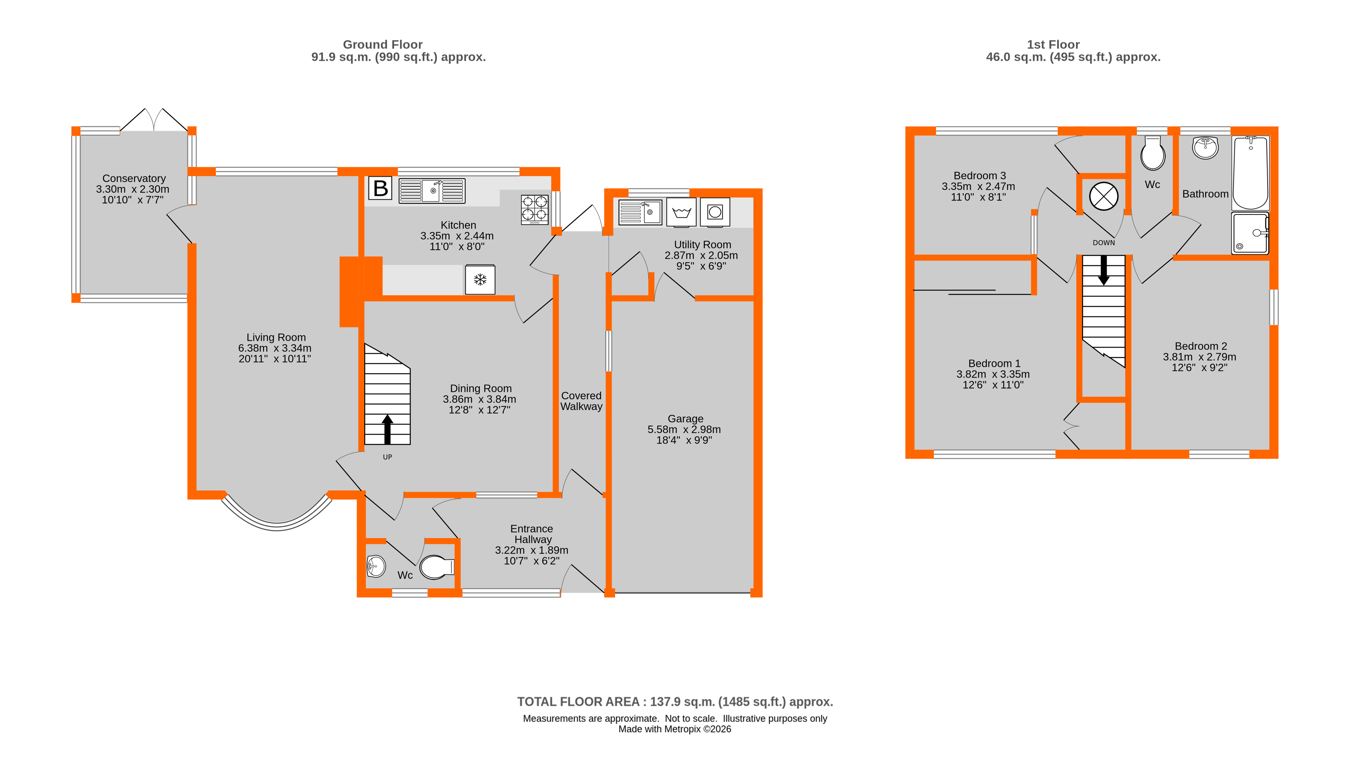
Chain Free, beautifully cared for 1960's built three bedroom detached family home, about 0.7 of a mile from Bromley South station and High Street and having great extension potential, subject to the necessary planning consents. Approached via a good size entrance hallway, which leads to the inner hallway, with glazed doors to the dining room and a door to the cloakroom. Bright 20' 11" double aspect living room, with a stone fireplace having an electric coal effect fire and a double glazed door to the double glazed conservatory. Kitchen with wooden fronted wall and base units and a door to the covered side access, which leads to the utility room and the garage. The main bedroom has a built in and fitted double wardrobe and the white suite bathroom has a bath and tiled shower. Separate white w.c. off the landing. Gas fired heating with radiators via a Worcester boiler and double glazing. The westerly facing 53' x 50' rear garden has a paved terrace to the rear of the house, is laid mainly to lawn, with shrub borders including a rhododendron. There is parking to the front for two vehicles.
Entrance Hallway 3.22m x 1.89m (10' 7" x 6' 2") Via part double glazed door to hallway, double glazed front window, glazed door to covered walkway and to:
Inner Hallway 1.89m x 1.15m (6' 2" x 3' 9") Glazed double doors to dining room, radiator with louvre fronted cover, door to:
Cloakroom 1.89m x 0.90m (6' 2" x 2' 11") Double glazed front window, part tiled walls, wash basin with a white cupboard beneath and low level w.c., tiled floor, radiator
Dining Room 3.86m x 3.84m (12' 8" x 12' 7") Double glazed front window to hallway, column style radiator, coving, cupboard housing the electric meter and fuses, staircase to first floor, door to kitchen, glazed door to:
Living Room 6.38m x 3.34m (20' 11" x 10' 11") A double aspect room with double glazed front bay window with a deep sill and double glazed rear window, two column style radiators, coving, coal effect electric fire in a stone fireplace, double glazed door to:
Conservatory 3.30m x 2.30m (10' 10" x 7' 7") Double glazed windows and double glazed doors overlooking the west facing garden
Kitchen 3.35m plus recess 0.47m (1' 7") deep x 2.44m (11' 0" x 8' 0") Double glazed rear and side window, wall mounted Worcester boiler, appointed with wooden fronted wall and base units, stainless steel sink and double drainer, space for oven, double radiator, laminate work surface, space for fridge, tiled walls, part glazed door to:
Covered Walkway 5.13m x 1.05m (16' 10" x 3' 5") Glazed door to garden, doorway to:
Utility Room 2.87m x 2.05m (9' 5" x 6' 9") Double glazed rear window, double louvre fronted cupboard, double base unit and one drawer with the stainless steel sink and drainer above, laminate work surface, plumbing/space for washing machine, space for tumble drier, quarry tiled floor, storage cupboard, door to garage
Landing Airing cupboard with slatted shelves housing the hot water tank, double radiator, access to loft with a light and insulation via an aluminium ladder
Bedroom 1 3.82m including wardrobes x 3.35m (12' 6" x 11' 0") Double glazed front window, radiator, deep built in double wardrobe, fitted double wardrobe with mirror fronted sliding doors
Bedroom 2 3.81m x 2.79m (12' 6" x 9' 2") Double glazed front and side window, radiator
Bedroom 3 3.35m reducing to 2.45m (8' 0") x 2.47m (11' 0" x 8' 1") Double glazed rear window, radiator, deep built in linen cupboard with slatted shelves
Bathroom 2.44m x 1.79m (8' 0" x 5' 10") White suite of bath with a chrome mixer tap/hand shower, wash basin with three white cupboards and two drawers beneath, chrome ladder style radiator, tiled walls, tiled shower with a sliding door, white shower tray and chrome shower, double glazed rear window
Separate w.c. 1.39m x 0.83m (4' 7" x 2' 9") Double glazed rear window, white low level w.c.
Rear Garden 16.30m x 15.30m (53' x 50') West facing garden with paved terrace to rear of house, laid mainly to lawn, shrub borders including a Rhododendron, paved side access with gate to the front, crazy paved terrace behind the garage
Front Garden Concrete/crazy paved drive for two vehicles, lawn, shrubs and hedge
Garage 5.58m x 2.98m (18' 4" x 9' 9") Up and over door, side window, gas meter, power point, strip light
Council Tax London Borough of Bromley � Band F. For the current rate visit: bromley.gov.uk/council-tax/council-tax-guide
Utilities Mains - Gas, Electric, Water and Sewerage
Broadband and Mobile For coverage at this property, please visit:
checker.ofcom.org.uk/en-gb/broadband-coverage
checker.ofcom.org.uk/en-gb/mobile-coverage
 Download PDF EPC




 Send to a friend
