Croydon Road, Beckenham, BR3

1 bedroom property for sale

£245,000

Following a high quality refurbishment and conversion from commercial premises to residential apartments circa 2013 by reputable local developers, this well presented one bedroom third floor property is now offered to the market.  Available Chain Free for the benefit of any purchaser, the flat has been freshly presented following a long term tenancy and is ready for immediate occupation. The original fittings remain stylish and well maintained, including engineered wood flooring, a modern fitted kitchen with integrated appliances, and a contemporary white bathroom suite.  Further benefits include an allocated parking space set behind secure gated access, two lifts and communal roof terrace on the fifth floor. Ideally positioned for local amenities, including nearby shops and Elmers End station, this property presents an excellent opportunity for convenient, low maintenance living.

SUMMARY TEXT

Following a high quality refurbishment and conversion from commercial premises to residential apartments circa 2013 by reputable local developers, this well presented one bedroom third floor property is now offered to the market.  Available Chain Free for the benefit of any purchaser, the flat has been freshly presented following a long term tenancy and is ready for immediate occupation. The original fittings remain stylish and well maintained, including engineered wood flooring, a modern fitted kitchen with integrated appliances, and a contemporary white bathroom suite.  Further benefits include an allocated parking space set behind secure gated access, two lifts and communal roof terrace on the fifth floor. Ideally positioned for local amenities, including nearby shops and Elmers End station, this property presents an excellent opportunity for convenient, low maintenance living.


Entrance Hall
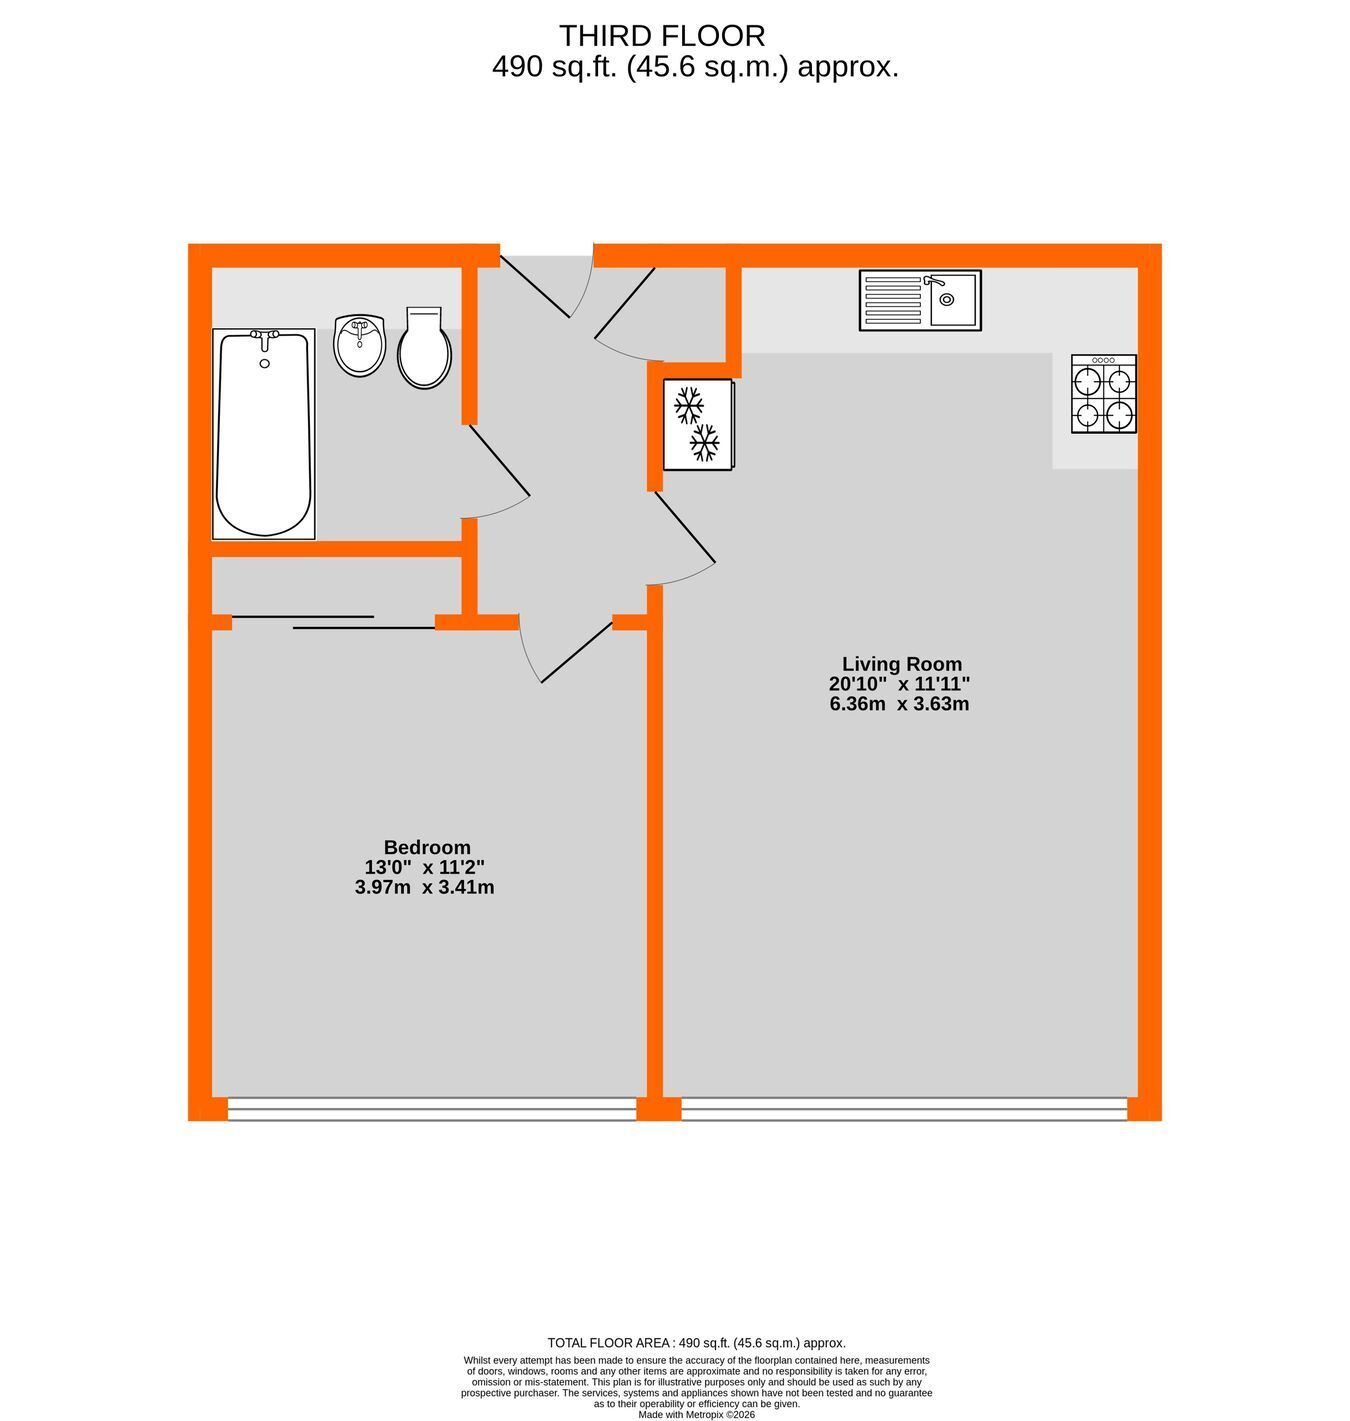
2.97m x 1.23m (9' 9" x 4' 0") plus built-in cupboard with fuse box and Caleffi heat exchanger for hot water and central heating, video entryphone, wood strip flooring

Kitchen/Living Room
6.36m max x 3.63m (20' 10" x 11' 11") well appointed KITCHEN with gloss fronted cupboards and drawers beneath work surfaces plus integrated Indesit washering machine and Indesit dishwasher, stainless cooker hood and splashback above 4-ring Hoover Induction hob with Hoover electric oven beneath, contrasting eye level cupboards, inset single drainer stainless steel sink with shower spray mixer tap, integrated Indesit upright fridge/freezer, extractor fan, wood strip flooring extending to LIVING AREA with ample space for sofas, radiator beneath double glazed window to rear

Bedroom
3.97m max x 3.41m max (13' 0" x 11' 2") to include large full height wardrobe with sliding doors, wood strip flooring, radiator beneath large double glazed window to rear

Bathroom
2.22m max x 2.04m max (7' 3" x 6' 8") white panelled bath with mixer tap and shower attachment having hinged screen over, wash basin with mixer tap having deep drawer beneath, low level wc with concealed cistern, mirror fronted cabinet above with pelmet lighting, tiled walls, chrome heated towel rail, tiled floor, downlights and extractor

Parking
allocated space to right of exit gate (no.35)

Lease
125 years from 1 June 2014 - to be confirmed

Ground Rent
�300 per annum - to be confirmed

Maintenance
Currently �1,109.25 for the period covering 1.10.24-31.3.25 paid to Baxter Lambert - to be confirmed

Council Tax
London Borough of Bromley - Band C
Please visit: bromley.gov.uk/council-tax/council-tax-guide

Utilities
MAINS - Electricity, Water and Sewerage - heating via gas communal boilers with metered consumption for individual flats

Broadband and Mobile
To check coverage please visit
checker.ofcom.org.uk/en-gb/broadband-coverage
checker.ofcom.org.uk/en-gb/mobile-coverage

Agents Note
details of lease, maintenance etc. should be checked prior to exchange of contracts

Contact Proctors about this property

Fill in the form below to request more information or to request a viewing.

By submitting this form, you agree to our Terms & Privacy Policy
