This three bedroom 1960's built end of terrace family home, benefits from having a side access and therefore a wider than average 22' garden, with a superb home office having lighting and power. Situated in a cul-de-sac position, about one mile from Bromley South Station and High Street and within walking distance of the sought after Pickhurst schools. Outer hallway/utility room which has a door to the white suite cloakroom and the hallway. The hallway has attractive wood block flooring, which extends to the living/dining room, which has double glazed bi-folding doors leading to the garden. Kitchen with grey fitted wall and base units and drawers, wood effect work surfaces and various integrated appliances. Two of the three bedrooms have built in wardrobes and the white suite bathroom has a chrome shower and hand shower over the bath. Gas fired heating with radiators via a Worcester boiler and double glazing. There is a garage en bloc and the rear garden has a lawn area, paved terraces to the rear of the house and rear of the garden, a brick built shed and shrub borders with Hydrangeas.
Entrance Via front door to:
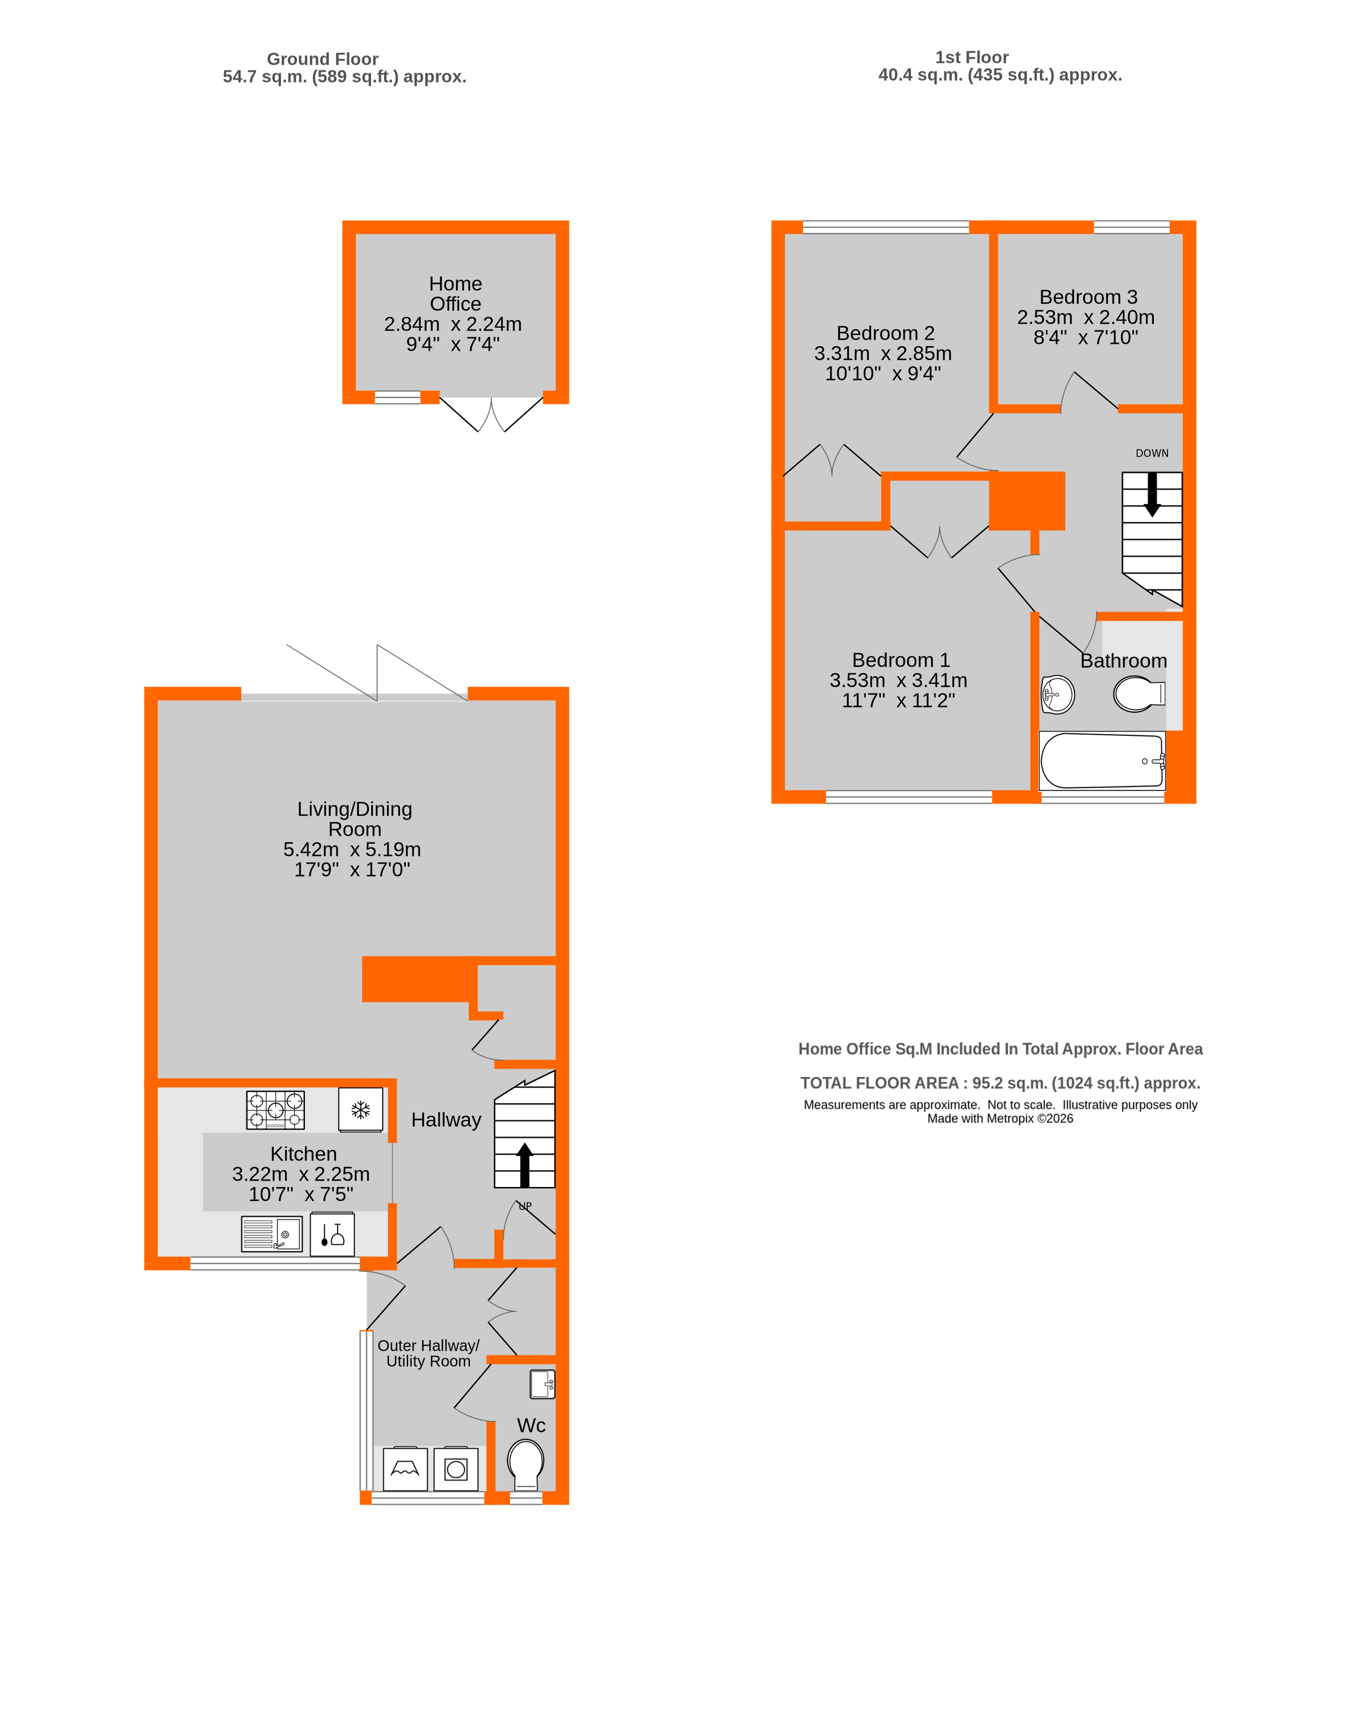
Outer Hallway/Utility Room 3.11m x 1.76m plus double cupboard (10' 2" x 5' 9") Double glazed front and side window, radiator, double coat/storage cupboard with shelving and drawers, wood effect work surface with a base unit, space/plumbing for washing machine and space for tumble dryer beneath, part glazed door to hallway, door to:
Cloakroom 1.50m x 0.82m (4' 11" x 2' 8") High level double glazed front window, white low level w.c. and wash basin with a chrome mixer tap having a cupboard beneath, part tiled walls, radiator
Hallway 3.84m x 2.10m including staircase (12' 7" x 6' 11") Staircase to first floor with an under stairs cupboard with a light, housing the Worcester boiler and pull out storage cupboard, wood block flooring in a herringbone design, storage cupboard to bottom of stairs, radiator
Kitchen 3.22m x 2.25m (10' 7" x 7' 5") Appointed with grey fitted wall and base units and drawers and a bin unit, wood effect laminate worksurface, space for range style oven with a Rangemaster extrator canopy above, built in Smeg dishwasher and Samsung fridge/freezer, double glazed front window, ceiling downlights, cupboard housing electric meter, stainless steel sink and drainer with a chrome mixer tap
Living/Dining Room 5.42m x 5.19m reducing to 3.34m (10' 11") (17' 9" x 17' 0") Double glazed bi-folding doors to rear, wood block parquet flooring in a herringbone design, two double radiators, painted panelling to one wall, ceiling downlights
Landing Access to loft via pull down ladder, light, some boarding and insulation
Bedroom 1 3.53m plus wardrobe x 3.41m (11' 7" x 11' 2") Double glazed front window, radiator, built in double wardrobe
Bedroom 2 3.31m plus wardrobe x 2.85m (10' 10" x 9' 4") Double glazed rear window, built in double wardrobe, radiator
Bedroom 3 2.53m x 2.40m (8' 4" x 7' 10") Double glazed rear window, radiator
Bathroom 2.27m x 1.97m (7' 5" x 6' 6") High level double glazed front window, white suite of bath with a chrome shower and hand shower over and chrome mixer tap, concealed cistern low level w.c. and wash basin with a double cupboard beneath, tiled walls to three side of the bath, chrome ladder style radiator, ceiling downlights
Rear Garden 14.94m x 6.90m (49' x 22') Side access with gate to front, outside tap, outside lights, lawn area, shrub borders including Hydrangeas, paved terrace to rear of house and further paved terrace to rear of the garden with rear access gate, brick built shed, outside power points. HOME OFFICE: 2.84m x 2.24m (9' 4" x 7' 4") with double glazed window and double doors, ceiling downlights, power points
Front Garden Two lawn areas, rose bed, paved path to front door, dustbin cupboard and storage cupboard housing the gas meter
Garage 5.70m x 2.53m (18' 8" x 8' 4") En-bloc with up and over door
Council Tax London borough of Bromley � Band D. For the current rate visit: bromley.gov.uk/council-tax/council-tax-guide
Utilities Mains - Gas, Electric, Water and Sewerage
Broadband and Mobile For coverage at this property, please visit:
checker.ofcom.org.uk/en-gb/broadband-coverage
checker.ofcom.org.uk/en-gb/mobile-coverage
 Download PDF EPC


 Send to a friend
