ONE BEDROOM CHAIN FREE, FIRST FLOOR AGE RESTRICTED RETIREMENT FLAT CLOSE TO HAYES. Offered to the market chain free is this well presented first floor one bedroom purpose built retirement flat, forming part of this popular development, adjacent to a doctors surgery and a short walk to Hayes high street. Positioned at the rear of the development overlooking the communal gardens, the property has a generous large living room, kitchen with fitted wood effect wall and base units and updated shower room. This popular development has a security entry phone system, onsite resident warden, emergency pull cord alarm system in most rooms, residents communal living room, kitchen/laundry room and guest suite for visiting family and friends. Outside are attractive communal gardens to the rear with various seating areas and some unallocated residents parking bays to the front. Situated close to bus routes, a selection of good local shops, and train services from Hayes and p...
ONE BEDROOM CHAIN FREE, FIRST FLOOR RETIREMENT FLAT CLOSE TO HAYES. Offered to the market chain free is this well presented first floor one bedroom purpose built retirement flat, forming part of this popular development, adjacent to a doctors surgery and a short walk to Hayes high street. Positioned at the rear of the development overlooking the communal gardens, the property has a generous large living room, kitchen with fitted wood effect wall and base units and updated shower room. This popular development has a security entry phone system, onsite resident warden, emergency pull cord alarm system in most rooms, residents communal living room, kitchen/laundry room and guest suite for visiting family and friends. Outside are attractive communal gardens to the rear with various seating areas and some unallocated residents parking bays to the front. Situated close to bus routes, a selection of good local shops, and train services from Hayes and popular local parks including The Knoll and Husseywell open space. Hayes library is a short walk away and Hayes Church.
Communal Entrance Security entry phone system, stairs and lift to first floor
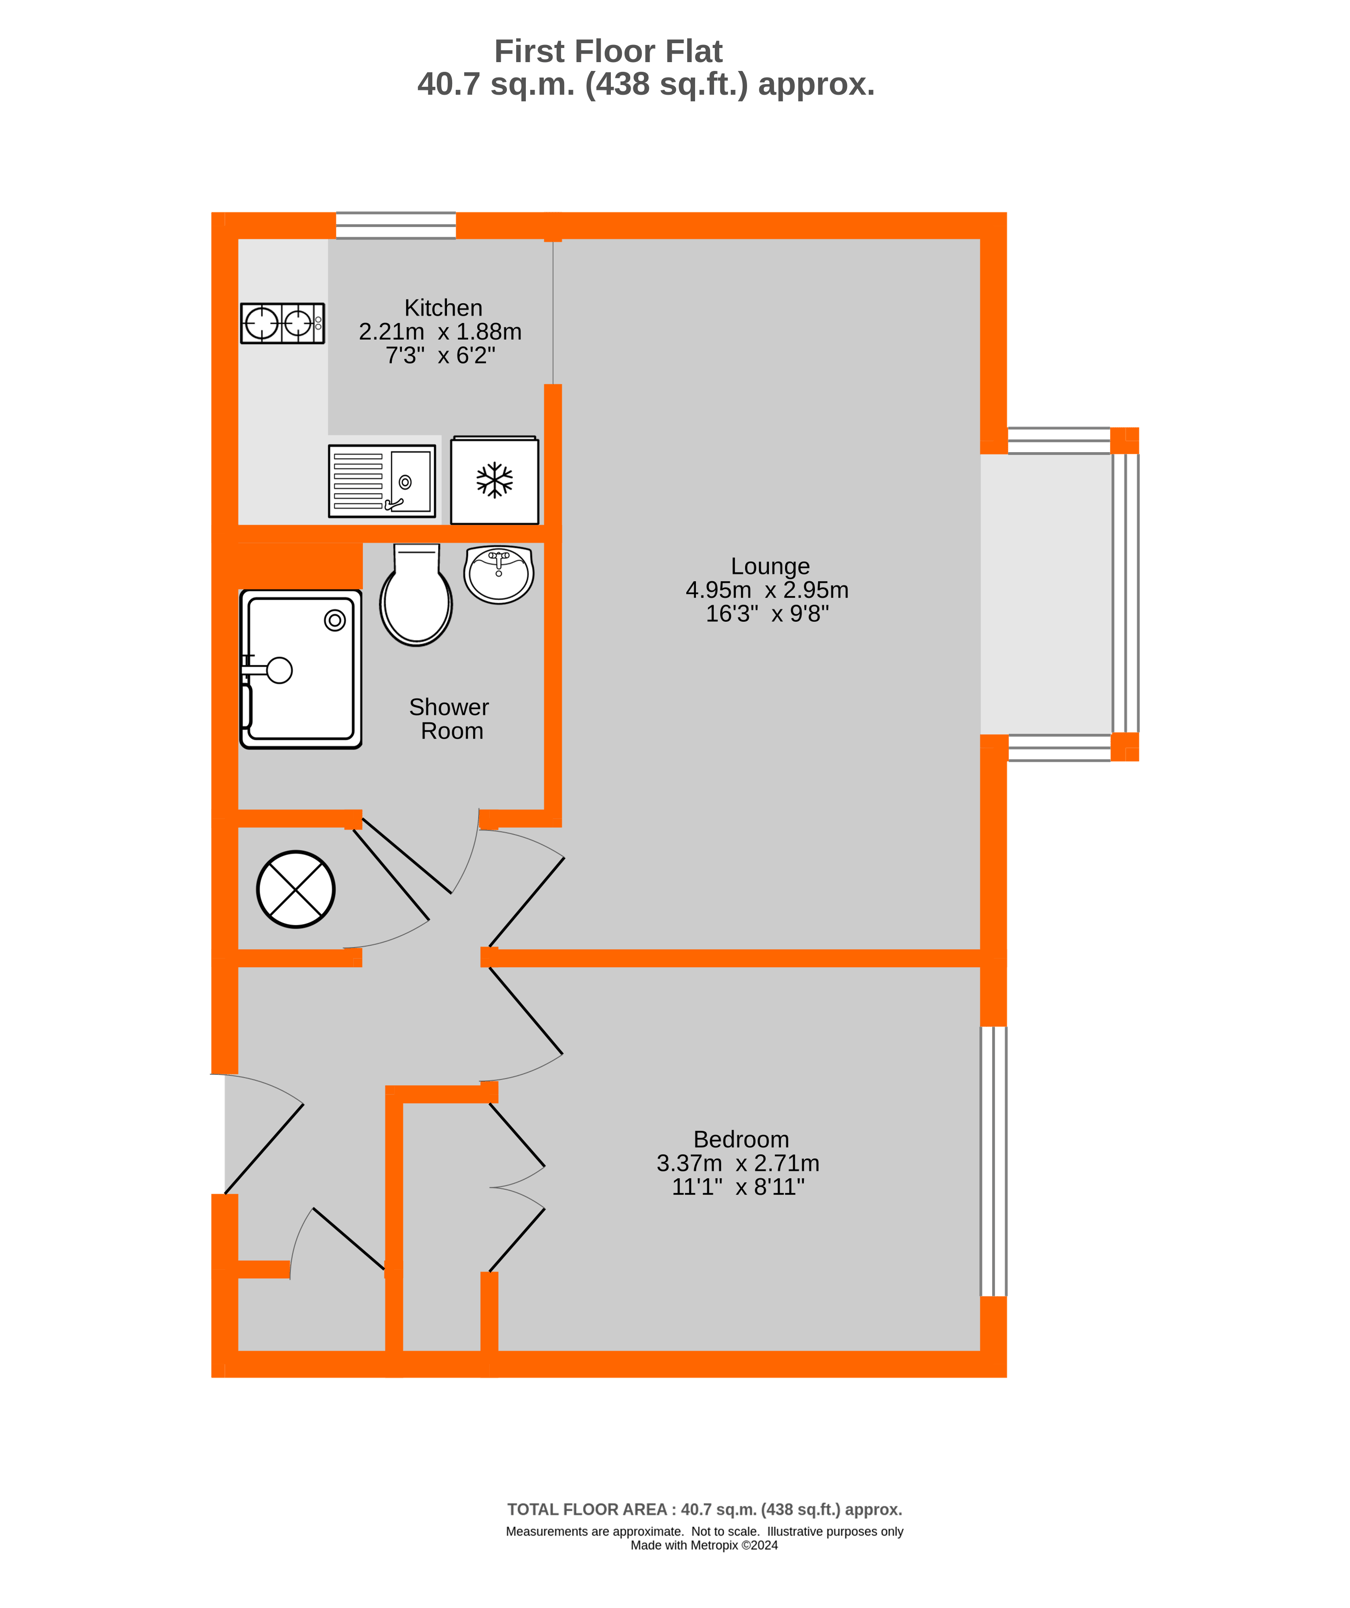
Hallway Security entryphone system, alarm pull cord, coved cornice, built in storage cupboard housing electric meters, hanging rail and shelving, built in airing cupboard housing hot water cylinder with storage above
Living Room 4.95m x 2.94m (16' 3" x 9' 8") Double glazed bay window overlooking rear communal gardens, large window cill, coved cornice, two electric storage heaters, alarm pull cord, arch to:
Kitchen 2.20m x 1.88m (7' 3" x 6' 2") Double glazed window to side, range of fitted wood effect wall and base units with drawers, laminate work surfaces with stainless steel sink with chrome mixer tap, part tiled walls, coved cornice, space for fridge/freezer, electric hob
Bedroom 3.37m x 2.71m (11' 1" x 8' 11") Double glazed window to rear overlooking communal gardens, coved cornice, alarm pull cord, electric storage heater, built in double wardrobes with hanging rail with shelf above
Shower Room 2.17m x 1.84m (7' 1" x 6' 0") Large shower enclosure with electric wall mounted shower, low level w.c., wash basin with chrome mixer tap and storage below, extractor fan, chrome heated towel rail, wall heater, mirror light, coved cornice, tiled walls
Residents Communal Facilities Residents Facilities at Hopton Court include a large residents lounge with seating area and double doors leading to the communal garden, residents kitchenette and communal laundry on the ground floor of the development
Residents Communal Gardens Residents patio area opening on to communal garden beyond enjoying a sunny aspect, beautifully maintained grounds being mainly laid to lawn, mature trees and shrub borders, flower beds, residents storage shed, various seating areas
Residents Parking Bay Non-allocated parking is located to front of development on a "first come first served basis" Further free parking can be found in Forge Close
Lease 125 Years from 1986 - To Be Confirmed
Maintenance �2238.43 -1st July 2026 to 31st December 2026 - To Be Confirmed
Ground Rent �150.00 Per Annum - To Be Confirmed
Agent's Note Details of lease, maintenance etc. should be checked with your legal representative prior to exchange of contracts.
Council Tax London Borough of Bromley - Band B. For the current rate visit: bromley.gov.uk/council-tax/council-tax-guide
Utilities Mains - Electric, Water and Sewerage
Broadband and Mobile For coverage at this property, please visit:
checker.ofcom.org.uk/en-gb/broadband-coverage
checker.ofcom.org.uk/en-gb/mobile-coverage

