This detached four-bedroom family home occupies a sought-after location just 0.7 miles from Bromley South station and within easy reach of several sought after schools. Offering generous accommodation arranged over three floors, the property includes a spacious living and dining room and a well-equipped kitchen with integrated appliances and a central island with breakfast bar overlooking the rear garden. Outside, the level garden features a distinctive piano-shaped heated pool and provides space for outdoor relaxation and enjoyment. The first floor comprises three bedrooms and a family bathroom, while the second floor is dedicated to the principal suite, complete with a Juliette balcony overlooking the garden, a walk-in wardrobe and an en-suite shower room. To the front, a generous driveway provides off-street parking for several vehicles. Well maintained throughout, the property also offers an excellent opportunity for a new owner to personalise to suit their own tastes.
Entrance Double glazed door with double glazed window to either side to:
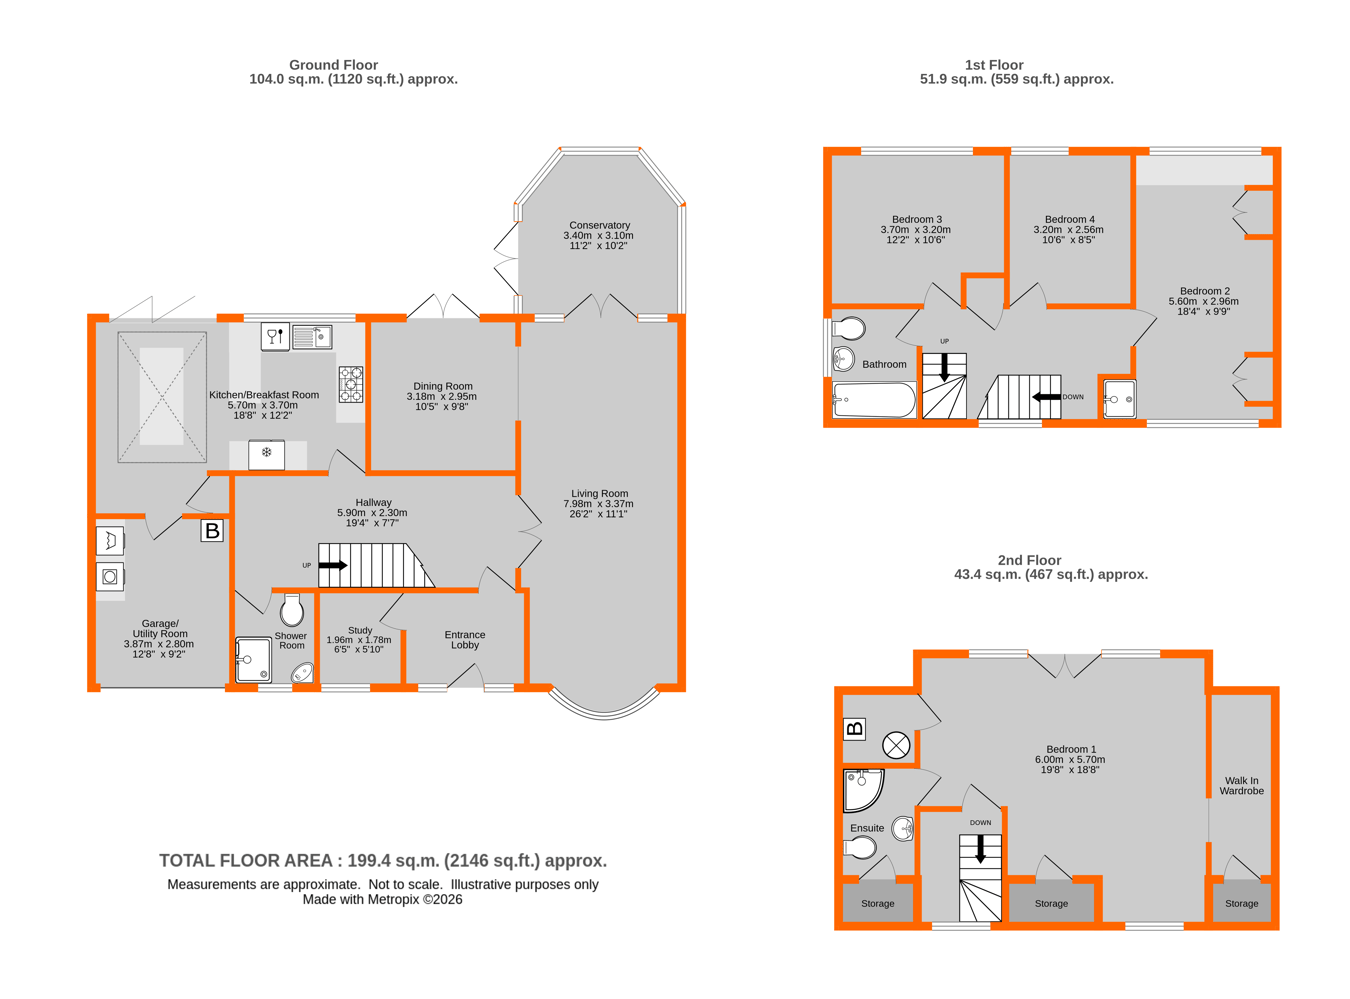
Entrance lobby 2.52m x 1.97m (8' 3" x 6' 6") Radiator, tiled floor, underfloor heating
Study 1.96m x 1.78m (6' 5" x 5' 10") Double glazed window to front, radiator
Hallway 5.90m x 2.30m (19' 4" x 7' 7") Double radiator, tiled floor, underfloor heating
Shower Room 1.78m x 1.45m (5' 10" x 4' 9") Double glazed window to front, low level w.c., corner sink with chrome tap, shower cubicle with chrome shower head and separate shower attachment, chrome heated towel rail, tiled walls and flooring, underfloor heating
Dining Room 3.18m x 2.95m (10' 5" x 9' 8") Double glazed doors to rear, double radiator, ceiling speakers with surround sound
Living Room 7.98m x 3.37m (26' 2" x 11' 1") Double glazed window to front, double glazed doors to conservatory, fireplace with pebble effect gas fire, ceiling speakers with surround sound
Conservatory 3.40m x 3.10m (11' 2" x 10' 2") Double glazed windows and double glazed door to garden, tiled floor, underfloor heating
Kitchen 5.70m x 3.70m (18' 8" x 12' 2") Double glazed window and double glazed bifolding doors to rear, double glazed roof lantern above. A range of blue units and drawers, quartz worksurfaces over including to the island/breakfast bar, inset sink with gold effect mixer tap, space for range style double oven with five ring gas hob and extractor hood above, Bosch integrated dishwasher and microwave, space and plumbing for American style fridge/freezer, cupboard housing the gas and electric meters, tiled floor, underfloor heating, ceiling speakers with surround sound
Landing Stairs to landing, double glazed window to front, linen cupboard, double radiator
Bedroom 2 5.60m x 2.96m (18' 4" x 9' 9") Double glazed window to front and rear, double radiator, fitted wardrobe to either side of the bed with cuboard storage above, fitted chest of thirteen drawers, shower cubicle with tiled surround
Bedroom 3 3.70m x 3.20m (12' 2" x 10' 6") Double glazed window to rear, radiator
Bedroom 4 3.20m x 2.56m (10' 6" x 8' 5") Double glazed window to rear, radiator
Bathroom 2.30m x 1.67m (7' 7" x 5' 6") Double glazed window to rear, low level w.c., pedestal wash basin with chrome taps, bath with taps and hand shower attachment, radiator, tiled walls and flooring
Second Floor Landing Stairs from first floor, double glazed window to front
Bedroom 1 6m x 5.70m (19' 8" x 18' 8") Double glazed window to front, two double glazed windows and double glazed doors with a Juliette balcony overlooking the garden, double radiator, walk in wardrobe with hanging space, shelves and eaves cupboard, eaves cupboard housing the Glow Worm boiler and Megaflow tank
En Suite Shower Room 2.08m x 1.66m (6' 10" x 5' 5") Double glazed window to side, shower with rain shower, concealed cistern low level w.c., wall mounted sink with chrome taps, eaves storage, chrome heated towel, underfloor heating, tiled walls and floor
Rear Garden 15.38m x 13.81m (50' 6" x 45' 4") Paved terrace with steps down to the level artificial lawn, piano shaped heated pool with water fountain, timber shed housing pool pump and storage space, additional small timber shed, brick built barbeque, gates to both sides
Garage/Utility 3.86m x 2.83m (12' 8" x 9' 3") Up and over door to front, wall mounted cupboards with laminate worksurface over, space/plumbing for washing machine and tumble dryer, consumer unit, tiled floor
Front Garden Concrete block pavior effect driveway with off street parking for several cars, retaining wall with shrubs, EV charger, outside tap, power point
Council Tax London borough of Bromley � Band F. For the current rate visit: bromley.gov.uk/council-tax/council-tax-guide
Utilities Mains - Gas, Electric, Water and Sewerage
Broadband and Mobile For coverage at this property, please visit:
checker.ofcom.org.uk/en-gb/broadband-coverage
checker.ofcom.org.uk/en-gb/mobile-coverage


 Send to a friend
