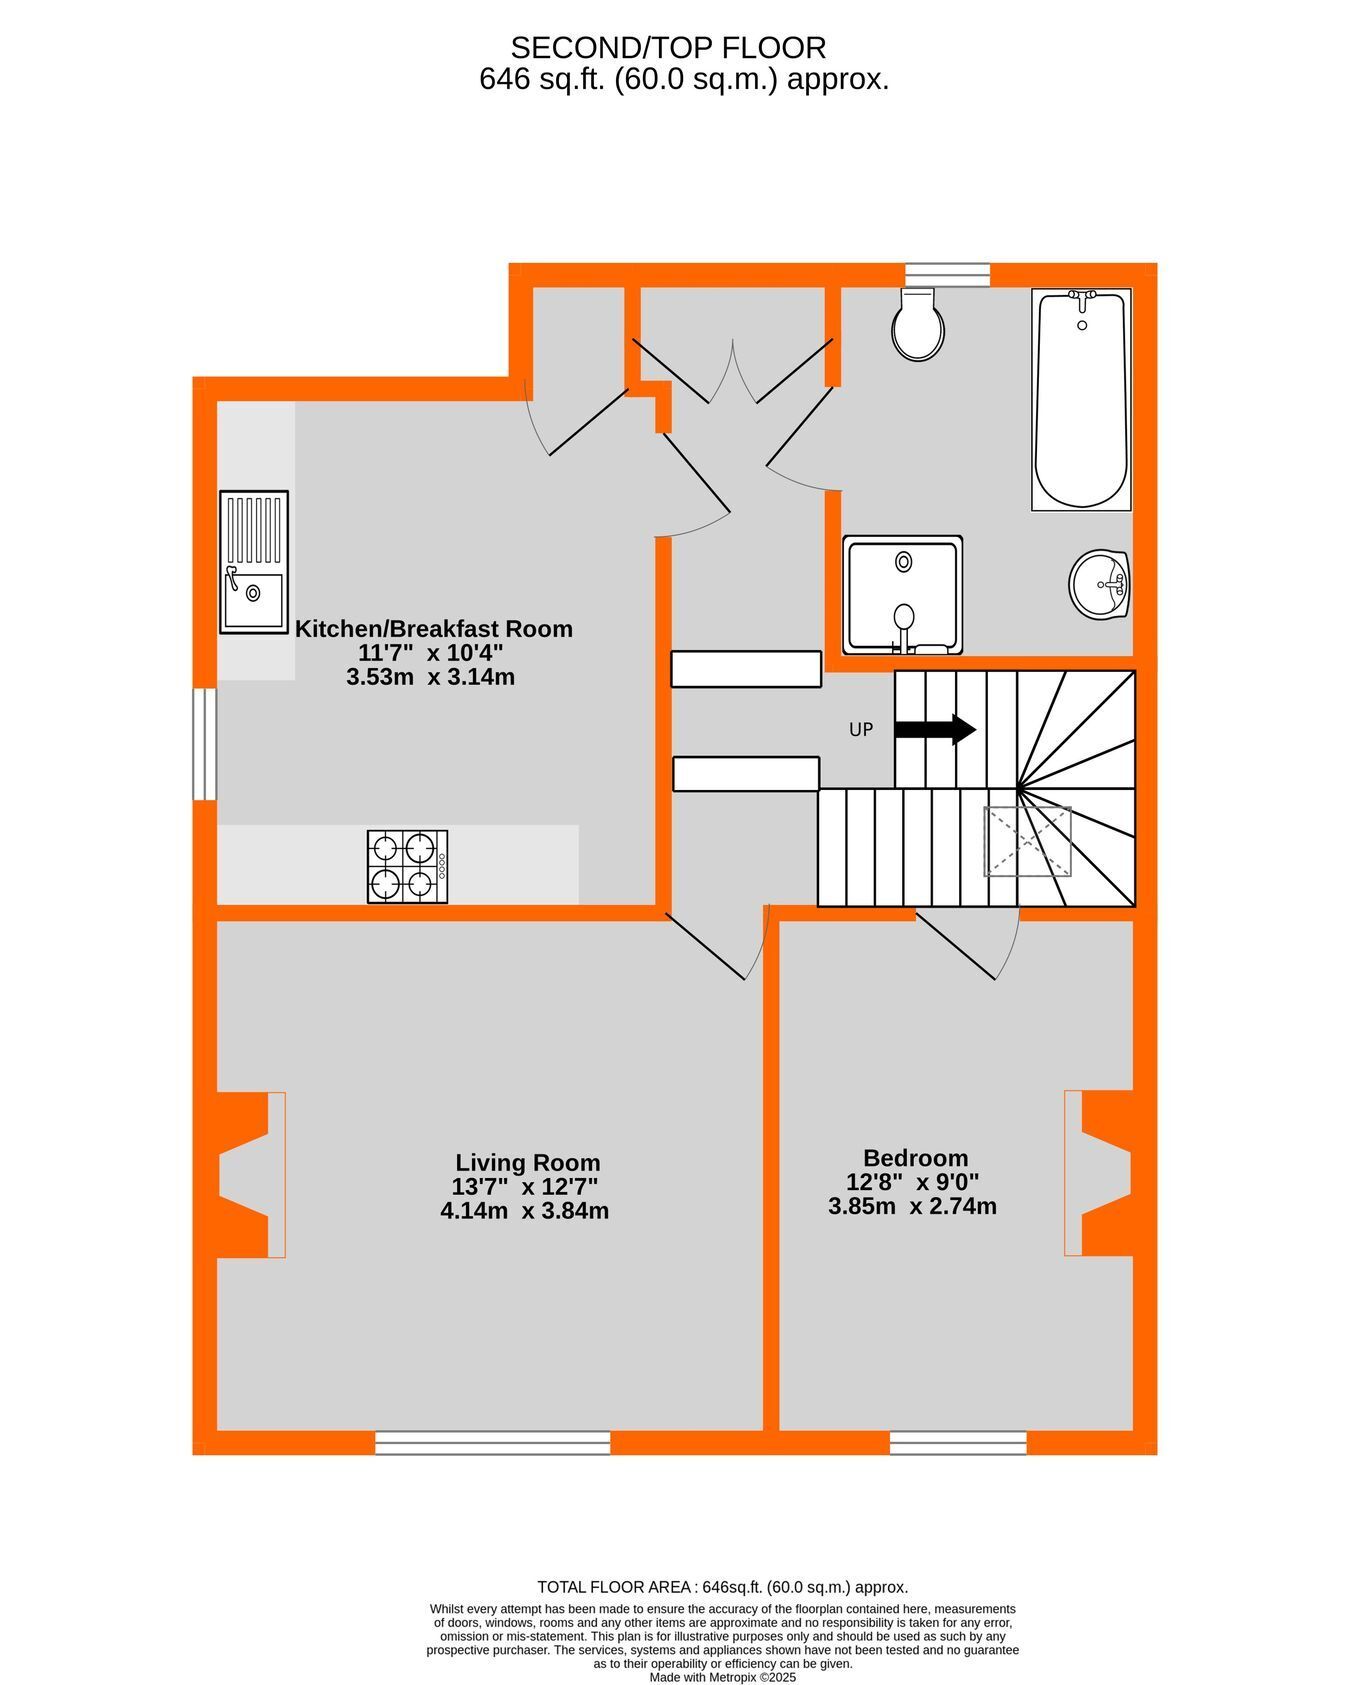
Charming top floor conversion flat occupying the upper level of an attractive period property comprising just three residences. Entering from the first floor front door, a staircase with a vaulted ceiling leads to a split level landing. The spacious kitchen provides ample room for a breakfast table and chairs, and is positioned opposite the stylish four-piece white bathroom suite, which includes a roll-top bath and a large separate shower. A vaulted ceiling with exposed beams is a striking feature of the living room, enhancing the sense of space and character throughout. Modern comforts include a gas combi boiler (serviced annually) and double glazed windows with traditional style frames that complement the building’s character.
SUMMARY TEXT
Charming top floor conversion flat occupying the upper level of an attractive period property comprising just three residences. Entering from the first floor front door, a staircase with a vaulted ceiling leads to a split level landing. The spacious kitchen provides ample room for a breakfast table and chairs, and is positioned opposite the stylish four-piece white bathroom suite, which includes a roll-top bath and a large separate shower. A vaulted ceiling with exposed beams is a striking feature of the living room, enhancing the sense of space and character throughout. Modern comforts include a gas combi boiler (serviced annually) and double glazed windows with traditional style frames that complement the building’s character.
Landing door from communal landing with window above, private internal staircase, split level with high level window providing natural light, entryphone, double doors to storage cupboard
Living Room 4.14m max x 3.84m (13' 7" x 12' 7") stunning feature 4.04m high ceiling with wood beams, cast iron fireplace with ornate mantle and surround, radiator, double glazed window to front
Kitchen/Breakfast Room 3.53m x 3.14m (11' 7" x 10' 4") base cupboards and drawers, eye level glazed fronted display cabinet and display shelving, work surface areas with inset stainless steel sink and drainer with mixer tap, stainless steel extractor hood above inset 4-ring gas hob and electric oven beneath, space for fridge/freezer, plumbing for washing machine, wall tiling, radiator, eaves cupboard housing wall mounted Ideal Logic combination boiler with further eaves storage beyond, double glazed window to side
Bathroom 2.75m x 2.46m (9' 0" x 8' 1") white freestanding bath, large tiled shower cubicle with fixed overhead shower and glazed sliding door, pedestal wash basin, low level wc, exposed floorboards, radiator, wall tiling, Velux window to rear
Bedroom 3.85m x 2.74m max (12' 8" x 9' 0") ornate cast iron feature fireplace, radiator beneath double glazed window to front
Lease 189 years from 1986 (150 years remaining) - to be confirmed
Ground Rent to be confirmed
Maintenance any work required is split equally between the three flats within the building - to be confirmed
Agents Note details of lease, maintenance etc. should be checked prior to exchange of contracts
Council Tax London Borough of Bromley - Band B
Please visit: bromley.gov.uk/council-tax/council-tax-guide
Utilities MAINS - Gas, Electricity, Water and Sewerage
Broadband and Mobile To check coverage please visit
checker.ofcom.org.uk/en-gb/broadband-coverage
checker.ofcom.org.uk/en-gb/mobile-coverage
