Finished to an exceptional standard and meticulously maintained, this thoughtfully extended family home occupies a prime position for excellent local schools including LANGLEY PARK and PICKHURST INFANT and JUNIOR ACADEMY and offers generous, well-balanced accommodation. The impressive kitchen/breakfast/dining room is beautifully designed, and features a comprehensive range of integrated appliances, including a Miele induction hob, twin Neff ovens and an integrated fridge/freezer and the Island/breakfast bar forms the centrepiece of this room which is filled with natural light thanks to wide bifolding doors opening onto the level garden which is mainly laid to lawn. Upstairs there are four well-proportioned bedrooms, including a principal bedroom with en-suite shower room, complemented by a contemporary family bathroom. A separate study, utility room and storage garage add further practicality, while the front driveway provides off-road parking and an EV charging point. Immaculately presented throughout, this is a superbly appointed home in an outstanding location.
Covered Porch Double glazed front door with diamond shaped leaded light window to side, wall mounted Ohme Electric Vehicle charger
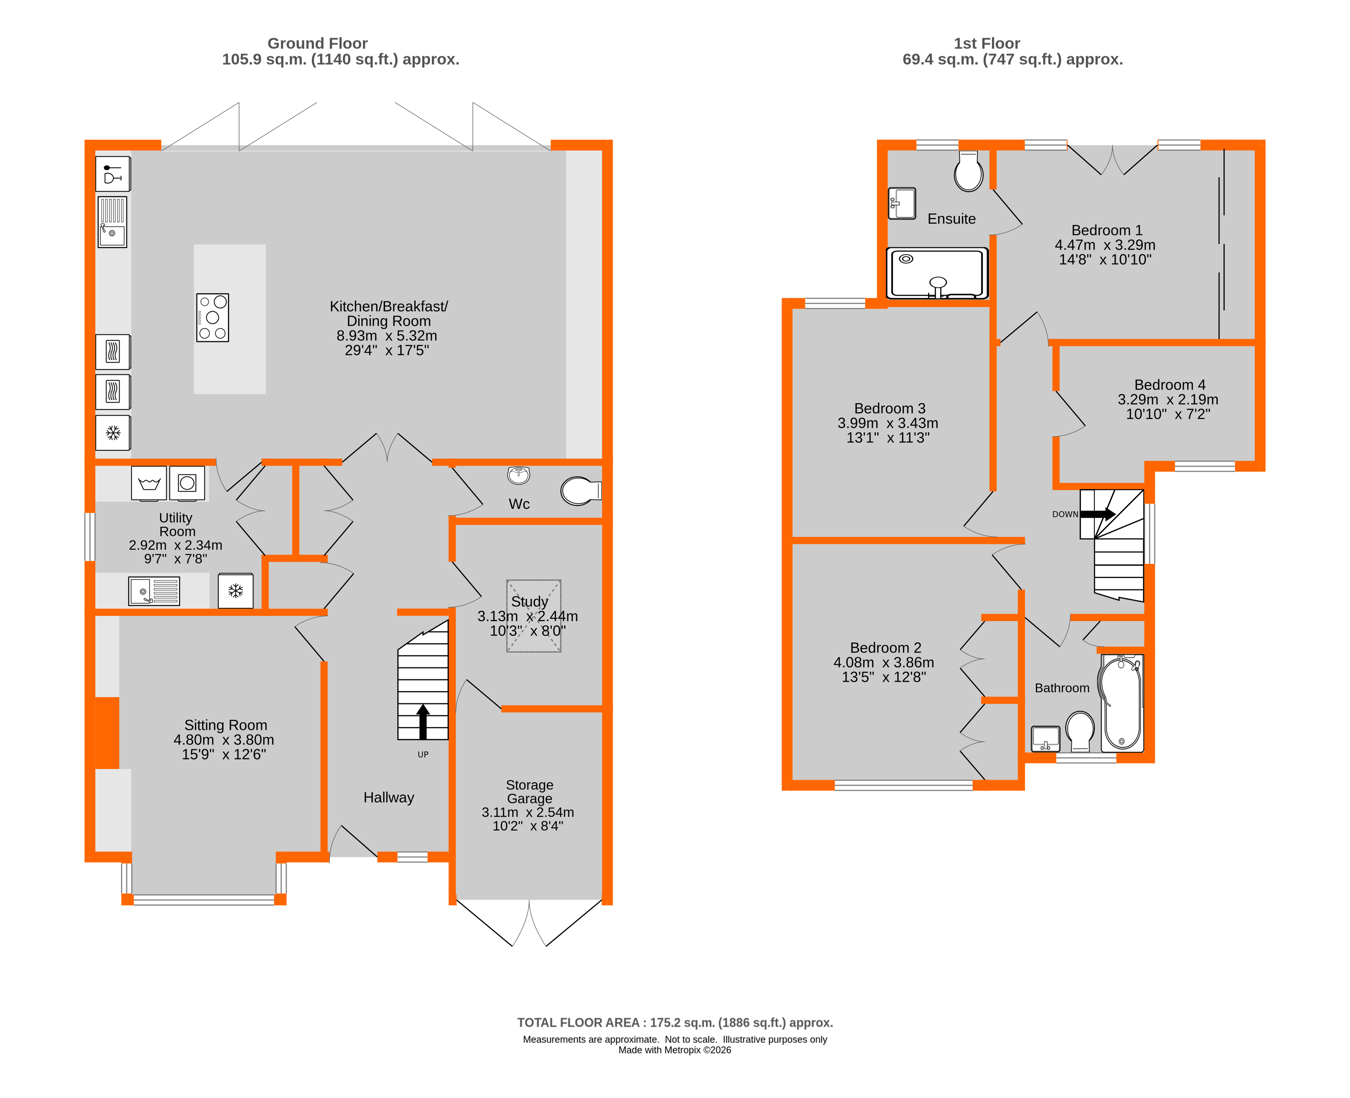
Hallway 6.58m x 2.12m (21' 7" x 6' 11") Wide plank engineered wood flooring, column radiator, understairs cupboard housing consumer unit, gas and electric meters, double doors to kitchen/breakfast room, fitted two door coat cupboard with hanging rail and shelves
Sitting Room 4.8m x 3.8m into alcoves (15' 9" x 12' 6") Double glazed bay window to front with fitted shutters, fitted shelving and TV cabinet to both alcoves, fireplace with granite hearth, colunm radiator
Study 3.13m x 2.44m (10' 3" x 8' 0") Wide plank engineered wood flooring, double glazed ceiling lantern, column radiator, door to storage garage
Cloakroom 2.32m x 1.02m (7' 7" x 3' 4") Concealed cistern low level w.c., wall mounted sink with chrome mixer tap, tiled flooring, part panelled walls, extractor fan, column radiator
Kitchen/Breakfast/Dining Room 8.93m x 5.32m (29' 4" x 17' 5") Double glazed bifolding doors with integrated blinds to garden, fitted cupboards and shelving to one wall
Kitchen Area - Range of white fitted units and drawers with brick slip spashbacks and quartz worksurface over and to the island unit, larder cupboard, two inetgrated Neff double ovens, one with plate warmer, integrated fridge/freezer and Neff dishwasher and wine fridge, stainless steel Blanco sink with Quooker boiling water tap, Miele induction hob with Neff ceiling mounted extractor fan, underfloor heating, door to:
Utility Room 2.92m x 2.34m (9' 7" x 7' 8") Double glazed window with obsure glass to side, range of white units with laminate work surface over, space/plumbing for washing machine and tumble dryer, stainless steel sink with drainer and chrome mixer tap, fitted storage cupboard with shelves, column radiator, wide plank wooden flooring
Landing Double glazed window to side, access to loft
Bedroom 1 4.47m x 3.29m (14' 8" x 10' 10") Double glazed doors with glass Juliette balcony overlooking the garden, fitted wardrobes with four sliding doors, tall column radiator, door to:
En Suite Shower Room 2.62m x 1.85m (8' 7" x 6' 1") Double glazed window with obscure glass to rear, low level w.c., sink with chrome mixer tap on a two doors vanity cupboard, double walk in shower with ceiling shower and hand shower attachment, tiled flooring and in shower cubicle, chrome heated towel rail, extractor fan
Bedroom 2 4.08m x 3.86m (13' 5" x 12' 8") Double glazed window to front, double radiator
Bedroom 3 3.99m x 3.43m (13' 1" x 11' 3") Double glazed window to rear, double radiator
Bedroom 4 3.29m x 2.19m (10' 10" x 7' 2") Double glazed window to front, double radiator, shelves and hanging space to alcove
Bathroom 2.34m x 2.07m (7' 8" x 6' 9") Double glazed window with obscure glass to front, low level w.c., shaped bath with ceiling shower and chrome controls, wall mounted sink with chrome mixer tap and drawer beneath, chrome heated towel rail, extractor fan, linen cupboard, tiled walls and flooring
Rear Garden 37m x 10.73m (121' 5" x 35' 2") Paved porcelain terrace with steps down to level lawn with shrubs and flower borders, garden beds with brick pavior edging, door to one side of the house, providing access to the front, further area of hardstanding with apple tree, timber shed and storage container
Storage Garage 3.11m x 2.54m (10' 2" x 8' 4") Two double doors to front, wall mounted Worcester boiler plus Worcester tank, light and power
Front Garden Shingle driveway with brick pavior edging and shrub borders with retaining wall to the front, off street parking for three vehicles.
Council Tax London borough of Bromley � Band G. For the current rate visit: bromley.gov.uk/council-tax/council-tax-guide
Utilities Mains - Gas, Electric, Water and Sewerage
Broadband and Mobile For coverage at this property, please visit:
checker.ofcom.org.uk/en-gb/broadband-coverage
checker.ofcom.org.uk/en-gb/mobile-coverage
 Download PDF EPC




 Send to a friend
