AVAILABLE CHAIN FREE - Perfectly placed on ground floor to rear of block, spacious apartment almost opposite popular Park Langley shops on Wickham Road along with an entrance to KELSEY PARK. Built with three bedrooms, the accommodation has been reconfigured to give a huge main bedroom as well as a dining room (original bedroom 3) open plan to the delightful sitting room and entrance hall. Main bedroom and sitting room both have doors to the secluded PRIVATE TERRACE accessing the peaceful rear gardens. Possible scope to create an en suite from part of main bedroom with window to side (subject to necessary consents) in addition to existing white suite bathroom and second/separate wc. Second bedroom is a large double and fitted kitchen/breakfast room gives space for a table with a BRAND NEW GAS BOILER in June 2026. Situated in the rear wing of the building with large double glazed windows on three sides and a sense of privacy from other flats.
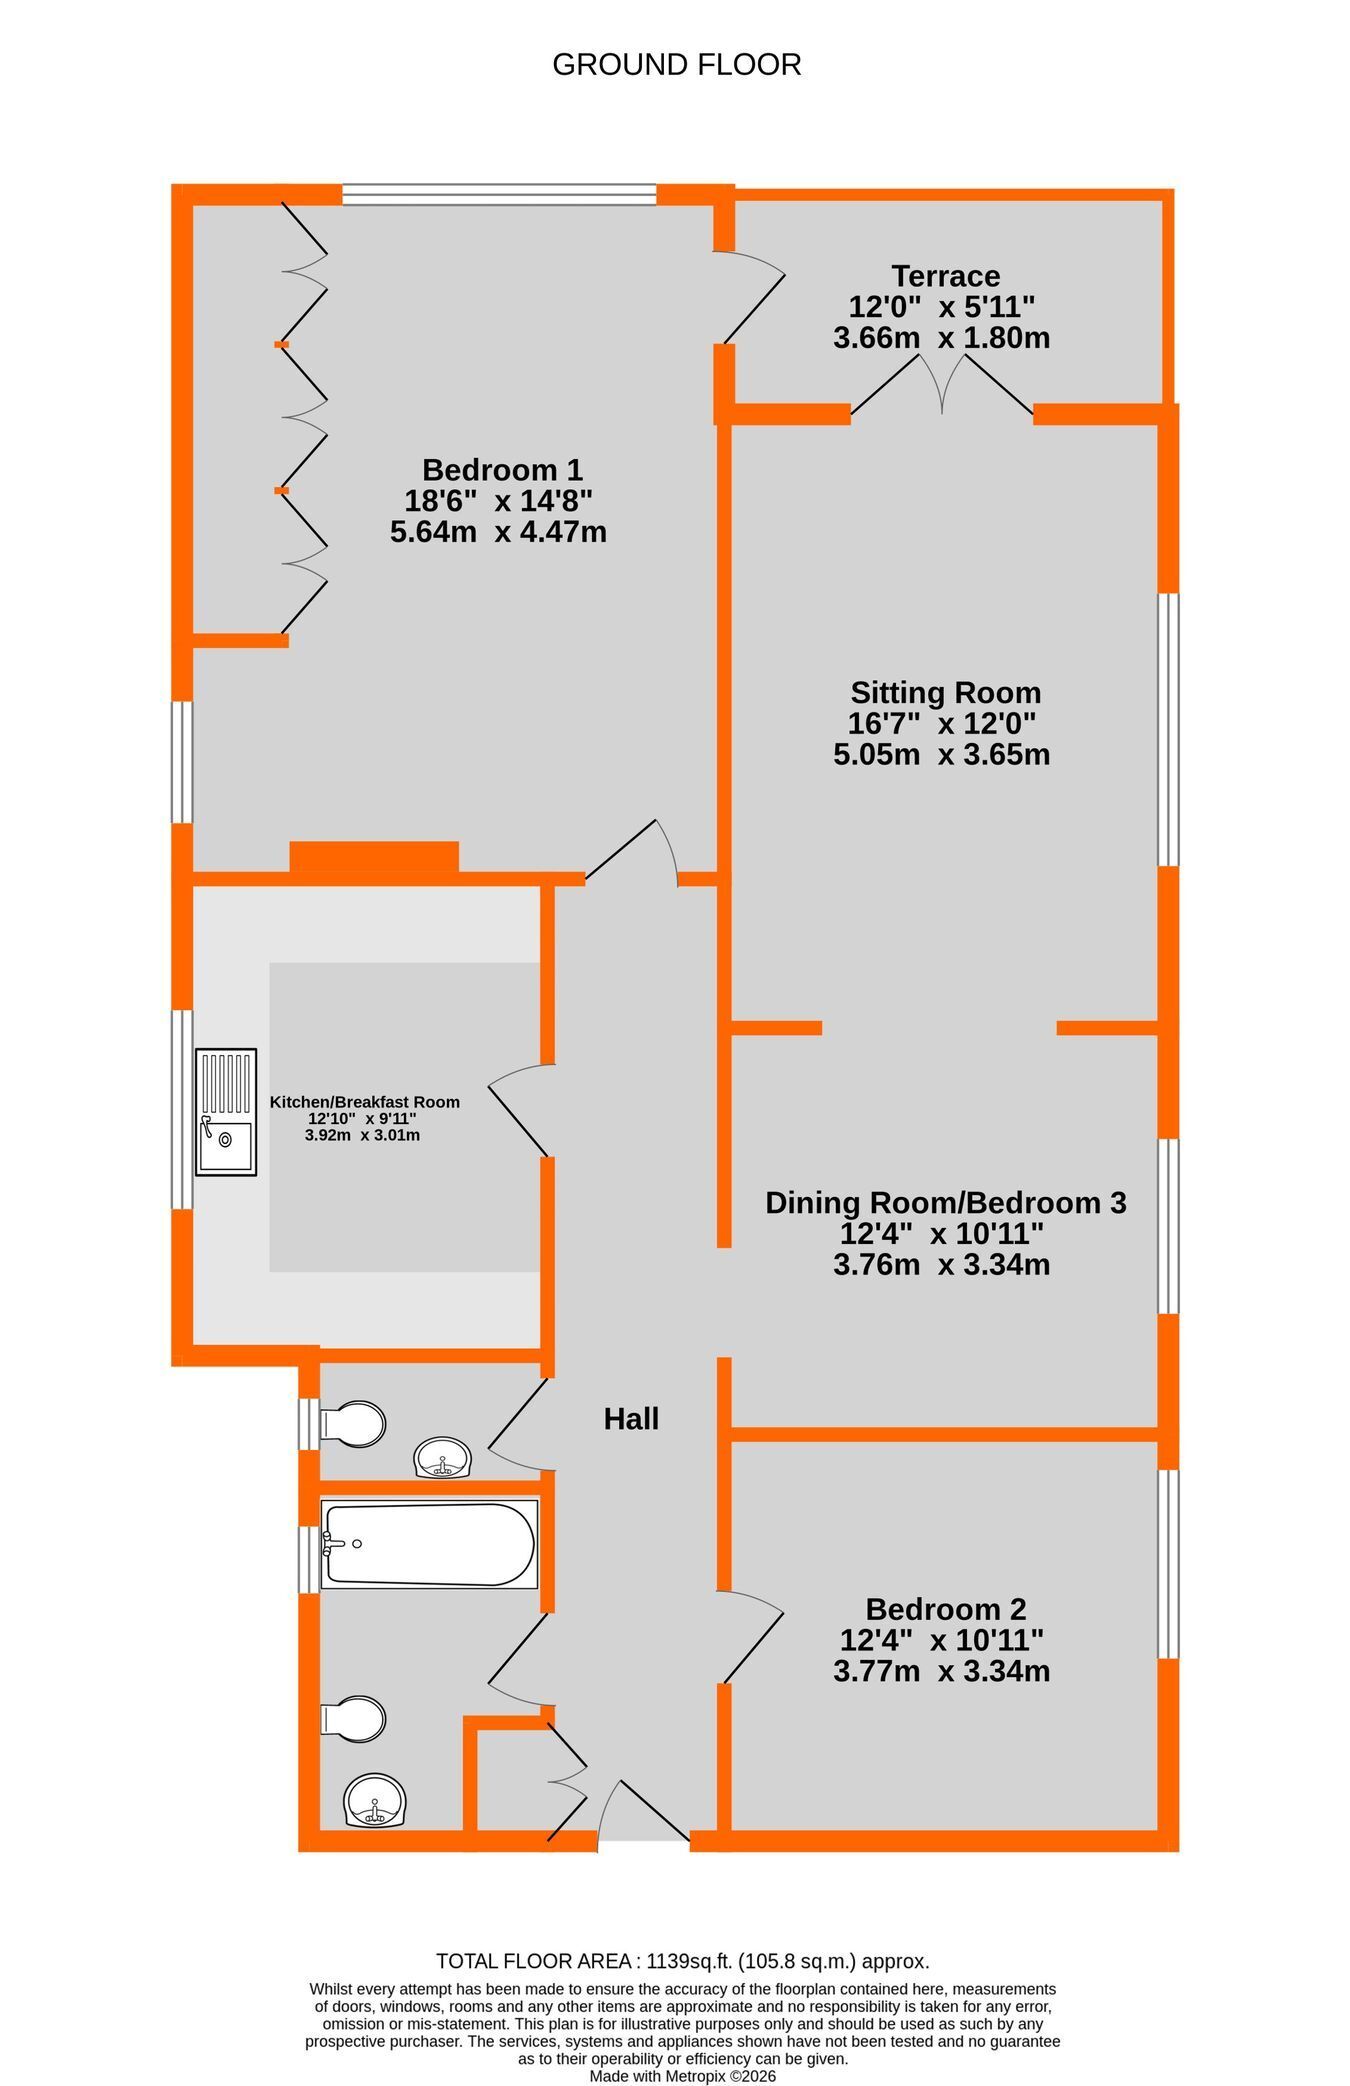
Entrance Hall 8.2m x 1.3m (26'11 x 4'3) plus deep double coat cupboard having cupboard above with trip fuses, entryphone, covered radiator
Dining Room/Possible Bedroom 3 3.76m x 3.34m (12'4 x 10'11) good size with radiator beneath large double glazed window to side, wood finish flooring, open to entrance hall and sitting room
Sitting Room 5.05m x 3.65m (16'7 x 12'0) wood finish flooring, radiator, bright with double aspect having large double glazed window to side and doors to PRIVATE TERRACE overlooking gardens
Private Terrace 3.66m x 1.8m (12'0 x 5'11) delightful outlook over grounds to rear of block with doors from sitting room and main bedroom
Kitchen/Breakfast Room 3.92m x 3.01m (12'10 x 9'11) base cupboards and drawers beneath work surfaces plus space for washing machine, tumble dryer and additional appliances, inset 1� bowl single drainer stainless steel sink with mixer tap, cooker hood above Neff touch control ceramic hob, Neff built in electric double oven with full height cupboard to one side, wall tiling above work surfaces plus display cabinet with drawer beneath and wall units, brand new wall mounted gas boiler (June 2026), double glazed window to side
Bedroom 1 5.64m x 4.47m (18'6 x 14'8) includes fitted wardrobes and ornamental fireplace with tiled inserts, two radiators, double glazed window to side plus large window to rear with panoramic view over grounds and door to PRIVATE TERRACE
Bedroom 2 3.77m x 3.34m (12'4 x 10'11) wood finish flooring, radiator, double glazed window to side
Bathroom 2.8m max x 1.96m max (9'2 x 6'5) L-shaped with white semi sunken bath having mixer tap, fixed shower and hand shower with folding screen over, white low level wc, pedestal wash basin with mixer tap, tiled walls, mirror and glazed shelf above basin, wall light and cabinet, chrome heated towel rail, tiled floor, double glazed window to side
Second/Separate WC 1.96m x 1.08m (6'5 x 3'7) white low level suite, wash basin, tiled walls, tiled floor, double glazed window to side
Double Garage 5.68m x 5.47m (18'8 x 17'11) to rear accessed by driveway beside building (second garage from left in row facing driveway) with light and power, sliding doors from the middle with single hinged panel for pedestrian access
Communal Gardens to front and rear, neatly maintained and mainly laid to lawn
Lease 999 years from 25 March 1986 with Share of Freehold - to be confirmed
Maintenance currently �1,200 for half year from 25.03.26 to 28.09.26 (�1,012.50 Service Charge and �187.50 to Reserve Fund) paid to Moonstone Management
Council Tax London Borough of Bromley - Band E
Please visit: bromley.gov.uk/council-tax/council-tax-guide
Utilities MAINS - Gas, Electricity, Water and Sewerage
Broadband and Mobile To check coverage please visit
checker.ofcom.org.uk/en-gb/broadband-coverage
checker.ofcom.org.uk/en-gb/mobile-coverage
Agents Note details of lease, maintenance etc. should be checked prior to exchange of contracts
 Download PDF EPC


 Send to a friend

