Situated in a highly sought after location close to the scenic Kelsey Park, this chain free top floor apartment forms part of a well maintained purpose built development. Extending to just over 1,100 sq ft, the property offers bright, spacious accommodation with well balanced room proportions. At the heart of the home is an impressive living room with ample space for dining, perfectly suited for both relaxing and entertaining with sliding doors to a private balcony enjoying views over the communal rear gardens. The property is presented in good order, with the added benefit of a modernised en suite bathroom completed in recent years. The layout is both practical and inviting, featuring a generous entrance hall leading to a separate shower room and a well appointed kitchen with space for casual dining. Residents benefit from secure entry, lift access to all floors, and allocated garages to the rear.
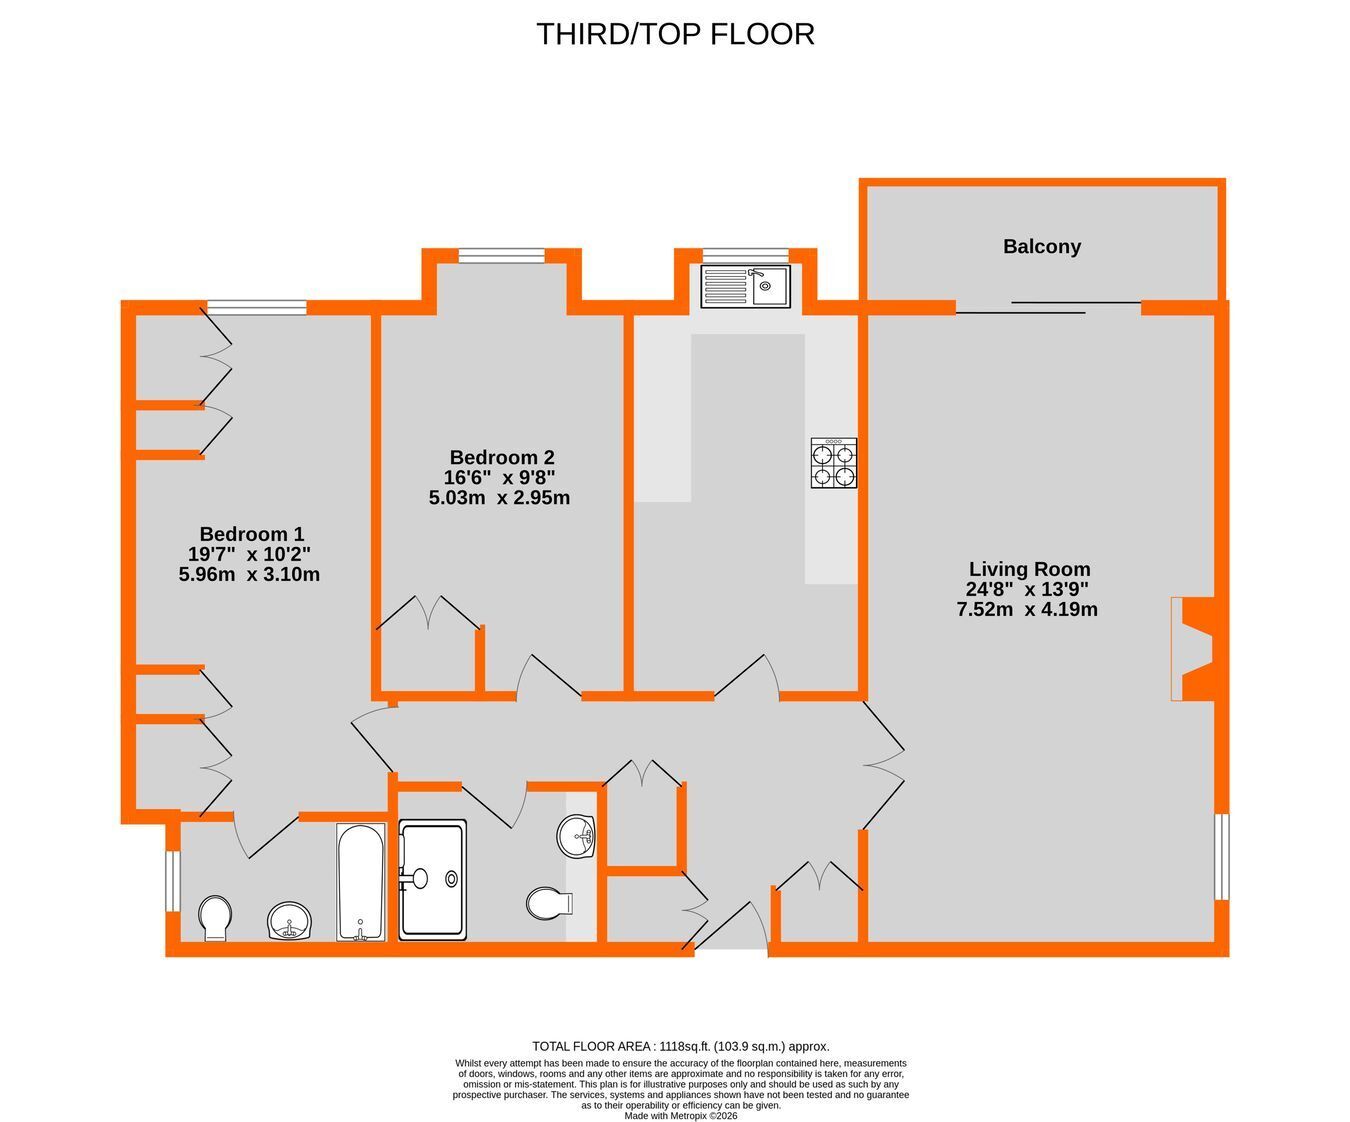
Entrance Hall 5.44m max x 2.95m max (17'10 x 9'8) deep storage cupboard, double coat cupboard and double airing cupboard with insulated hot water cylinder, radiator, hatch to loft space, downlights, entryphone, double doors to
Living Room 7.52m x 4.19m (24'8 x 13�9) radiator, double glazed window to side and double glazed sliding patio door to
Balcony tiled floor, electric sun awning operated by remote control, overlooks communal gardens to rear
Kitchen/Breakfast Room 5.03m max x 2.74m (16�6 x 9�0) good range of base cupboards and drawers beneath work surfaces plus Sharp dishwasher, Bosch washing machine and Indesit tumble dryer, inset 1� bowl single drainer sink with mixer tap, Bosch Induction hob, Hotpoint built in oven and grill/oven, Beko upright fridge/freezer, wall tiling and matching eye level cupboards plus cupboard concealing Potterton Suprima wall mounted gas fired boiler, radiator by space for table and chairs, double glazed window to rear
Bedroom 1 5.96m max x 3.10m (19'7 x 10�2) double and single wardrobe either side of recess for bed with high level cupboards above, covered radiator, double glazed window to rear
En Suite Bathroom 2.57m x 1.45m (8'5 x 4'9) re-appointed with panelled bath having mixer tap and shower attachment, wash basin with mixer tap recessed onto vanity surface with cupboards and drawers beneath, low level wc with concealed cistern, tiled walls, two chrome heated towel rails, double glazed window to side
Bedroom 2 5.03m max x 2.95m (16'6 x 9�8) fitted double wardrobe, radiator beneath double glazed window to rear
Shower Room 2.57m max x 1.45m (8'5 x 4'9) large shower cubicle having power shower and sliding door, white wash basin with mixer tap recessed into unit with cupboard beneath, matching low level wc with concealed cistern, double wall cupboard having shelf and mirror to one side with lighting, additional wall cupboard with mirrored door, mosaic tiled walls, extractor fan, heated towel rail
Communal Garden laid to lawn with attractive flower/shrub borders, accessed via gate from driveway beside building
Garage en-bloc with up-and-over door, light and power (last garage on left)
Lease originally 125 years from 1st July 1984 with SHARE OF FREEHOLD but LEASE EXTENDED to 999 YEARS from same date, with Land Registry being updated accordingly
Maintenance �1,789.50 for half year from January to June 2026 and �500 annual Reserve Contribution last requested October 2025.
Council Tax London Borough of Bromley - Band E
Please visit: bromley.gov.uk/council-tax/council-tax-guide
Utilities MAINS - Gas, Electricity, Water and Sewerage
Broadband and Mobile To check coverage please visit
checker.ofcom.org.uk/en-gb/broadband-coverage
checker.ofcom.org.uk/en-gb/mobile-coverage
Agents Note details of lease, maintenance etc... should be checked prior to exchange of contracts
 Download PDF EPC


 Send to a friend

