Charming CHAIN FREE, three bedroom semi detached family home, in this popular road and in a convenient location for various sought after local schools. Offering an abundance of character, including exposed floorboards, oak strip flooring to the hallway, attractive leaded light windows to the hallway and landing, picture rails and coving. Two delightful reception rooms, with the living room having a handsome cast iron fireplace and the dining room has a tiled fireplace, with a wooden fire surround. Kitchen with cream fitted units and drawers and granite effect work surfaces. Main bedroom with a cast iron fireplace and bedroom two has a wood effect fitted double wardrobe. White suite bathroom and separate w.c.. Gas fired heating with radiators and double glazing. The pretty 77' rear garden has a paved terrace and shingle area, with steps up to the lawn, established shrub borders and trees. Garage approached via a pressed concrete shared driveway and parking for two vehicles. Extension potential, subject to the necessary planning consents.
Entrance Via covered porch with a light, quarry tiled floor and part glazed leaded light front door to:
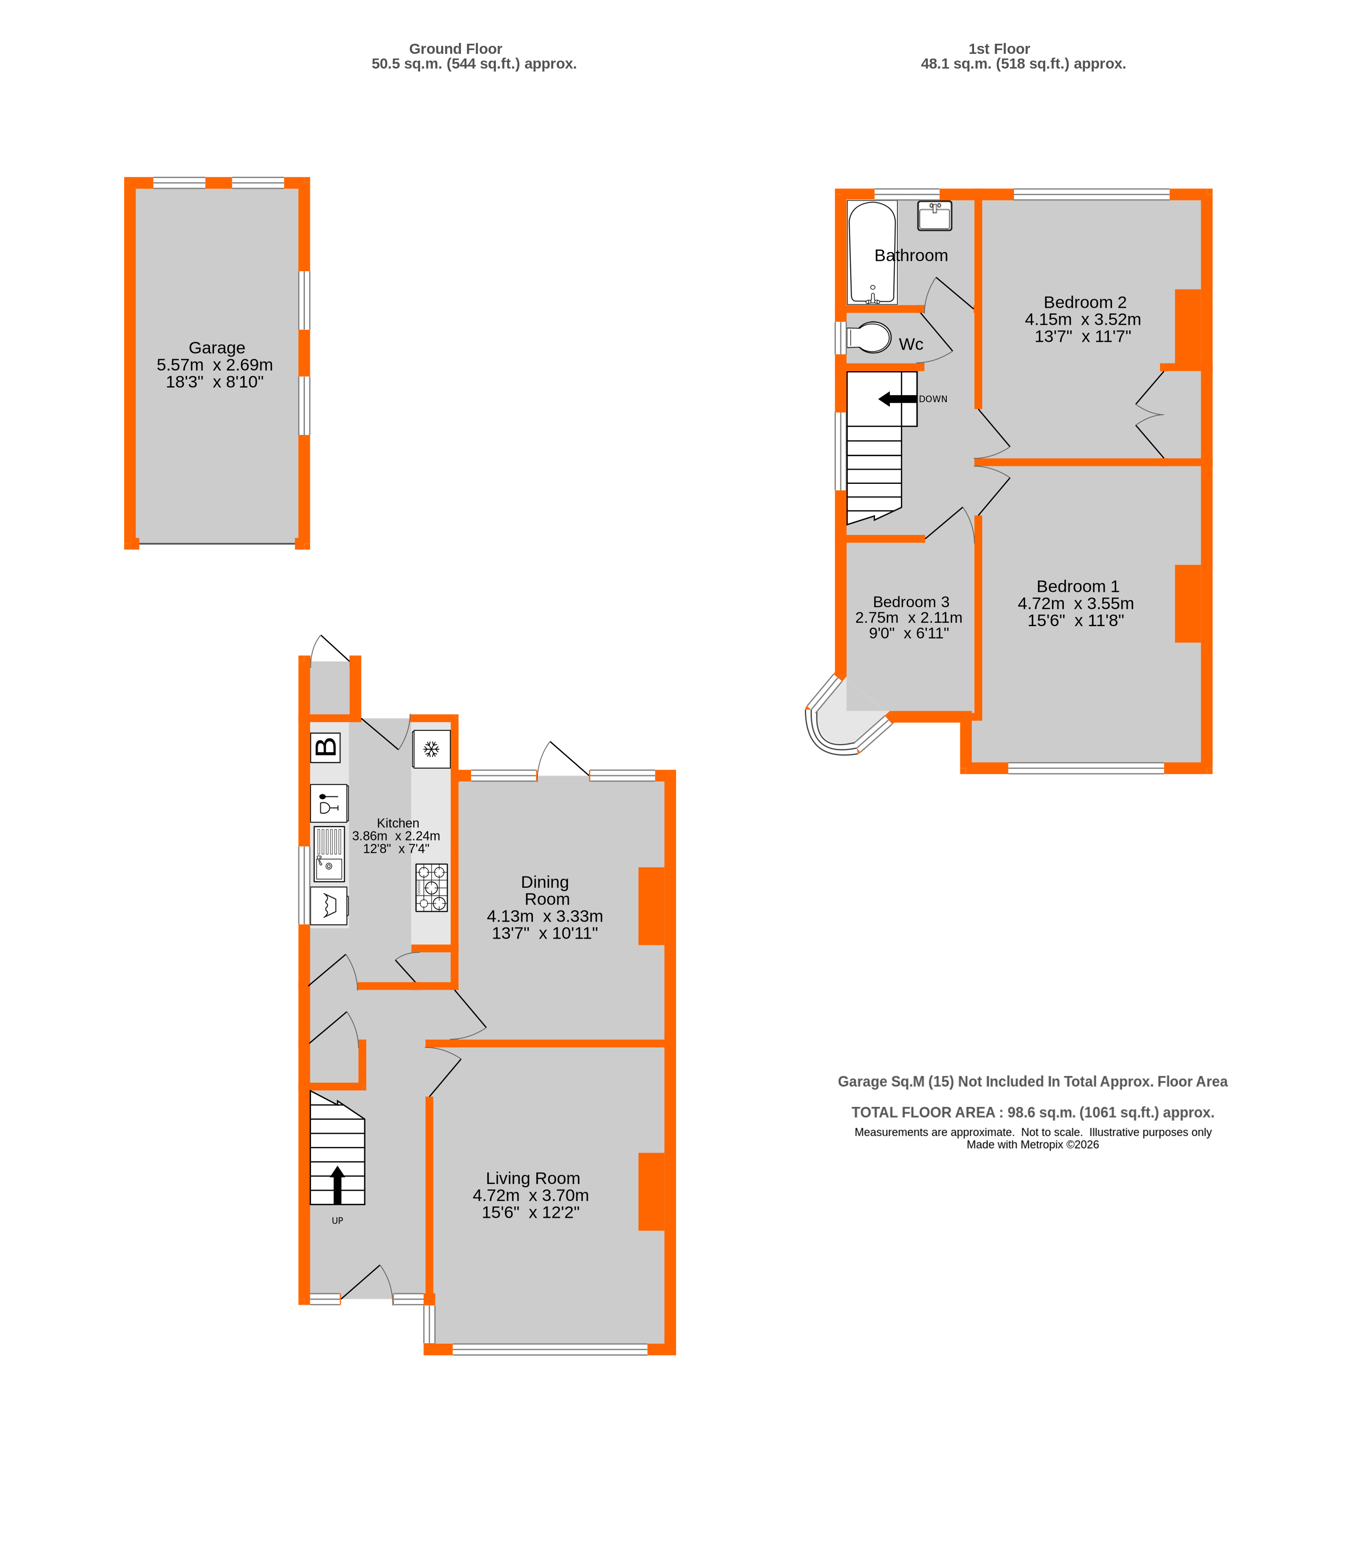
Hallway 5.04m x 1.91m (16' 6" x 6' 3") Double radiator, leaded light front window, oak strip flooring, picture rail, coving, understairs cupboard with a light, housing the gas and electric meters and consumer unit
Living Room 4.72m x 3.70m into alcoves (15' 6" x 12' 2") Double glazed front and side window, picture rail, coving, ornate ceiling rose, exposed floorboards, handsome cast iron fireplace with a slate tiled hearth, double radiator
Dining Room 4.13m x 3.33m into alcoves (13' 7" x 10' 11") Double glazed door and windows to rear, tiled fireplace with a wooden fire surround and tiled hearth, double radiator, picture rail, coving, exposed floorboards
Kitchen 3.86m x 2.24m (12' 8" x 7' 4") Double glazed side window, double glazed rear door with double glazed window above, appointed with cream fronted fitted wall and base units and drawers, granite effect laminate worksurface, part tiled walls, wall mounted British Gas boiler, white ceramic sink and drainer with a chrome mixer tap, plumbing/space for dishwasher and washing machine, space for fridge/freezer, space for range style oven with a Rangemaster extractor canopy above, tall storage unit and tall pull out larder unit, tiled floor
Landing Leaded light side window over staircase, picture rail, access to loft
Bedroom 1 4.72m x 3.55m into alcoves (15' 6" x 11' 8") Double glazed front window, cast iron fireplace with a tiled hearth, exposed floor boards, radiator, picture rail, coving
Bedroom 2 4.15m x 3.52m into alcove (13' 7" x 11' 7") Double glazed rear window, radiator, wood effect laminate flooring, picture rail, coving, wood effect fitted double wardrobe
Bedroom 3 2.75m x 2.11m (9' 0" x 6' 11") Double glazed oriel bay window with a deep sill to front, radiator, exposed floor boards, coving, picture rail
Bathroom 2.10m x 1.69m (6' 11" x 5' 7") White suite of bath with a Triton T150 shower over to one end, chrome mixer tap/hand shower, Savoy wash basin with a cupboard beneath, chrome ladder style towel rail, wood effect tiled floor, double glazed rear window, tiled walls, shaver point, chrome ceiling downlights
Separate W.C. 1.15m x 0.88m (3' 9" x 2' 11") Double glazed side window, white low level w.c., part tiled walls, wood effect tiled floor
Rear Garden 23.48m x 6.90m (77' x 22') Paved terrace with remote controlled electric awning to rear of the dining room, side access gate, bin store, shingle area with shrubs, steps up to lawn area with established shrub borders and trees, including a Magnolia and Apple tree
Front Garden Shrub borders, pressed concrete hardstanding for two vehicles
Garage 5.57m x 2.69m (18' 3" x 8' 10") Side and rear windows, up and over door, power points, light, shared pressed concrete driveway with outside tap
Council Tax London borough of Bromley � Band E. For the current rate visit: bromley.gov.uk/council-tax/council-tax-guide
Utilities Mains - Gas, Electric, Water and Sewerage
Broadband and Mobile For coverage at this property, please visit:
checker.ofcom.org.uk/en-gb/broadband-coverage
checker.ofcom.org.uk/en-gb/mobile-coverage
 Download PDF EPC




 Send to a friend
