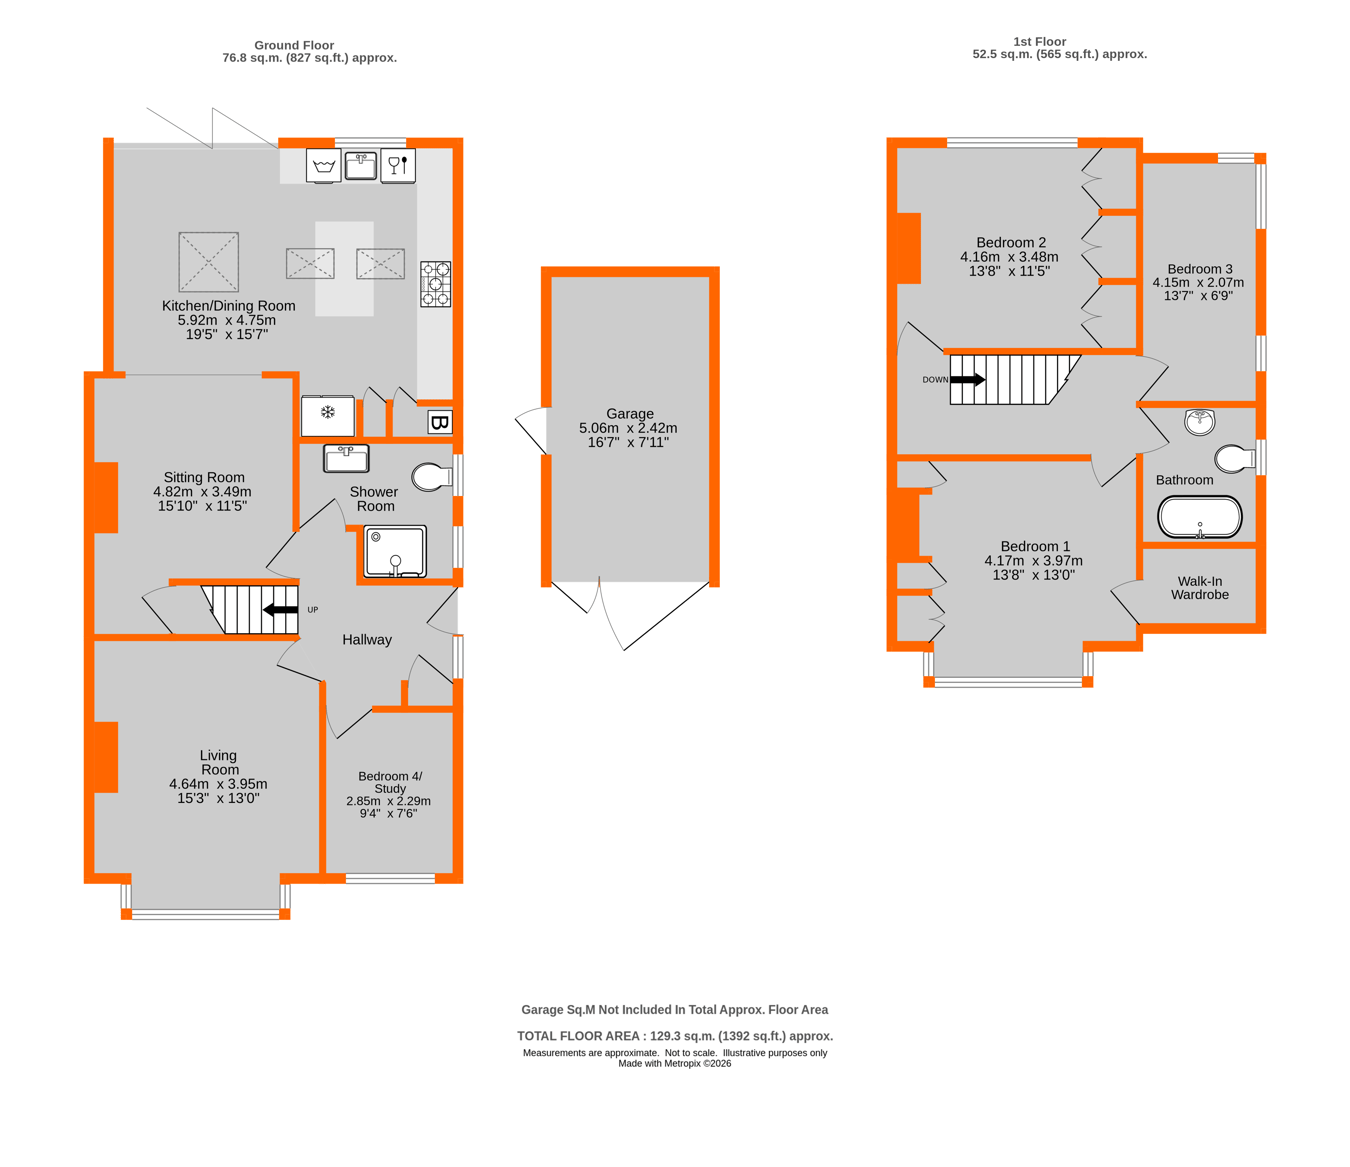
Chain Free, beautifully presented and extended three/four bedroom chalet style semi detached family home, about 0.3 of a mile from Hayes station and in a convenient location for the sought after Hayes Secondary and Primary schools. Off the welcoming hallway are the living room with a coal effect gas fire in a limestone fire surround, the study/fourth bedroom and beautifully presented shower room. The sitting room has a wood burning stove and an opening to the impressive 19' 5" kitchen/dining room, which has bi-folding doors to the garden. Kitchen with a good range of cream fronted fitted units and drawers and granite work surfaces, including to the island unit, which has a breakfast bar. Main bedroom has fitted furniture and a walk-in wardrobe, bedroom two with fitted wardrobes and the white suite bathroom has a freestanding bath. Pretty landscaped rear garden having a paved terrace and path to the side of the house, raised shrub/flower borders, lawn area and further paved terrace to the rear of the garden. Detached garage and brick pavior driveway for three/four vehicles, with electric car charging point.
Entrance Part double glazed leaded light part stained glass front door to side to:
Hallway 3.36m reducing to 1.79m (5' 10") x 2.67m (11' 0" x 8' 9") Double glazed leaded light part stained glass side window, radiator with cover, picture rail, wood effect laminate flooring, staircase to first floor, coat cupboard
Bedroom 4/Study 2.85m x 2.29m (9' 4" x 7' 6") Double glazed front window, radiator, picture rail, wood effect laminate flooring
Living Room 4.64m into bay x 3.95m into alcoves (15' 3" x 13' 0") Double glazed front bay window, radiator with cover, picture rail, coal effect gas fire with marble slips and hearth and a Sandstone fire surround
Shower Room 2.72m x 2.27m (8' 11" x 7' 5") reducing to 1.25m (4' 1") Two double glazed side windows, tiled walk-in shower with a chrome shower and hand shower, a glass screen and Hansgrohe controls, Duravit white low level w.c. and wash basin with two drawers beneath, chrome ladder style radiator, tiled floor, recessed ceiling downlights, extractor fan
Sitting Room 4.82m reducing to 3.79m (12' 5") x 3.49m into alcoves (15' 10" x 11' 5") Understairs cupboard with a light housing consumer unit, electric and gas meters, wood burning stove on a slate hearth, column style radiator, wood effect laminate flooring, opening to:
Kitchen/Dining Room 5.92m x 4.75m including recess for fridge/freezer reducing to 3.64 (11' 11") (19' 5" x 15' 7") Double glazed bifolding doors to garden, double glazed rear window, two double glazed Velux windows, double glazed skylight window to dining area, column style radiator, wood effect laminate flooring, appointed with a good range of cream fronted shaker style fitted wall and base units and drawers, granite worksurfaces including to the island unit with a breakfast bar, space for range style oven with extractor units above, integrated Bosch dishwasher and washing machine, Butler sink with chrome mixer tap, granite upstands, two tall storage units, one housing the Worcester boiler with a magiccorner unit beneath, space for American style fridge/freezer, second magic corner unit
Landing Recessed ceiling downlights, access to loft with light, boarding and insulation
Bedroom 1 4.17m into wardrobes and alcoves x 3.97m into bay (13' 8" x 13' 0") Double glazed front bay window with a bench seat with eight drawers beneath, double and two single shelved fitted wardrobes, column style radiator, door to: Walk-in Wardrobe 2.07m x 1.29m (6' 9" x 4' 3") with two hanging rails, ceiling downlights, shelving
Bedroom 2 4.16m into wardrobes x 3.48m (13' 8" x 11' 5") Double glazed rear window, column style radiator, picture rail, three double fitted wardrobes, one having shelving
Bedroom 3 4.15m x 2.07m (13' 7" x 6' 9") Double glazed side and rear corner window, radiator
Bathroom 2.36m x 1.89m (7' 9" x 6' 2") Double glazed side window, white double ended freestanding bath with a chrome mixer tap and hand shower, low level w.c. and wash basin, part tiled walls, ceiling downlights, chrome ladder style radiator, wood effect tiled floor
Rear Garden 11.76m x 11.35m (38' x 37') Paved terrace, lawn area, raised established beautifully stocked shrub/flower borders, paved seating area to rear of the garden, two Silver Birch trees, two timber sheds, paved side access with gate to front, outside tap
Garage 5.06m x 2.42m (16' 7" x 7' 11") Double doors to front, ceiling downlights, shelving, side door, power points, loft storage
Front Garden Brick pavior drive for three vehicles, electric car charging point, artificial lawn, pebble area
Council Tax London borough of Bromley – Band E. For the current rate visit: bromley.gov.uk/council-tax/council-tax-guide
Utilities Mains - Gas, Electric, Water and Sewerage
Broadband and Mobile For coverage at this property, please visit:
checker.ofcom.org.uk/en-gb/broadband-coverage
checker.ofcom.org.uk/en-gb/mobile-coverage
 Download PDF EPC




 Send to a friend
