CHAIN FREE beautifully presented, popular Georgian style four bedroom end of terrace family home, built by Crest Homes and within walking distance of the sought after Highfield schools. About 0.5 of a mile from Bromley South Station and High Street. L shape 19' 2" x 14' 8 living/family room and beautifully appointed fitted kitchen with white shaker style units and a stainless steel Baumatic range style cooker. Open plan dining room with built in storage cupboards and a white suite cloakroom off the inner hallway. To the first floor there are four bedrooms and the white suite family bathroom. Gas fired heating with radiators, double glazing and wide plank oak flooring and engineered timber flooring (as listed). The 33' x 22' rear garden is laid to lawn with a paved terrace and mature shrub borders. Storage garage to the front and paved driveway for one/two vehicles.
Entrance Hall UPVC glazed door to
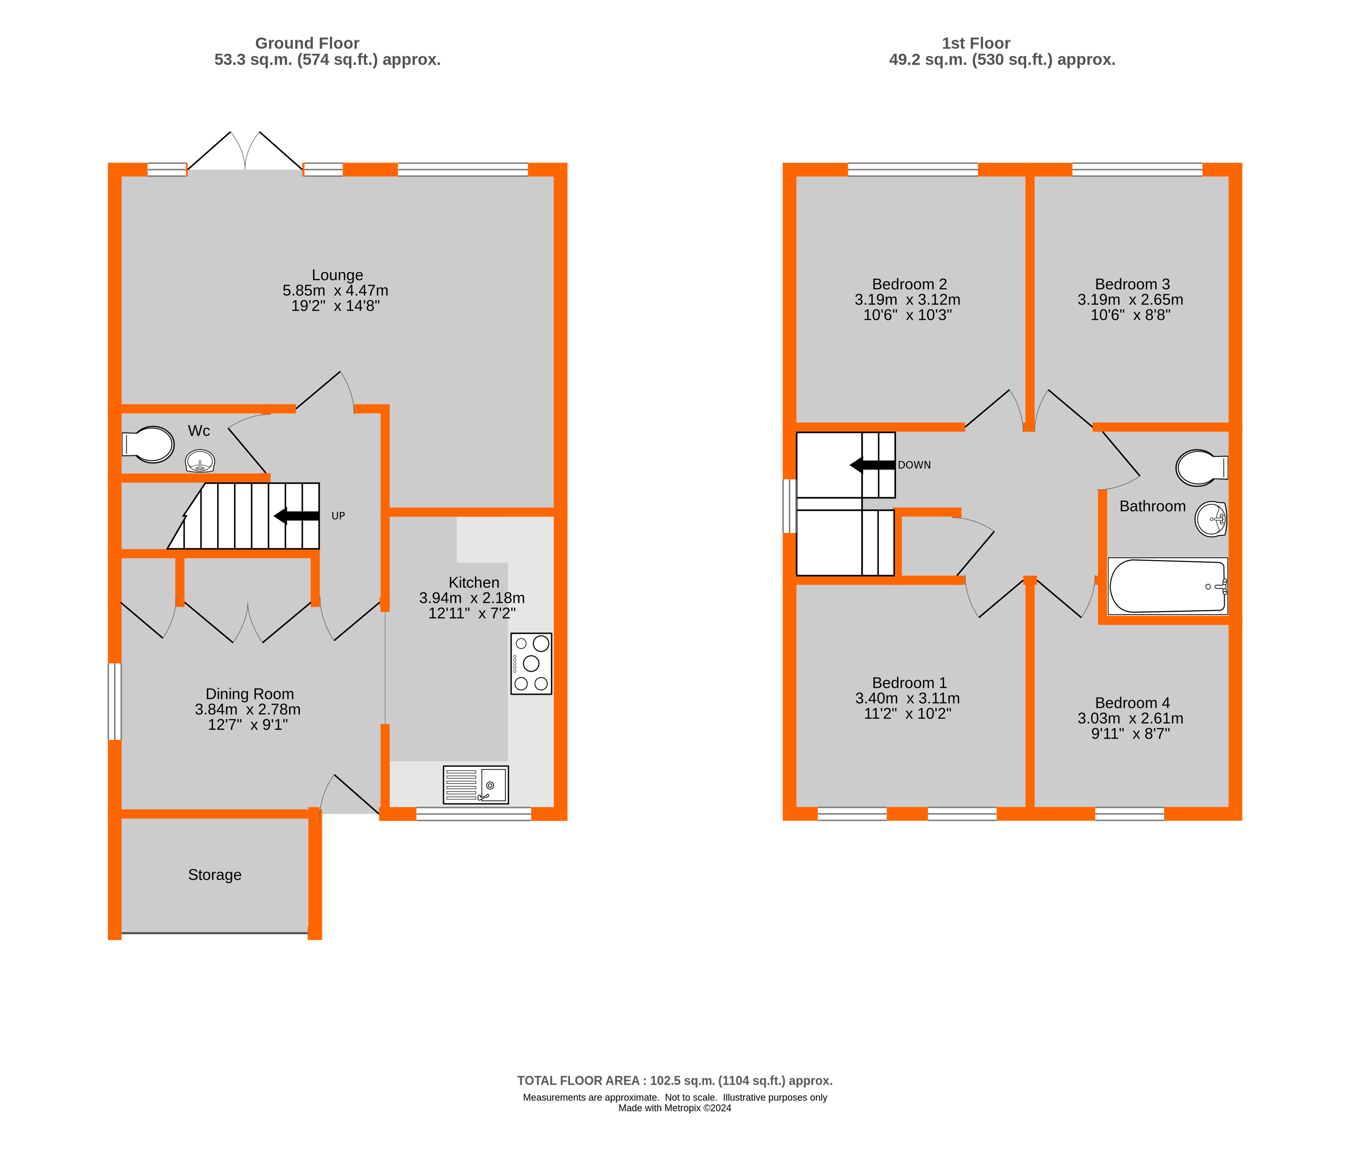
Dining Room 3.84m x 2.78m (12' 7" x 9' 1") Double glazed window to side, double radiator, ceiling downlights, wide plank oak flooring, triple built-in storage cupboards to one wall housing space and plumbing for the washing machine, wall mounted Baxi boiler, fuse board and gas meter, opening to:
Kitchen 3.94m x 2.18m (12' 11" x 7' 2") Double glazed window to front, re-fitted with a range of white Shaker style wall and base units and drawers, inset sink with a chrome mixer tap, quartz work surfaces, Baumatic range style cooker to remain, stainless steel extractor hood over, ceiling downlights, space for American fridge/freezer, integrated Bosch dishwasher, decorative tiled splashback, wide plank oak flooring
Inner Hallway 2.40m x 1.30m (7' 10" x 4' 3") Ceiling downlights, staircase to first floor, wide plank oak flooring
Cloakroom 1.89m x 0.82m (6' 2" x 2' 8") Concealed cistern white low level w.c., wall mounted wash hand basin with a chrome mixer tap, tiled floor, one wall part tiled
Lounge/Family Room 5.85m x 4.47m reducing to 3.18m (10' 5") (19' 2" x 14' 8") L shape room with double glazed French doors and windows to rear garden, double glazed window to rear, ceiling downlights, wide plank oak flooring, radiator and double radiator
Landing Double glazed side window over staircase, built-in storage cupboard, access to loft with pull down wooden ladder
Bedroom 1 3.4m x 3.11m (11' 2" x 10' 2") Two double glazed windows to front, radiator, wide plank engineered timber flooring
Bedroom 2 3.19m x 3.12m (10' 6" x 10' 3") Double glazed window to rear, radiator, wide plank engineered timber flooring
Bedroom 3 3.19m x 2.65m (10' 6" x 8' 8") Double glazed window to rear, radiator, wide plank engineered timber flooring
Bedroom 4 3.03m x 2.61m (9' 11" x 8' 7") Double glazed window to front, radiator, wide plank engineered timber flooring
Bathroom 2.15m x 1.79m (7' 1" x 5' 10") White suite comprising panelled bath with chrome mixer tap/shower, Roca wall mounted wash hand basin with a chrome tap, Roca low level w.c., chrome ladder style radiator, tiled floor, extractor fan, wall mounted mirror, tiled walls to three sides of the bath and part tiled wall behind basin and w.c., ceiling downlights
Front Garden Paved driveway for 1/2 cars, lawn and flower/shrub borders
Storage Garage Up and over door, power points
Rear Garden 10.18m x 6.78m (33' x 22') East facing with paved terrace with central lawn, fenced, mature shrub/flower beds, side access with gate to front
Council Tax London Borough of Bromley band E. For the current rate visit: bromley.gov.uk/council-tax/council-tax-guide
Utilities Mains - Gas, Electric, Water and Sewerage
Broadband and Mobile For coverage at this property, please visit:
checker.ofcom.org.uk/en-gb/broadband-coverage
checker.ofcom.org.uk/en-gb/mobile-coverage
 Download PDF EPC




 Send to a friend
