A highly sought after house design, beautifully positioned in a delightful and quiet corner of the prestigious Langley Park gated development. Offered to the market CHAIN FREE, this exceptional family home showcases a well considered original layout and has been built with a strong sense of tradition and style. The entrance hall makes a wonderful first impression, featuring a striking central staircase, a spacious galleried landing, and an Inglenook fireplace to the drawing room. In recent years, other houses of this design have been modified and extended to further enhance the already generous footprint, arranged over three floors. The substantial plot provides a good size front garden, driveway parking, and a double garage. The rear garden is equally appealing, enjoying a desirable southerly aspect, complemented by an additional side lawned area ideal for family life and outdoor entertaining. Early viewing is highly recommended. Please contact the ...
SUMMARY TEXT
A highly sought after house design, beautifully positioned in a delightful and quiet corner of the prestigious Langley Park gated development. Offered to the market CHAIN FREE, this exceptional family home showcases a well considered original layout and has been built with a strong sense of tradition and style. The entrance hall makes a wonderful first impression, featuring a striking central staircase, a spacious galleried landing, and an Inglenook fireplace to the drawing room. In recent years, other houses of this design have been modified and extended to further enhance the already generous footprint, arranged over three floors. The substantial plot provides a good size front garden, driveway parking, and a double garage. The rear garden is equally appealing, enjoying a desirable southerly aspect, complemented by an additional side lawned area ideal for family life and outdoor entertaining. Early viewing is highly recommended. Please contact the PARK LANGLEY OFFICE to arrange an appointment.
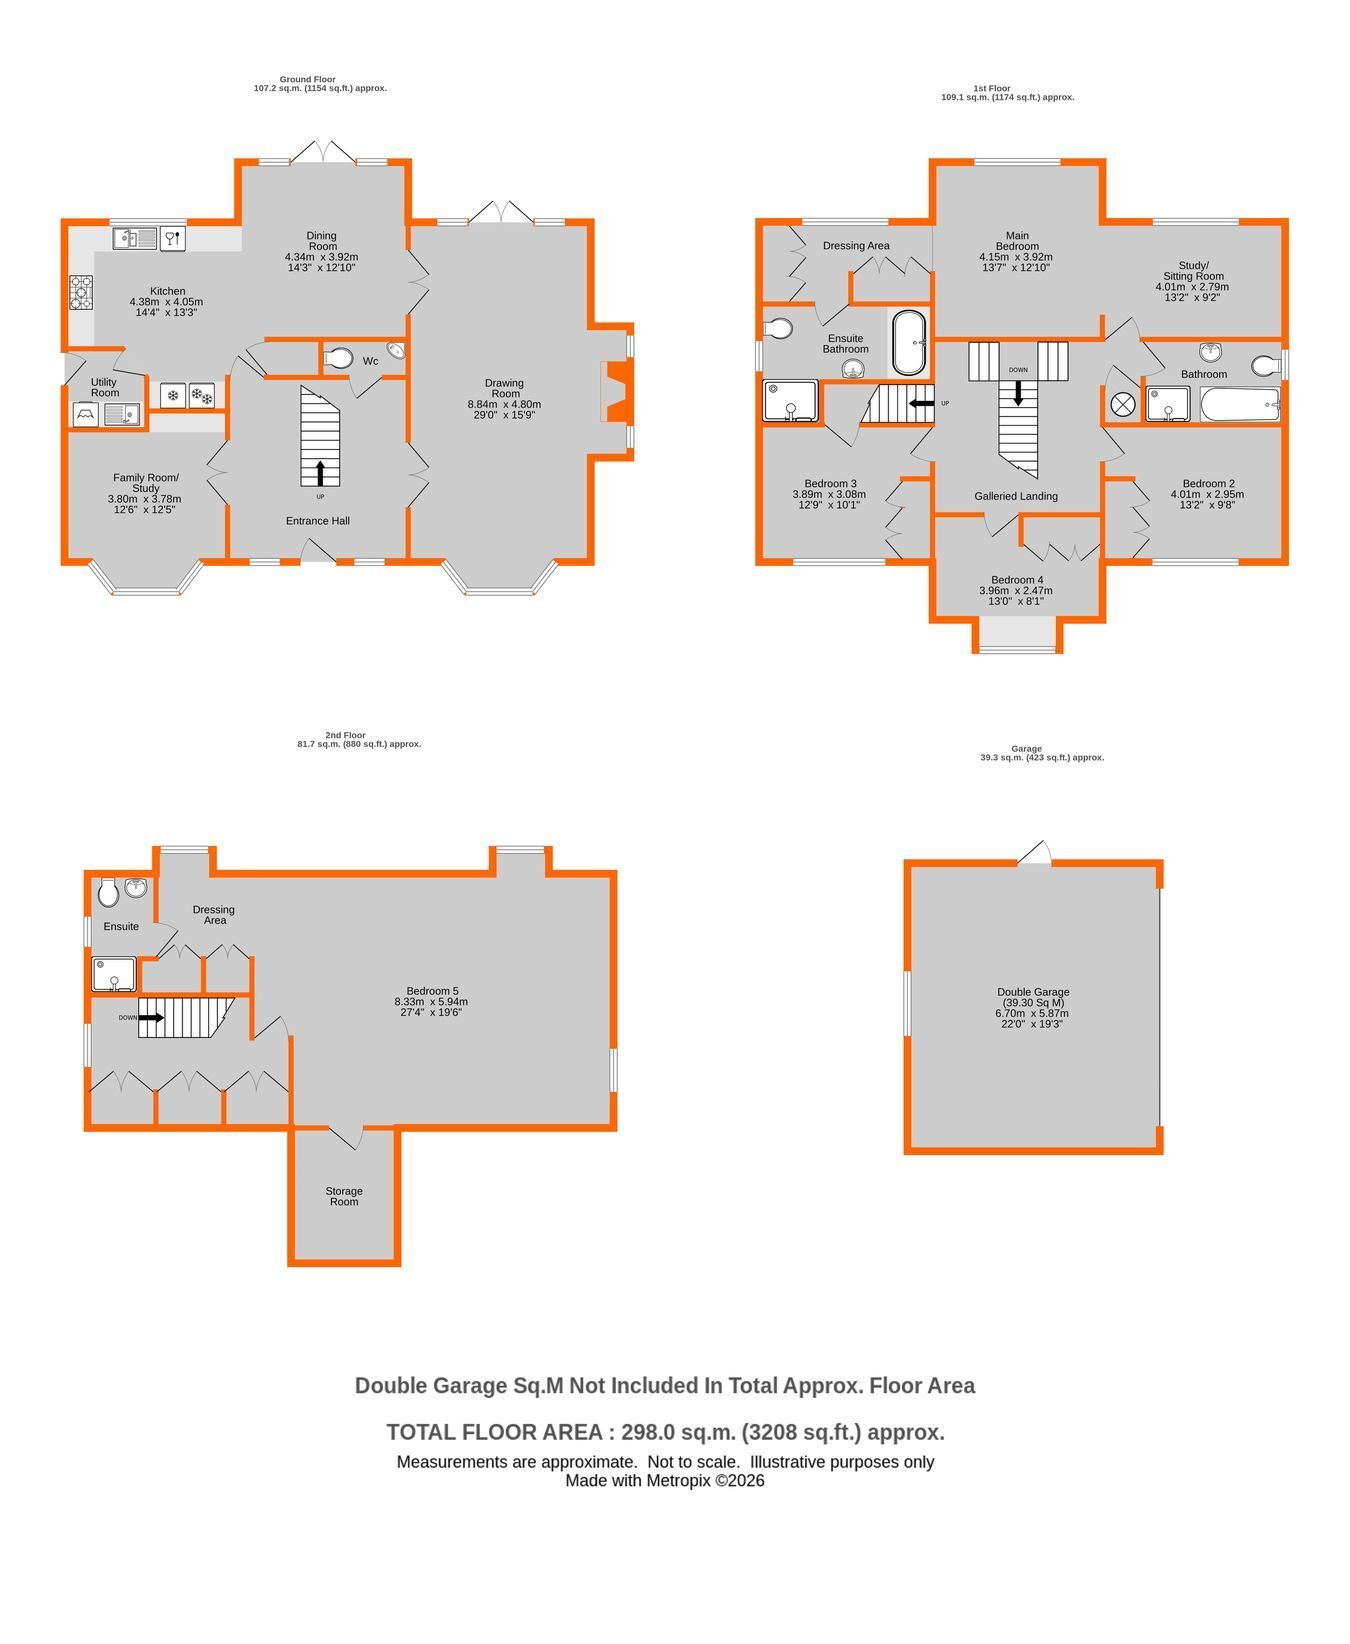
Wide Porch Entrance Hall 4.88m x 3.93m (16' 0" x 12' 11") to include elegant central staircase, cupboard beneath stairs, oak flooring, radiator, double glazed leaded light windows beside front door
Cloakroom white low level wc, corner wash basin with mixer tap, tiled floor, radiator, downlights and extractor
Family Room/Study 3.8m x 3.78m (12' 6" x 12' 5") plus recess with base unit, oak flooring, radiator set into wide bay with double glazed windows to front
Drawing Room 8.84m x 4.8m max into Inglenook (29' 0" x 15' 9") beamed Inglenook with living flame gas fire set into brick fireplace with tiled hearth and double glazed leaded light windows to side, oak flooring, three double glazed windows beside doors to garden
Kitchen/Dining Room ~ Kitchen 4.38m x 4.05m (14' 4" x 13' 3") 1� bowl stainless steel sink and mixer tap set into granite work surface with integrated dishwasher plus extensive rang e of base cupboards and drawers beneath including corner carousel cupboard, cooker hood above Rangemaster 110 dual fuel cooker, additional granite work surface beside range cooker with three drawers below including deep pan drawers, eye level cupboards, wall tiling, island unit with granite work surface extending to breakfast bar with double cupboard and drawers below, integrated upright fridge/freezer plus separate integrated freezer with microwave above, pull out larder unit, tiled floor, double glazed window to rear
~ Dining Room 4.34m x 3.92m (14' 3" x 12' 10") plus large cupboard, two radiators, ample space for large table, tiled floor, tall double glazed windows beside doors to garden
Utility Room 2.18m max x 1.80m (7' 2" x 5' 11") single drainer stainless steel sink with mixer tap set into work surface with cupboard beneath plus space for washing machine and condenser dryer, wall tiling, eye level cupboard, wall mounted Worcester gas boiler, tiled floor, radiator, double glazed door to side
Galleried Landing 4.17m x 3.96m (13' 8" x 13' 0") to include central staircase, radiator, stairs to top floor, additional area with cupboard housing large insulated hot water cylinder
Main Bedroom Suite a superb feature of the property comprising four areas as follows:
~ Study/Sitting Room 4.01m x 2.79m (13' 2" x 9' 2") radiator, double glazed window to rear, open to
~ Bedroom 4.15m x 3.92m (13' 7" x 12' 10") bright and spacious, radiator beneath double glazed window to rear
~ En Suite Bathroom 3.89m x 1.80m (12' 9" x 5' 11") plus tiled shower cubicle with folding door, large white bath set into tiled surround with central mixer taps and shower attachment, wash basin with mixer tap having cupboard below, low level wc, wall tiling, large mirror above basin, shaver point, tiled floor, chrome heated towel rail, double glazed window to side
Bedroom 2 4.01m x 2.95m (13' 2" x 9' 8") includes fitted wardrobes, radiator beneath double glazed window to front with shutters
Bedroom 3 3.89m x 3.08m (12' 9" x 10' 1") plus built in cupboard, includes fitted wardrobes, radiator, double glazed window to front with shutters
Bedroom 4 3.96m x 2.47m (13' 0" x 8' 1") includes fitted wardrobes, radiator, double glazed window to front with deep sill and fitted shutters
Family Bathroom 2.6m x 2.06m (8' 6" x 6' 9") panelled bath with mixer taps and shower attachment, separate tiled shower with Showerlux folding door, pedestal wash basin, with mixer tap, low level wc, wall tiling, large mirror above basin, heated ladder towel rail, tiled floor, double glazed window to side
Landing 4.68m max x 1.93m (15' 4" x 6' 4") double doors to airing cupboard with slatted shelf beside pressurised hot water cylinder and two further large storage cupboards, radiator, double glazed window to side
Generous Fifth Bedroom/Bonus Room 8.33m x 5.94m (27' 4" x 19' 6") hatch to loft, fitted desk unit, radiator beneath double glazed window to rear, further double glazed window to side
~ Open Plan Dressing Area 2.81m x 2.41m (9' 3" x 7' 11") includes pair of built in double wardrobes, recess with radiator beneath double glazed window to rear
~ En Suite Shower Room 2.29m x 1.34m (7' 6" x 4' 5") tiled shower with Showerlux folding door, pedestal wash basin with mixer tap, low level wc, Amtico flooring, wall tiling with mirror, shaver point above basin, radiator, double glazed window to side
Storage Room 3.23m x 2.46m (10' 7" x 8' 1") radiator and light
Front Garden extensive brick paved driveway providing ample parking with areas of lawn to front of house plus paved path to front door, gate beside garage to side garden
Double Garage 6.7m x 5.87m (22' 0" x 19' 3") electrically operated up and over doors, light, power and water tap, double glazed window to rear and door to side
Rear Garden about 18m x 21m (60ft x 70ft) enjoys sunny southerly aspect with extensive paved terrace to rear of house, path surrounding main area of lawn plus raised borders, paved path beside house with gate to front garden, external power points, additional SIDE GARDEN about 24m (80ft) in length with water tap, providing great children's play area
Council Tax London Borough of Bromley - Band H
Please visit: bromley.gov.uk/council-tax/council-tax-guide
Maintenance Properties on Langley Park pay a service charge for the upkeep of the communal areas in the development - currently �220pcm
Utilities MAINS - Gas, Electricity, Water and Sewerage
Broadband and Mobile To check coverage please visit
checker.ofcom.org.uk/en-gb/broadband-coverage
checker.ofcom.org.uk/en-gb/mobile-coverage
 Download PDF EPC




 Send to a friend

