Aylesford Avenue, Beckenham, BR3

3 bedroom property for sale

£550,000

Approximately a mile from the sought after Langley Schools, this end of terrace property is available CHAIN FREE with family accommodation and a south facing garden.  Kitchen open plan to dining room offering the desirable kitchen/diner layout with access to the garden.  Additional sitting room with fireplace off entrance hall plus three bedrooms upstairs and bathroom with white suite including bath with built in shower and screen above.  As an end of terrace property, there is easy side access to the garden and driveway parking is available to the front.

SUMMARY TEXT

Approximately a mile from the sought after Langley Schools, this end of terrace property is available CHAIN FREE with family accommodation and a south facing garden.  Kitchen open plan to dining room offering the desirable kitchen/diner layout with access to the garden.  Additional sitting room with fireplace off entrance hall plus three bedrooms upstairs and bathroom with white suite including bath with built in shower and screen above.  As an end of terrace property, there is easy side access to the garden and driveway parking is available to the front.


Enclosed Porch
double glazed with windows beside and above double doors, further window to side

Entrance Hall
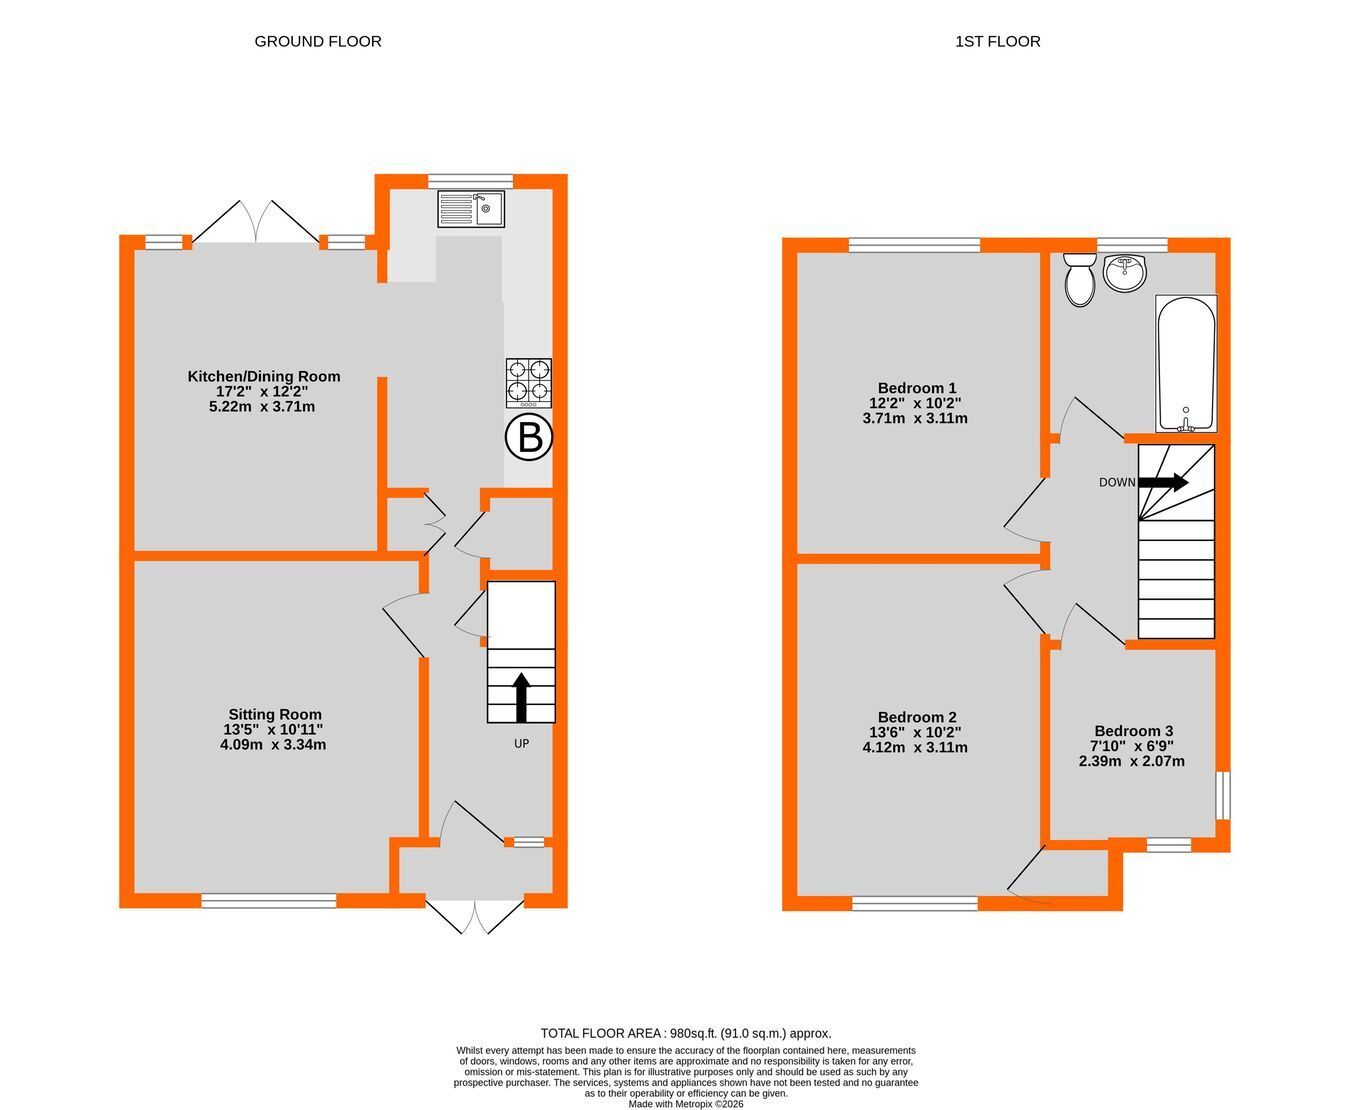
4.46m x 1.76m (14' 8" x 5' 9") plus recess with coat hooks, includes cupboards beneath stairs, radiator, wood finish flooring, windows to porch above and beside front door

Sitting Room
4.09m x 3.34m (13' 5" x 10' 11") includes contemporary fireplace with living flame gas fire and limestone surround, radiator, double glazed window to front

Kitchen/Diner
5.22m max x 3.71m max (17' 2" x 12' 2") good family living space with

~ Kitchen
3.69m x 2.1m (12' 1" x 6' 11") base cupboards, drawer and space for both washing machine and dishwasher beneath work surfaces, inset single drainer sink with mixer tap, cooker hood above 4-ring ceramic hob with electric oven beneath, integrated upright fridge/freezer, tiling above work surfaces, eye level cupboards, Vaillant wall mounted gas boiler, double glazed window to rear, open plan to

~ Dining Room
3.71m x 3.02m (12' 2" x 9' 11") includes ornamental fireplace recess, wood finish flooring to match kitchen, radiator, double glazed windows beside and above door to garden

Landing
2.29m x 2.08m (7' 6" x 6' 10") includes stairs, hatch to loft, double glazed window to side

Bedroom 1
3.72m x 3.11m max (12' 2" x 10' 2") includes wardrobes, radiator, double glazed window to rear

Bedroom 2
4.12m x 3.11m (13' 6" x 10' 2") includes fitted wardrobes, additional eaves cupboard, radiator, double glazed window to front

Bedroom 3
2.39m x 2.07m (7' 10" x 6' 9") picture rail, radiator, corner double glazed window to front

Bathroom
2.28m x 2.06m (7' 6" x 6' 9") includes cupboard with pressurised hot water cylinder concealed by panel, white bath with mixer tap having built in shower and hinged screen over, wash basin with mixer tap having cupboard beneath, low level wc with concealed cistern, tiled walls with mirror, heated towel rail, double glazed window to rear

Front Garden
borders beside paved driveway

Rear Garden
about 16.85m max x 6.83m max (55' 3" x 22' 5") enjoying sunny southerly aspect with paved terrace extending to path with gate from side access, then laid to lawn with hardstanding to far end and established trees, outside tap by area suitable for bins

Council Tax
London Borough of Bromley - Band D
Please visit: bromley.gov.uk/council-tax/council-tax-guide

Utilities
MAINS - Gas, Electricity, Water and Sewerage

Broadband and Mobile
To check coverage please visit
checker.ofcom.org.uk/en-gb/broadband-coverage
checker.ofcom.org.uk/en-gb/mobile-coverage

Contact Proctors about this property

Fill in the form below to request more information or to request a viewing.

By submitting this form, you agree to our Terms & Privacy Policy
