Exquisite family home with over 3000sq.ft. of accommodation, extended and refurbished to a very high standard with easy access to the popular shops by the Park Langley roundabout. Stunning top floor main suite with dressing area and shower room plus feature Juliet balcony overlooking the beautiful landscaped rear garden with games room/gym to far end. Impressive open plan living space with stunning bespoke kitchen having bi-fold doors to garden, attractive sitting room with parquet flooring, bathroom facilities appointed to the best quality including Porcelanosa tiling, modern boilers for central heating and hot water, 13.7m x 12.2m (40ft x 45ft) paved driveway giving ample secure parking accessed via electrically operated sliding gate.
Enclosed Porch windows beside front door, floor tiling
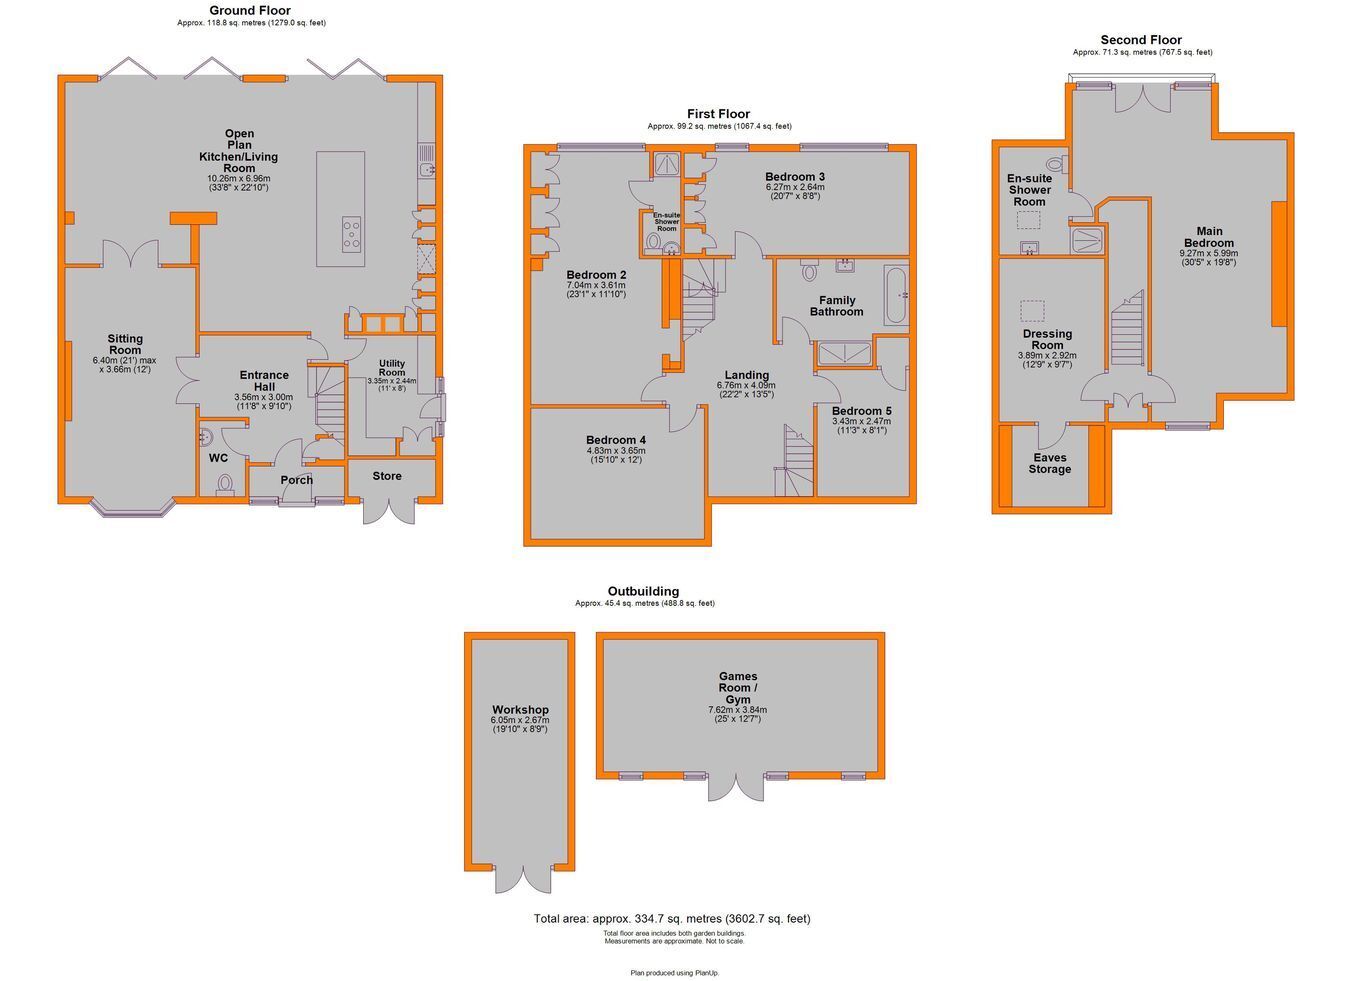
Entrance Hall 3.56m x 3.00m (11'8 x 9'10) original parquet flooring, radiator, understairs cupboard
Cloakroom Roca low level wc, wash basin with cupboard beneath, tiled walls, chrome heated towel rail, floor tiling, double glazed window to side
Sitting Room 6.40m x 3.66m (21'0 x 12'0) plus front bay with covered radiator, limestone fireplace with remote control gas fire, herringbone parquet flooring, double glazed windows to side and bay window to front
Vast Open Plan Kitchen/Living Room 10.26m max x 6.96m max (33'8 x 22'10) plus recess by door to utility room having tiled floor with underfloor heating
~ Kitchen/Dining Room 6.93m x 6.63m max (22'9 x 21'9) base cupboards and drawers, eye level units and display cabinets, imported granite and resin work surface incorporating drainer for Franke stainless steel sink with mixer tap, large island unit with breakfast bar having base cupboards and drawers beneath, integrated appliances include Siemens 2-ring Induction hob, 2-ring gas hob and Teppanyaki hotplate, Elica rising extractor hood, Siemens electric oven and combination microwave oven plus warming drawer, Fisher & Paykel American fridge/freezer and two dishwashers, bi-fold doors with fitted blinds
~ Living Room 5.31m max x 4.27m max (17'5 x 14'0) ceiling speakers, bi-fold doors with fitted blinds, feature wood panelled wall with recess for tv and control panel for multimedia centre
Utility Room 3.35m x 2.44m (11'0 x 8'0) cupboards, matching drawers and eye level units, work surface with space beneath for two washing machines and two tumble dryers, floor tiling, heated towel rail, windows beside double glazed door to side
Landing 6.76m x 4.09m (22'2 x 13'5) to include stairwell and staircase to second floor with cupboard beneath, radiator, double glazed window to front
Bedroom 2 7.04m x 3.61m plus recess (23'1 x 11'10) radiator, fitted wardrobes and drawer unit, double glazed window to rear
En Suite Shower Room 1 2.44m x 0.97m max (8'0 x 3'2) shower cubicle, low level wc, wash basin with cupboard beneath, shaver point, mirror with LED lighting and Bluetooth speaker, tiled walls, floor tiling with underfloor heating
Bedroom 3 6.27m x 2.64m (20'7 x 8'8) includes fitted wardrobes, radiator, double glazed windows to rear
Bedroom 4 4.83m x 3.66m (15'10 x 12'0) radiator, double glazed window to front
Bedroom 5 3.43m x 2.57m (11'3 x 8'5) plus built-in cupboard, radiator, double glazed window to front
Family Bathroom 3.58m x 2.92m max (11'9 x 9'7) tiled walk-in shower, large freestanding bath, inset tv, wash basin with drawers beneath, low level wc, recessed mirrors and display shelving, ceiling speaker, tiled walls, floor tiling, heated towel rail
Top Landing skylight, shelved cupboard
Main Bedroom 9.27m max x 5.99m max (30'5 x 19'8) L-shaped with drawers and matching bedside cabinets, radiator, double glazed windows to front, Velux windows to side with fitted blinds and double glazed doors and windows to Juliet balcony overlooking garden
En Suite Shower Room 2 3.00m max x 2.97m max (9'10 x 9'9) large tiled shower cubicle, wall tiling, low level wc, wash basin with drawers beneath, shaver point, extractor fan, chrome radiator, floor tiling, Velux window to side with fitted blind
Dressing Room 3.89m x 2.92m (12'9 x 9'7) fitted hanging and shelving plus base drawers, door to eaves storage, Velux window to side with fitted blind
Front Garden 13.72m x 12.19m (45ft x 40ft) beautifully paved with inset LED lighting, brick wall with wrought iron railings and electric gate
Shortened Garage 2.62m x 1.42m (8'7 x 4'8) provides storage with double doors, Tempest pressurised hot water cylinder and Vaillant boiler
Rear Garden about 36.58m x 12.19m (120ft x 40ft) full width stone terrace with brick wall edging and lighting, terrace extending to side of property with power points and door from utility room, steps to main area of garden mainly laid to lawn with path to far end, sun trap paved terrace with games room
Games Room/Gym 7.62m x 3.84m (25'0 x 12'7) ceramic floor tiling, tv point, air conditioning unit, double glazed windows beside doors
Work Shop 6.05m x 2.67m (19'10 x 8'9) timber frame, double glazed doors
Council Tax London Borough of Bromley - Band G
 Download PDF EPC


 Send to a friend

