Bromley Road, Beckenham, BR3

1 bedroom property for sale

£300,000

Modernised in recent years with a contemporary design, this ground floor apartment now provides an open plan living space with media cabinets and a stylish kitchen with integrated appliances.  With fitted wardrobes to the bedroom and an elegant bathroom finished with neutral tones, this is a fantastic property, ready to move in and enjoy the upgrades on offer.  A particular highlight of the property is the sunny southerly aspect from both the bedroom and living space, which provides direct access to the paved terrace via sliding doors.  Additional benefits include an extended lease, garage en bloc and an excellent location with local shops just a stones throw away and superb transport links closeby.  A wonderful 'Chain Free' opportunity with viewings via our PARK LANGLEY office.

SUMMARY TEXT

Modernised in recent years with a contemporary design, this ground floor apartment now provides an open plan living space with media cabinets and a stylish kitchen with integrated appliances.  With fitted wardrobes to the bedroom and an elegant bathroom finished with neutral tones, this is a fantastic property, ready to move in and enjoy the upgrades on offer.  A particular highlight of the property is the sunny southerly aspect from both the bedroom and living space, which provides direct access to the paved terrace via sliding doors.  Additional benefits include an extended lease, garage en bloc and an excellent location with local shops just a stones throw away and superb transport links closeby.  A wonderful 'Chain Free' opportunity with viewings via our PARK LANGLEY office.


Open Plan Living Area
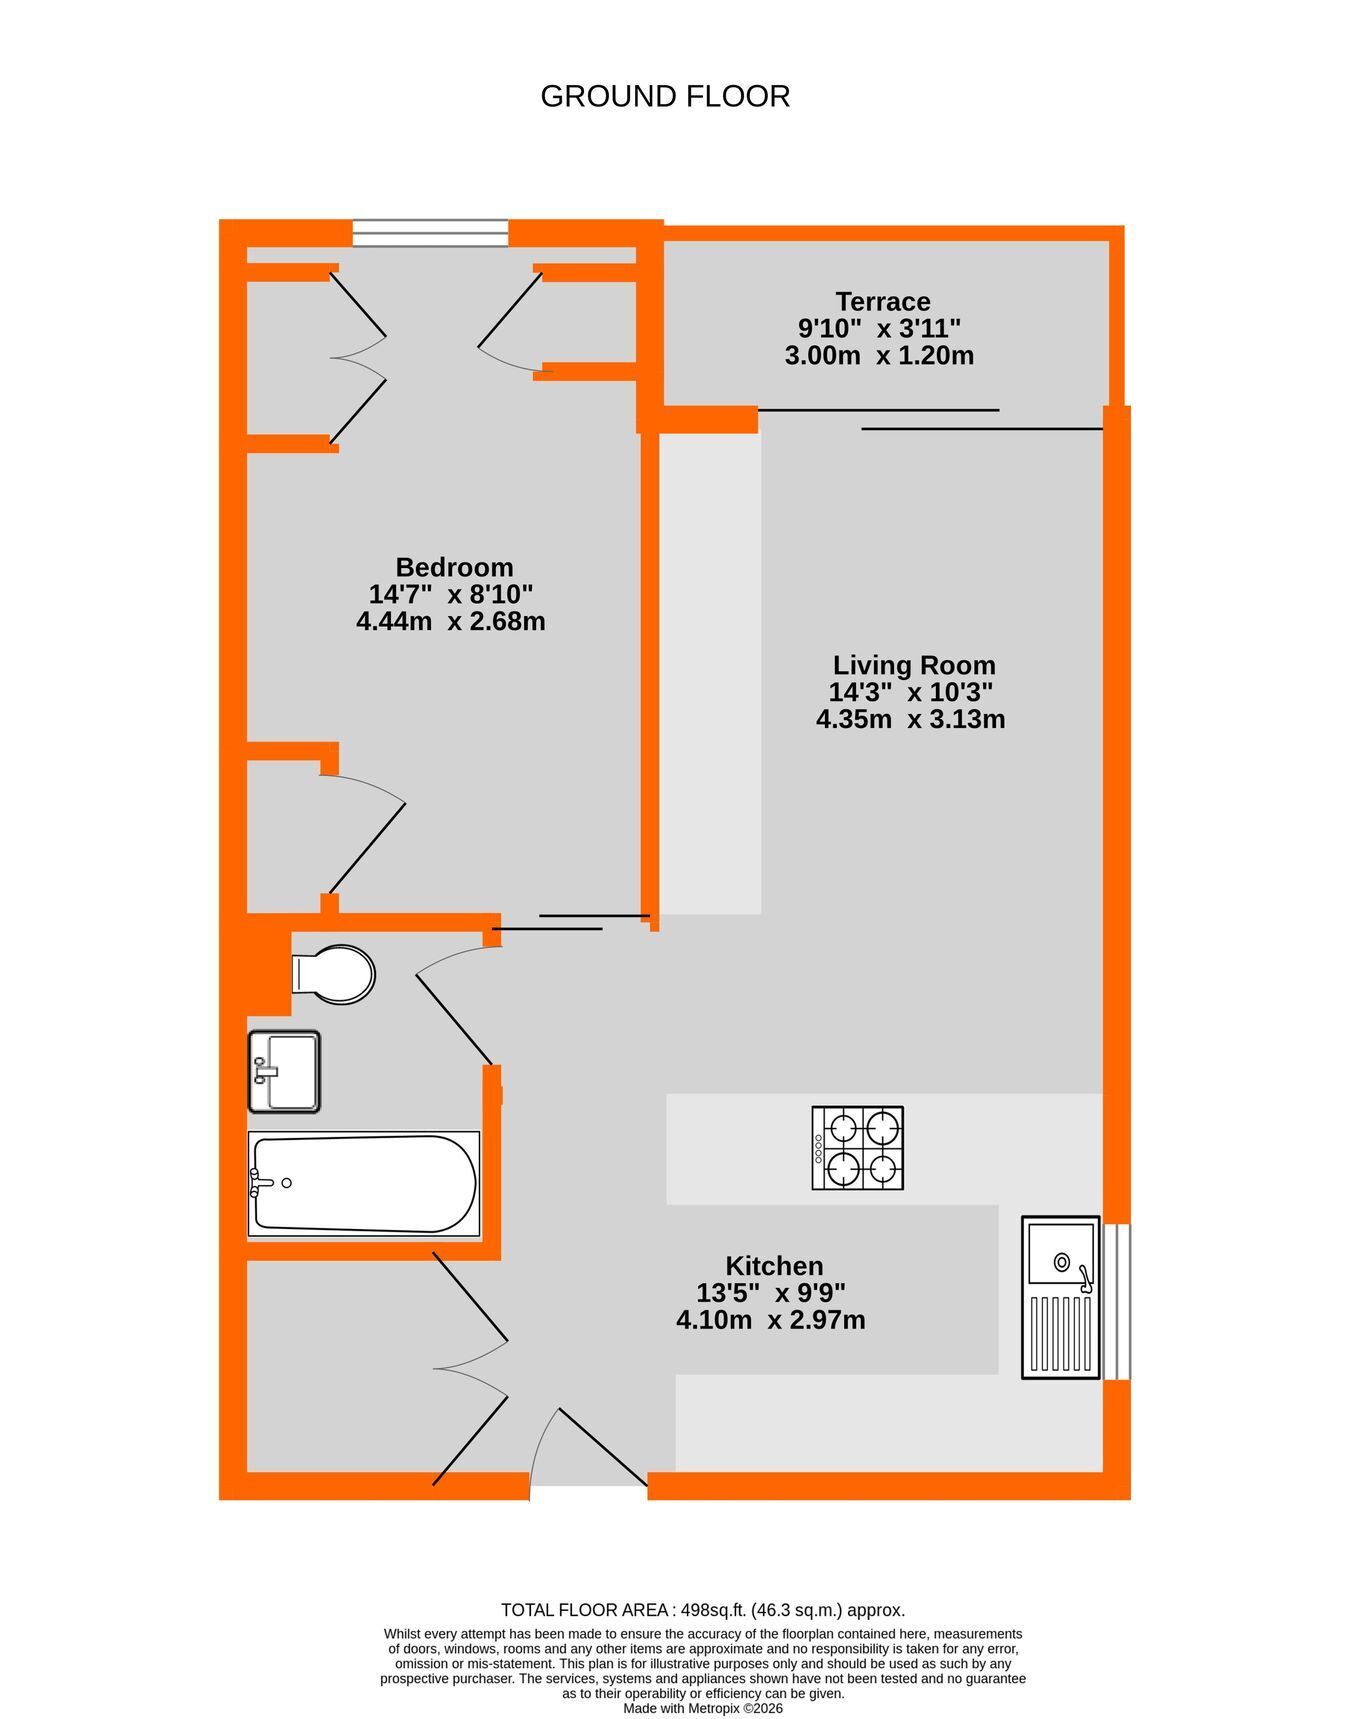
7.35m max x 4.1m max (24' 1" x 13' 5") plus deep storage cupboard/utility with oak flooring and space with plumbing for washing machine, access via mirror fronted double doors beside entrance with entryphone

~ Kitchen
4.1m x 2.97m (13' 5" x 9' 9") white fronted base cupboards and drawers plus matching eye level units, further base cupboards and deep drawers to far side of peninsular unit with quartz work surfaces, inset Zanussi Induction hob and rising extractor, inset sink with mixer tap, integrated Zanussi microwave with electric oven beneath, fridge/freezer beside pull out larder cupboard and Bosch dishwasher, concealed wall mounted Worcester combination boiler, window to side, oak flooring continuing to utility cupboard, radiator

~ Living Room
4.35m x 3.13m (14' 3" x 10' 3") plus recess by bedroom door, fitted base cupboards, display shelving and surface with high level cupboards above, oak flooring, radiator, plantation shutter, double glazed sliding patio doors to terrace

Terrace
3m x 1.2m (9' 10" x 3' 11") covered with paved flooring, south facing to front of block

Bedroom
4.44m x 2.68m (14' 7" x 8' 10") to include range of fitted wardrobes, radiator beneath double glazed window to front

Bathroom
2.12m x 1.67m (6' 11" x 5' 6") tiled panelled bath with fixed overhead shower, further hand spray attachment and wall mounted controls plus glazed hinged shower screen, wash basin with mixer tap having drawers beneath, low level wc, fully tiled walls, LED backed mirror, heated towel rail, ceramic floor tiling, Cata extractor fan

Communal Gardens
to rear

Garage
Garage one, back row, last on the left

Lease
175 years from 25 March 1982 - to be confirmed

Ground Rent
currently �75 and reviewed every 33 years with next increase in 2048 of �25 - to be confirmed

Maintenance
current charge of �1,836.97 covering the period 25.03.26-24.03.27 paid to Wishtower Limited - to be confirmed

Council Tax
London Borough of Bromley - Band C
Please visit: bromley.gov.uk/council-tax/council-tax-guide

Utilities
MAINS - Gas, Electricity, Water and Sewerage

Utilities and Broadband
To check coverage please visit
checker.ofcom.org.uk/en-gb/broadband-coverage
checker.ofcom.org.uk/en-gb/mobile-coverage

Agents Note
details of lease, maintenance etc. should be checked prior to exchange of contracts

Contact Proctors about this property

Fill in the form below to request more information or to request a viewing.

By submitting this form, you agree to our Terms & Privacy Policy

