A beautifully presented and thoughtfully extended family home, ideally situated just 0.9 miles from Bromley South Station and within easy reach of excellent local schools including Pickhurst Infants and Juniors. With generous living areas, four bedrooms and a lovely garden, there is plenty of room for the growing family to enjoy. The impressive 26’ x 14’ kitchen, living and dining room is a real feature of the house, with a large island/breakfast bar with quartz worktops and a range of integrated appliances including two AEG ovens with microwave and grill as well as AEG four ring induction hob with additional gas hob There's an additional sitting room off the hallway providing somewhere a little quieter and there's also a practical utility room and WC. Four bedrooms, including a spacious principal bedroom with a dressing area, fitted wardrobes and en-suite shower room. The safe, level garden has a paved terrace and is complemented...
Fabulous, beautifully presented and extended four bedroom detached house, situated in this enviable road, about 0.9 of a mile from Bromley South Station and in a convenient location for the sought after Pickhurst Infant and Junior schools. Fantastic 26' x 14' open plan kitchen/dining/living room with a substantial island unit with ample storage beneath and quartz work surface over. Tastefully appointed with two built in AEG ovens, an AEG microwave oven and a grill oven. Off the hallway there is a useful utility room with wall hung vanity, w.c. and space for washing machine and tumble dryer. Upstairs there are four bedrooms, three of which are double, with the principle suite having an area of built in wardrobes providing a dressing area leading to an en suite shower room with double wall hung vanity and walk in shower. Gas fired heating with radiators to the bedrooms, underfloor heating to the ground floor accommodation, the bathroom and en suite shower room. Integrated garage and brick pavior driveway, providing parking for two cars.
Entrance Aluminium panelled front door having obscure glass windows to either side
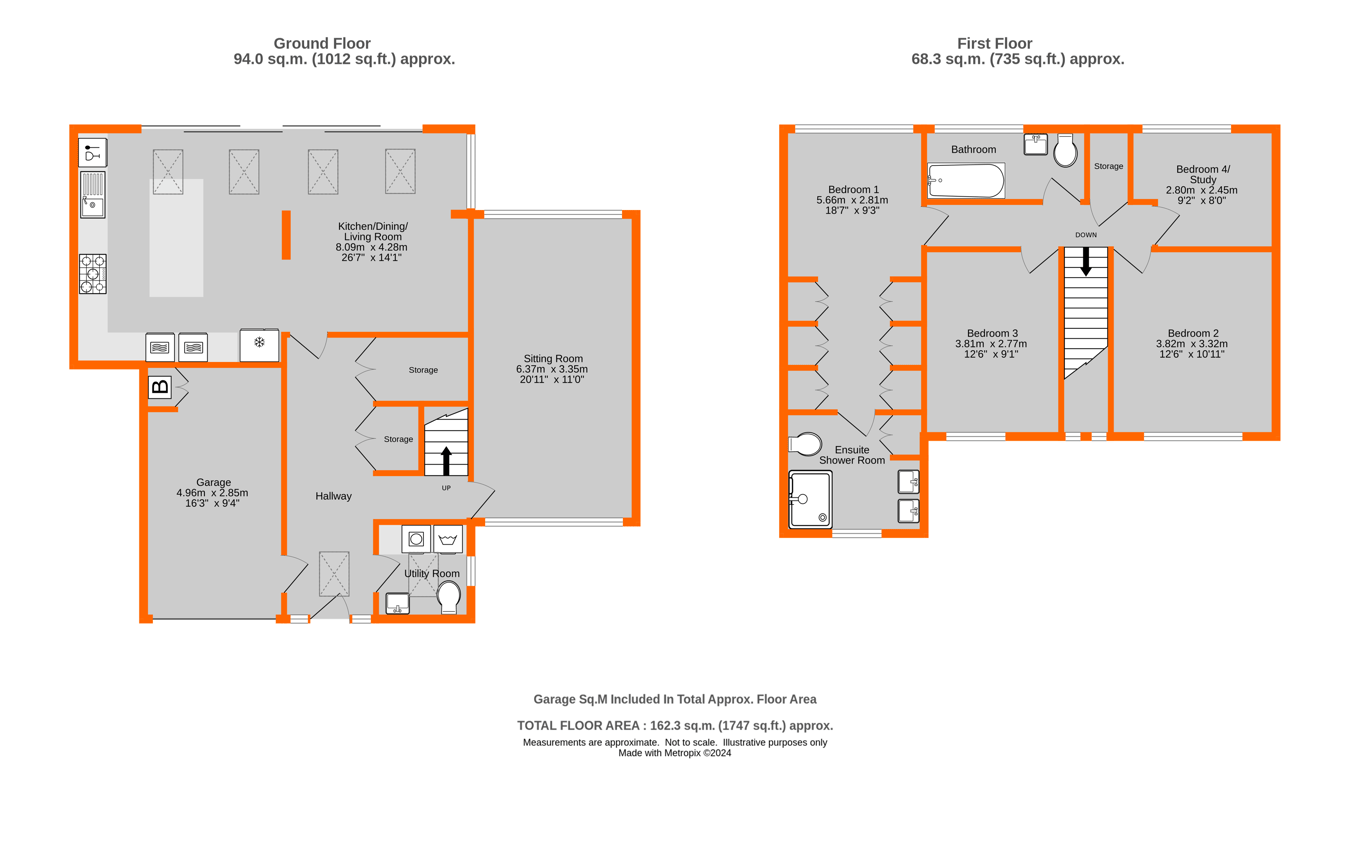
Hallway 5.66m x 2.20m (18' 7" x 7' 3") Velux double glazed skylight to front, Porcelain tiled floor with underfloor heating, two deep storage cupboards with double doors, with hanging space and shelving and housing the electric meter and solar panel meter.
Utility Room 1.85m x 1.69m (6' 1" x 5' 7") Double glazed window to side, low level w.c., wall hung vanity unit with ceramic sink and two drawers beneath, space/plumbing for washing machine and tumble dryer with single cupboard and laminate work surface over, Velux double glazed skylight window to front, underfloor heating and extractor fan, tiled floor.
Kitchen/Dining/Living Room 8.09m x 4.28m (26' 7" x 14' 1") Open plan with impressive double glazed sliding doors (with teal electric blinds) leading to the garden. Four double glazed electronically operated Velux skylight windows to the rear, full length double glazed picture window to side with teal electric blind.
Kitchen:- Superbly appointed with graphite fitted wall and base units and drawers ( including deep saucepan drawers) with quartz work surfaces over and glass splashback, Island unit with space for a wine fridge and with three double door cupboards with shelving to one side and a mix of drawers to the other. Two built in AEG ovens, AEG built in microwave and AEG grill oven, space for American style fridge/freezer, two single pull out larder cupboards and space and plumbing for dishwasher, wide stainless steel Grohe sink with stainless steel drainer and chrome mixer tap, AEG four ring induction hob with additional gas burner and Stoves stainless steel extractor fan above, ceramic tiled floor w...
Sitting Room 6.37m x 3.35m (20' 11" x 11' 0") Double glazed aluminium windows to front and rear, underflooring heating, fitted shelves with flame log effect electric fire
Landing Two double glazed windows to front, deep storage cupboard with shelves and light
Bedroom 1 5.66m x 2.81m (18' 7" x 9' 3") Double glazed window to rear with double radiator beneath, dressing area with a range of gloss grey fitted wardrobes to either side having ten doors (two mirrored) and with excellent hanging space, drawers and shelving, door to:
En Suite Shower Room 2.79m x 2.47m (9' 2" x 8' 1") Double glazed window to front. Two door deep storage cupboard with shelving, white suite comprising of low level concealed cistern w.c., double wall mounted vanity unit with double Cortese stone composite sinks and Vitra chrome mixer taps with tiled splashback, chrome heated towel rail and two shaver points, double walk in shower with sliding glass doors and recessed shelf, overhead chrome rain shower with separate hand shower attachment, porcelain tiled floor and part tiled walls.
Family Bathroom 3.37m x 1.47m (11' 1" x 4' 10") Aluminium double glazed window to rear, underfloor heating, white suite comprising bath with tiled panels in "sea grass", chrome shower over with chrome mixer tap, folding glass and shower screen, wide wall mounted vanity unit with white gloss sink above and two generous drawers beneath, chrome mixer tap and tiled splashback, wall mounted tall storage cupboard with shelves, ceramic floor tiles and part tiled walls, chrome heated towel rail and extractor fan
Bedroom 2 3.82m x 3.32m (12' 6" x 10' 11") Aluminium double glazed window to front with radiator beneath.
Bedroom 3 3.81m x 2.77m (12' 6" x 9' 1") Aluminium double glazed aluminium window to front, double radiator.
Bedroom 4/Study 2.8m x 2.45m (9' 2" x 8') Aluminium double glazed window to rear with double radiator beneath.
Rear Garden 13.41m x 10.13m (44' 0" x 33' 3") Paved terrace and level area of lawn with mature shrub borders, wonderful plum tree and further area of patio to the rear, timber summerhouse, covered side access with wooden door to front, outside power points and outside tap.
Integrated Garage 4.96m x 2.85m (16' 3" x 9' 4") Electric up and over door, cupboard housing the Viessmann combination boiler, power and light, water tap
Front Garden Brick pavior drive with parking for two cars, brick pavior path to two sides, area of lawn with shrub borders, bin storage with power point and gas meter to the other side.
Council Tax London borough of Bromley � Band F. For the current rate visit: bromley.gov.uk/council-tax/council-tax-guide
Utilities Mains - Gas, Electric, Water and Sewerage
Broadband and Mobile For coverage at this property, please visit:
checker.ofcom.org.uk/en-gb/broadband-coverage
checker.ofcom.org.uk/en-gb/mobile-coverage
Agents Note There are solar panels to the rear roof. These were installed by the previous owner and have been paid for. The current owners receive a feed in tariff from EON Next every quarter, in the region of �670 between September 2023 and September 2024.
 Download PDF EPC


 Send to a friend
