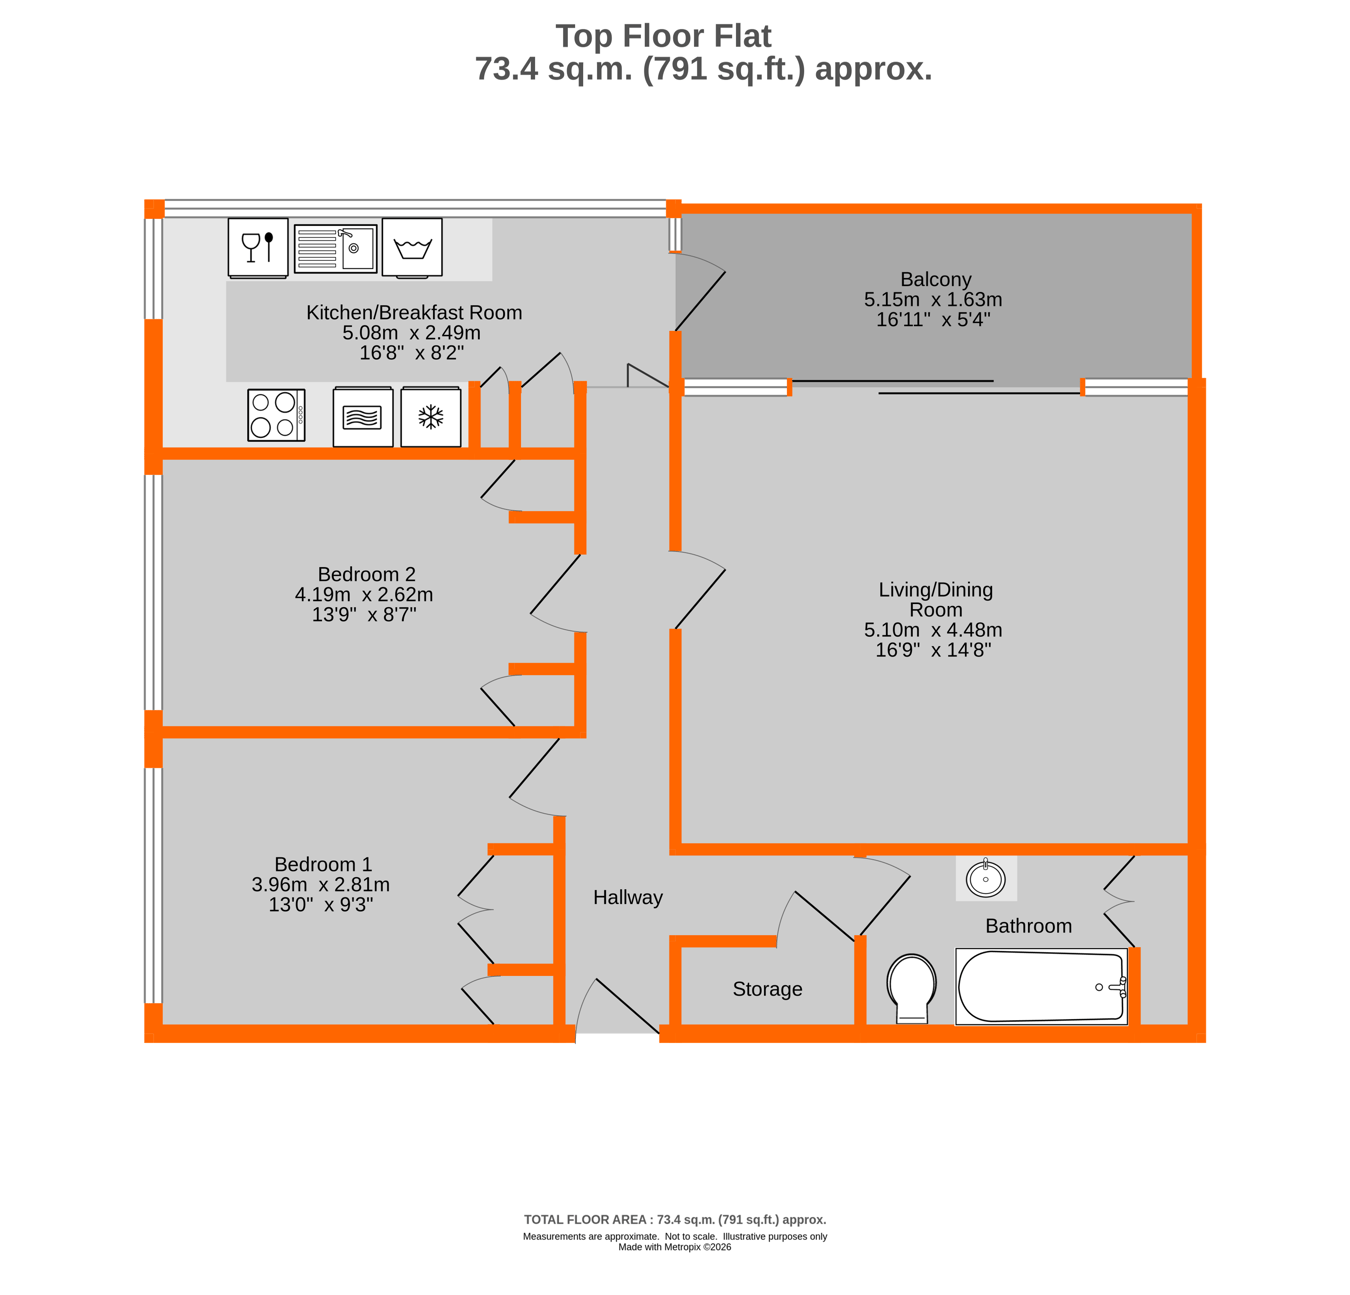
Two double bedroom, third (top) floor purpose built balcony flat, enjoying wonderful, far reaching, south east facing views from the kitchen, living room and balcony and in a convenient location for bus services to Bromley South station and High Street about 0.5 of a mile away. There is access to the paved balcony, which has an electric awning, from the 16' 9" x 14' 8" living room and the kitchen. Kitchen with a range of sage green fronted fitted units and drawers, wood strip effect work surfaces and various Bosch integrated appliances. The two bedrooms have fitted wardrobes and the bathroom is appointed with a white suite. Former cloakroom, with existing plumbing, now a useful storage cupboard. Gas fired heating with radiators via a Worcester boiler and double glazing. Popular development of 48 flats, consisting of three blocks of 16 properties with a lift service, video entry phone system, attractive communal grounds and communal parking, on a first come first served basis. Long 999 year lease from 1996 and a Share of the Freehold. Garage en-bloc, to the rear of the development.
Entrance Via video entryphone and communal outer door, with carpeted communal hallway and staircase to own front door on the third floor.
Hallway 5.94m x 3.34m (19' 6" x 10' 11") reducing to 0.92m (3' 0") L shape hallway, two radiators with covers, coving, wood effect laminate flooring, video entry phone handset , shelved storage cupboard (former separate w.c. and our client informs us the plumbing is still in situ)
Kitchen/Breakfast Room 5.08m x 2.49m (16' 8" x 8' 2") Appointed with a range of sage green coloured fitted wall and base units and drawers, wood strip effect work surfaces, wide double glazed window to front and to one side, double glazed door to balcony, space and plumbing for slimline dish washer and for a washing machine, stainless steel sink and drainer with chrome mixer tap, Integrated Bosch ceramic hob, Bosch electric oven and microwave oven, Bosch fridge/freezer, splashback tiling, tall pull out larder unit, tall storage unit with two doors housing the gas meter, two magic corner units, wall unit housing the Worcester boiler, radiator with cover
Living/Dining Room 5.10m x 4.48m (16' 9" x 14' 8") Two radiators, coving, double glazed sliding doors and windows to:
Balcony 5.15m x 1.63m (16' 11" x 5' 4") South east facing with paving to floor, electric awning, outside tap
Bedroom 1 3.96m including wardrobes x 2.81m (13' 0" x 9' 3") Double glazed side window, radiator, coving, single shelved and double mirror fronted fitted wardrobe
Bedroom 2 4.19m including wardrobes x 2.62m (13' 9" x 8' 7") Double glazed side window, radiator, coving, single shelved and single with hanging rail fitted wardrobe
Bathroom 2.53m x 1.81m (8' 4" x 5' 11") Appointed with a white suite of walk-in Jacuzzi bath with a chrome mixer tap, shower and hand shower, concealed cistern low level w.c., glass wash basin with two drawers beneath, chrome ladder style radiator, double storage cupboard with slatted shelves, electric under floor heating, extractor fan, laminate splash back to two sides of the bath and behind the wash basin
Communal Grounds Attractive, well maintained communal grounds laid mainly to lawn, shrub borders and trees, residents parking (on a first come first served basis).
Garage En Bloc with an up and over door to rear of the development
Lease 999 years from June 1996 plus a Share of the Freehold - To be confirmed
Maintenance �2,792.20 Per Annum - To be confirmed
Agents Note Details of lease, maintenance etc. should be checked with your legal representative prior to exchange of contracts
Council Tax London Borough of Bromley - Band E. For the current rate visit: bromley.gov.uk/council-tax/council-tax-guide
Utilities Mains - Gas, Electric, Water and Sewerage
Broadband and Mobile For coverage at this property, please visit:
checker.ofcom.org.uk/en-gb/broadband-coverage
checker.ofcom.org.uk/en-gb/mobile-coverage
 Download PDF EPC




 Send to a friend
