Buyers of all ages will really appreciate the wonderful position of this property, only a few hundred yards from Kelsey Park, with direct access from the generous living room to SOUTH FACING OUTSIDE SPACE, having a private terrace leading to the well maintained communal grounds. Freshly decorated for the new owners, with two double bedrooms having wardrobes. Main bedroom has a lovely en suite shower room and the wardrobes create a defined dressing area. Second well appointed bathroom off hall along with good storage cupboards, important in a flat. L-shaped living room has a dining area by the fitted kitchen, creating a sociable space for day to day living or entertaining. Other advantages include DOUBLE GARAGE, double glazing and modest service charge that does not contribute to the lift.
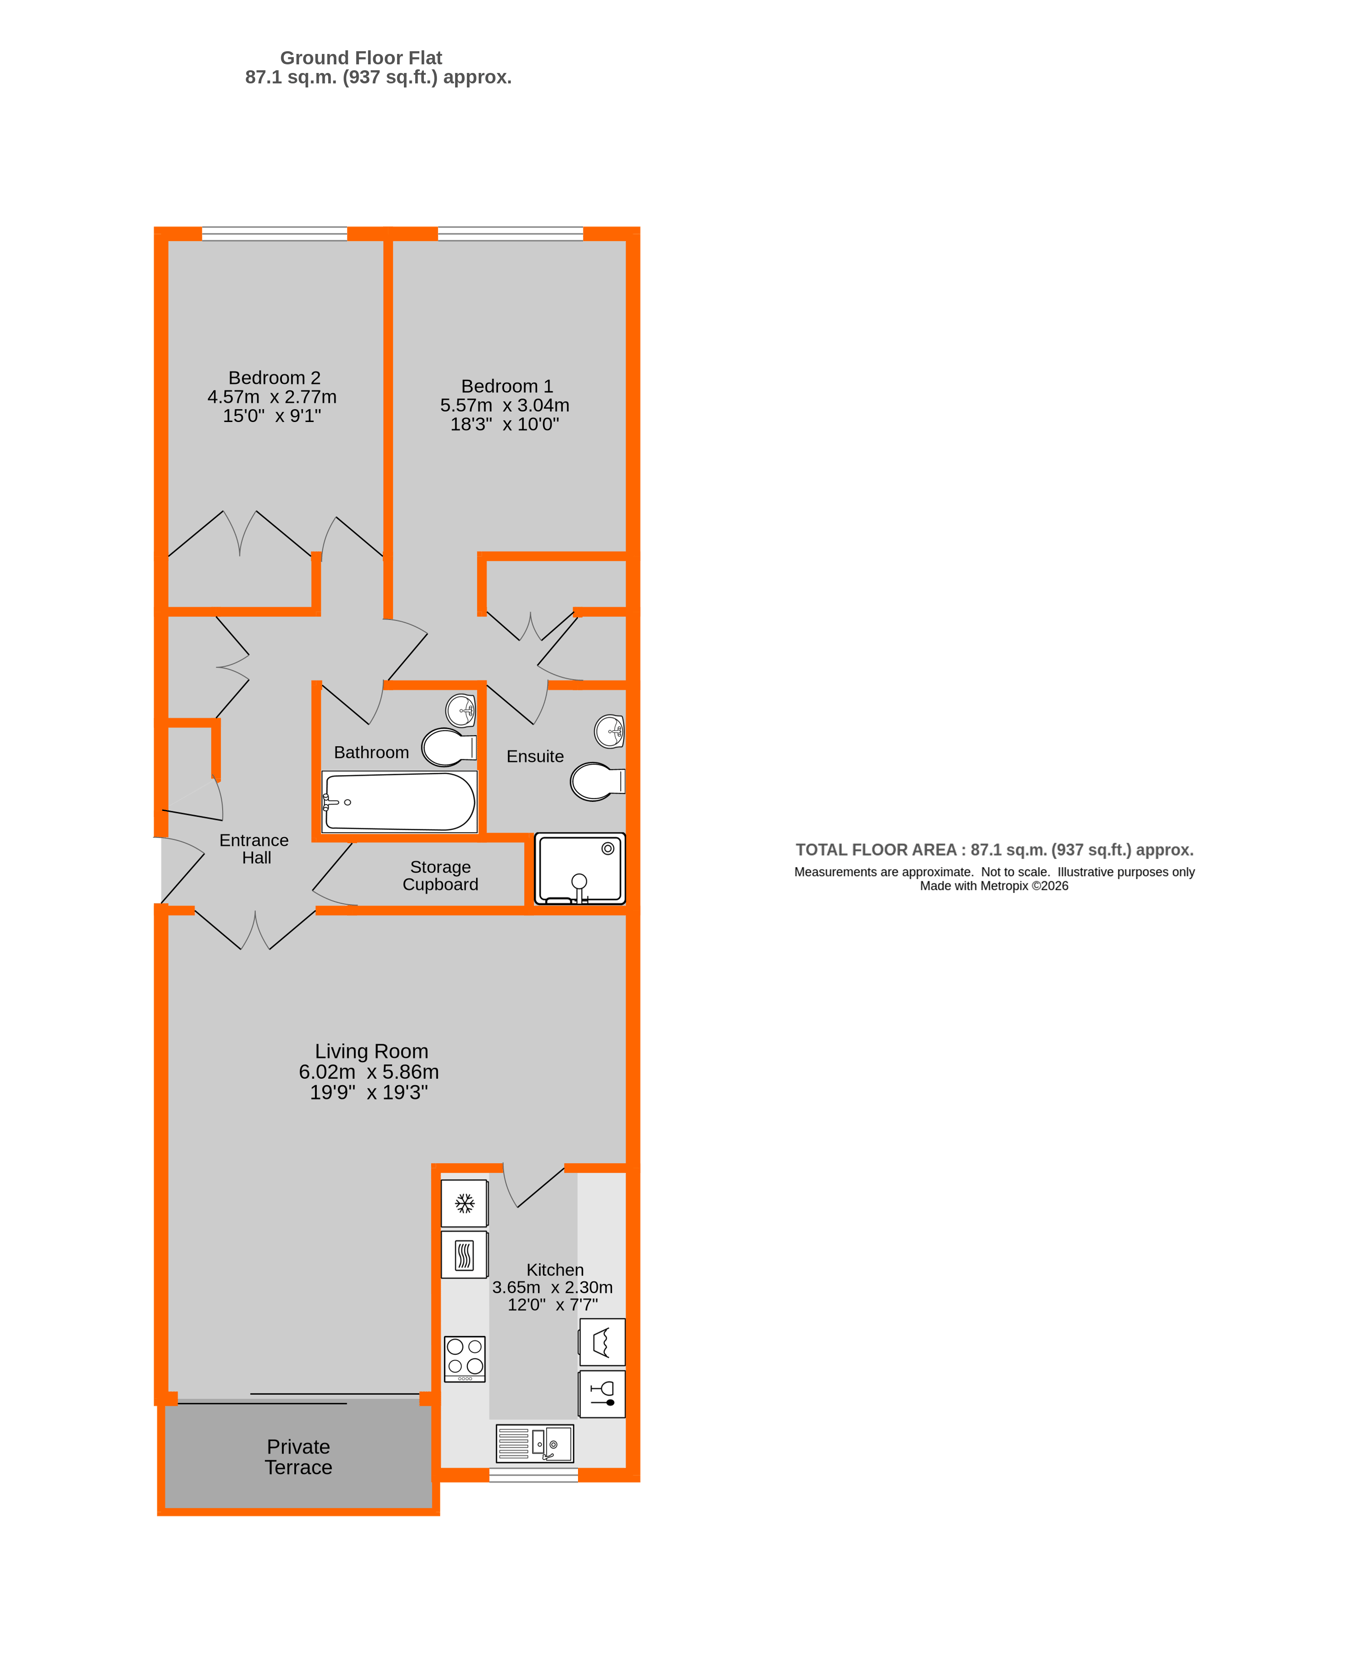
Entrance Hall 3.77m max x 2.87m max (12'4 x 9'5) includes area by door to bedrooms and built in double coat cupboard, covered radiator, additional deep storage cupboard with slatted shelves and tall cupboard beside front door, video entryphone
Living Room 6.02m max x 5.86m max (19'9 x 19'3) having distinct DINING AREA by door to kitchen with space for table, radiator, generous SITTING AREA with two radiators, double glazed sliding patio door to private terrace
Private Terrace 3.2m x 1.22m (10'6 x 4'0) enjoying sunny southerly aspect
Kitchen 3.65m x 2.3m (12'0 x 7'7) base cupboards and drawers plus pull out bin unit, integrated dishwasher and space for washing machine beneath extensive work surfaces, cooker hood above AEG 4-ring touch control Induction hob, inset 1� bowl single drainer stainless steel sink with mixer tap, tiling above work surfaces, eye level cupboards including cupboard concealing Vaillant wall mounted gas boiler, built in AEG electric oven, matching combination microwave and integrated fridge/freezer, full height storage cupboard, tiled floor, double glazed window to front
Bedroom 1 5.57m max x 3.04m (18'3 x 10'0) includes DRESSING AREA by door to en suite having wardrobes providing excellent storage with folding doors, BEDROOM AREA with ample space for double bed, radiator beneath double glazed window to rear
En Suite Shower Room 2.61m x 1.67m (8'7 x 5'6) well appointed with large walk in shower having glazed screen with fixed overhead shower and hand shower, wc with concealed cistern, recessed wash basin with mixer tap having double cupboard beneath with additional cupboard and drawer to one side, tiled walls, shaver point, mirror and wall cabinet, chrome heated towel rail, tiled floor
Bedroom 2 4.57m max x 2.77m max (15'0 x 9'1) includes built in double wardrobe with folding doors, radiator beneath double glazed window to rear
Second Bathroom 1.92m x 1.68m (6'4 x 5'6) white Jacuzzi bath with retractable hand shower, low level wc, recessed wash basin with cupboard beneath, tiled walls with large mirror above basin, chrome heated towel rail, tiled floor
Garage 5.37m x 4.64m (17'7 x 15'3) situated to rear of building with up and over door, double power socket - second garage on left
Communal Gardens well maintained with areas of lawn, various mature trees and shrubs, driveway beside building for access to garages and fenced area for storing bins, brick pavior driveway to front with parking spaces
Lease 200 years from 29 September 1986 with Share of Freehold
Maintenance �557.50 for half year from 1 Oct 2025 to 31 Mar 2026 - �1,115 for year to 30 September 2026 (To Be Confirmed)
Council Tax London Borough of Bromley - Band E
Please visit: bromley.gov.uk/council-tax/council-tax-guide
Utilities MAINS - Gas, Electricity, Water and Sewerage
Broadband and Mobile To check coverage please visit
checker.ofcom.org.uk/en-gb/broadband-coverage
checker.ofcom.org.uk/en-gb/mobile-coverage
Agents Note details of lease, maintenance etc. should be checked prior to exchange of contracts
 Download PDF EPC




 Send to a friend

