Kemerton Road, Beckenham, BR3

2 bedroom property for sale

£565,000

LAST REMAINING APARTMENT now Ready for Occupation - Denbury Court is a high specification block of NINE BEAUTIFUL APARTMENTS, built by McAllister Developments, in this highly sought after location with little passing traffic, yet conveniently close to Kelsey Park, Beckenham High Street and Beckenham Junction Station. 1, 2 and 3 bedroom flats, each having an allocated parking space and garage with EV charging point accessed via automated security gates.

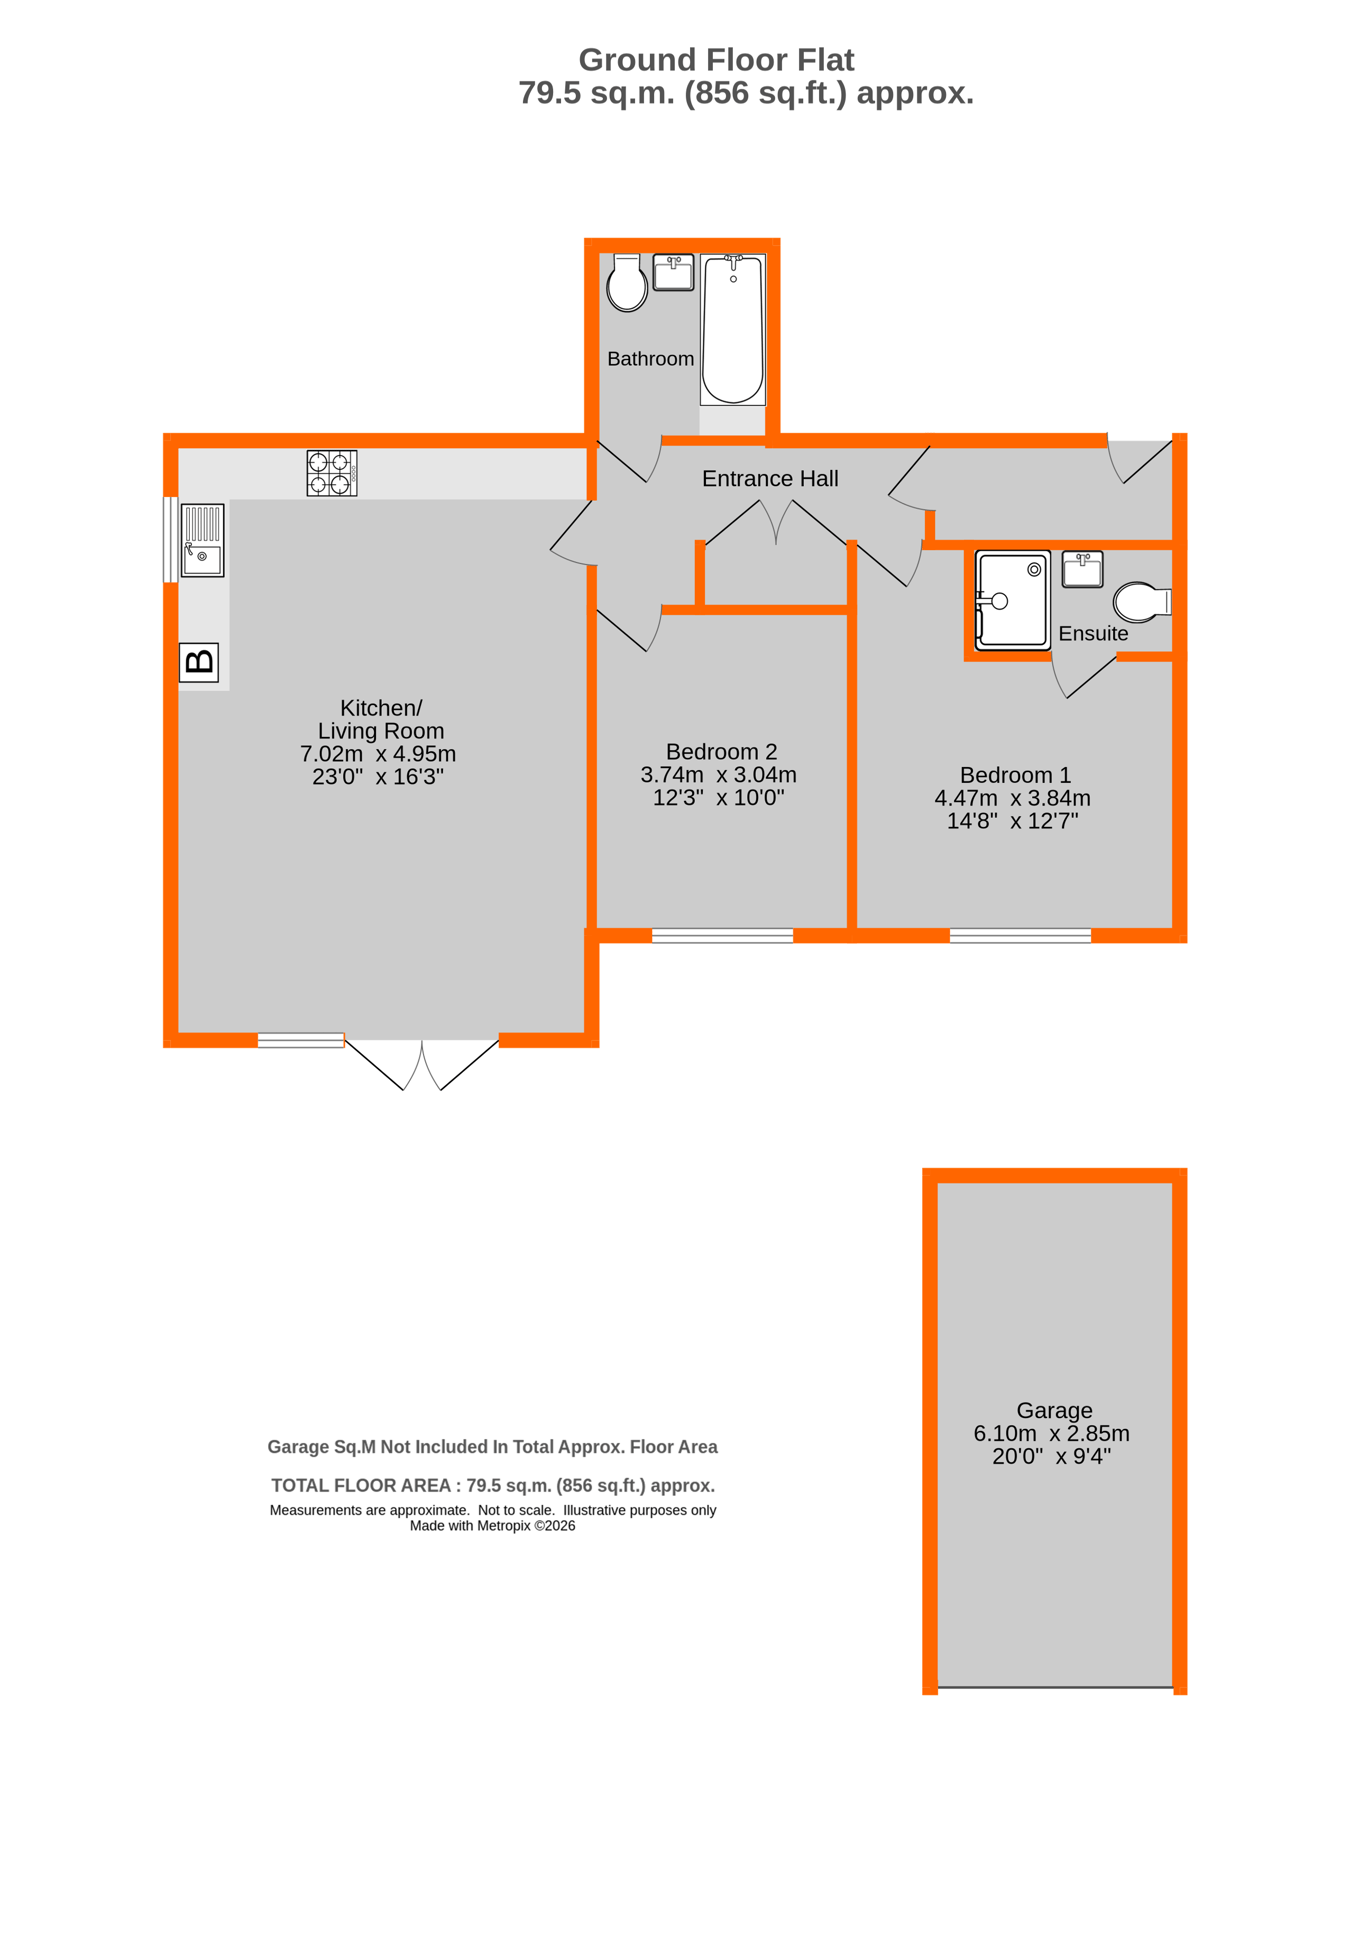
Ground floor with 9.4m x 5.2m (31ft x 17ft) PRIVATELY OWNED GARDEN laid to lawn and terrace leading to path beside building with water tap.  Two double bedrooms with fitted wardrobes and beautifully appointed en suite shower room plus second bathroom having Porcelanosa tiling and fittings.  7m x 4.9m (23ft x 16ft) open plan KITCHEN/LIVING ROOM with doors to private garden and fully fitted kitchen including AEG appliances and quartz worktops.  UNDERFLOOR HEATING THROUGHOUT, AIR CONDITIO...

LAST REMAINING APARTMENT - Ready for Occupation - Denbury Court is a high specification block of NINE BEAUTIFUL APARTMENTS, built by McAllister Developments, in this highly sought after location with little passing traffic, yet conveniently close to Kelsey Park, Beckenham High Street and Beckenham Junction Station. 1, 2 and 3 bedroom flats, each having an allocated parking space and garage with EV charging point accessed via automated security gates.

Ground floor with 9.4m x 5.2m (31ft x 17ft) PRIVATELY OWNED GARDEN laid to lawn and terrace leading to path beside building with water tap. Two double bedrooms with fitted wardrobes and beautifully appointed en suite shower room plus second bathroom having Porcelanosa tiling and fittings. 7m x 4.9m (23ft x 16ft) open plan KITCHEN/LIVING ROOM with doors to private garden and fully fitted kitchen including AEG appliances and quartz worktops. UNDERFLOOR HEATING THROUGHOUT, AIR CONDITIONING and double glazed sash type windows. Move in and enjoy all the advantages of a brand new turnkey apartment.


High Quality Finish with:
* Fully fitted Kitchen with AEG Appliances - Electric Oven, Induction Hob, Microwave, Washing Machine and Dishwasher
* Quartz Worktops and Sink with Waste Disposal Unit
* Underfloor heating with Ideal Logic gas boiler
* Air conditioning in both bedrooms
* Fusion Wood Willow Grey Oak LVT luxury flooring to Kitchen/Living Room and Hall
* Fitted carpets to Bedroom and Fitted Wardrobes by Krieder ( UK ) Ltd
* Valencia Prefinished Oak Doors throughout
* Bathroom and En Suite with Porcelanosa Tiling and Fittings
* Feature double glazed Sash Type Windows
* Burglar Alarm and Door Entry System to Buillding
* Full Fibre Broadband Connectivity
* Garage and Allocated Parking Space for each flat
* Automated Security Gates to gardens, parking and garage area
* Garage has automated up-and-over door and Electric Vehicle charging point
* Solar Panels for communal areas
* 10 Year Residential New Build Warranty with ICW

Entrance Hall
5.01m max x 1.93m max (16'5 x 6'4) includes large double cupboard with hanging rail, trip fuses and power point, entryphone

Kitchen/Living Room
7.02m x 4.95m (23'0 x 16'3) includes fitted kitchen with base cupboards, deep pan drawers plus AEG integrated dishwasher and washer/dryer beneath quartz work surfaces, 1� bowl stainless steel sink with mixer tap and waste disposal, cooker hood above AEG Induction hob, wall cupboards with cupboard concealing Ideal Logic wall mounted gas boiler, built in AEG electric double oven and microwave plus upright fridge/freezer, pull out larder unit and full height cupboard, double glazed sash type window to side and spacious LIVING AREA with large double glazed window beside double doors to PRIVATE GARDEN

Bedroom 1
4.47m max x 3.84m (14'8 x 12'7) includes range of fitted wardrobes to one wall, double glazed sash type window to front

En Suite Shower Room
2.34m x 1.16m (7'8 x 3'10) full width tiled shower with sliding door having fixed overhead shower and hand shower, low level wc with concealed cistern, wash basin with mixer tap having deep drawers beneath, tiled walls with illuminated mirror and shaver point above basin, chrome heated towel rail, tiled floor

Bedroom 2
3.74m x 3.04m (12'3 x 10'0) includes fitted wardrobes, double glazed sash type windows to front

Second Bathroom
2.13m x 1.85m (7'0 x 6'1) white bath with mixer tap having built in shower plus hand shower and hinged screen over, low level wc with concealed cistern, wash basin with mixer tap having deep drawers beneath, tiled walls with mirror and shaver point above basin, chrome heated towel rail, tiled floor

Private Garden
about 9.4m x 5.2m (31ft x 17ft) large paved terrace bordered by lawn with shrub borders, raised border to one side and path beside building with water tap

Garage and Parking
6.1m x 2.85m (20'0 x 9'4) with electrically operated uo-and-over door, power and EV charging point metered to flat, approached via gated driveway beneath building. Allocated PARKING SPACE to front of building.

Lease
999 years from 25 March 2026 - Freehold to be transferred to Denbury Court (Beckenham) Management Company Ltd giving the owners of each flat a SHARE OF FREEHOLD

Ground Rent
Not Applicable - lease only refers to a peppercorn

Maintenance
�1,500 per annum - to be confirmed

Council Tax
London Borough of Bromley - Band TBC
Please visit: bromley.gov.uk/council-tax/council-tax-guide

Utilities
MAINS - Gas, Electricity, Water and Sewerage

Broadband and Mobile
To check coverage please visit
checker.ofcom.org.uk/en-gb/broadband-coverage
checker.ofcom.org.uk/en-gb/mobile-coverage

Agents Note
details of lease, maintenance etc. should be checked prior to exchange of contracts

Contact Proctors about this property

Fill in the form below to request more information or to request a viewing.

By submitting this form, you agree to our Terms & Privacy Policy

