Ideally located for the popular Langley Park Schools, this handsome semi detached house provides rooms of good proportions with scope for modernisation and possible extension, subject to planning permission and other necessary consents. The plot gives an attractive front garden with driveway parking and beautiful rear garden that is about 40m/130ft in length, backing onto playing fields with a sunny south westerly aspect. Downstairs cloakroom off bright entrance hall plus two generous reception rooms and kitchen enjoying views over garden. Three bedrooms plus bathroom and separate wc off landing with hatch to loft. Covered sideway gives sheltered access in all weathers from the kitchen to the garage, basic utility room and covered terrace area.
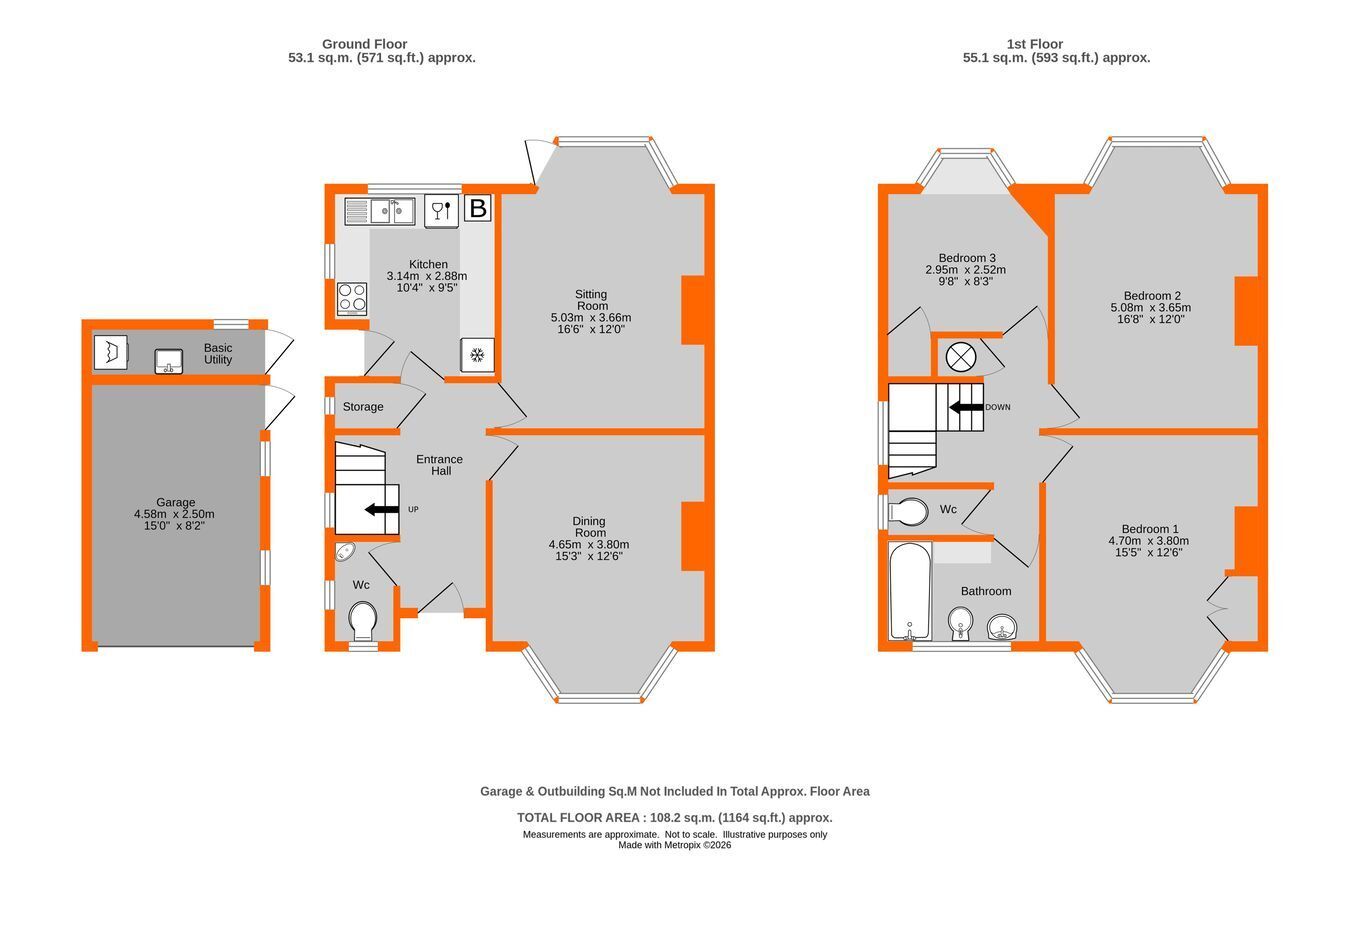
Entrance Hall 4.36m x 2.73m (14'4 x 8'11) includes deep storage cupboard with window and low level cupboard beneath stairs, radiator, double glazed window to side above stairs
Cloakroom low level wc, corner wash basin, radiator, leaded light window to side and porthole window to front
Dining Room 4.65m max x 3.80m max (15'3 x 12'6) includes display recess in chimney breast, shaped radiator set into wide bay with double glazed windows to front
Sitting Room 5.03m x 3.66m (16'6 x 12'0) two radiators, wide bay with double glazed door and windows to rear giving panoramic views over garden
Kitchen 3.14m max x 2.88m max (10'4 x 9'5) includes full height cupboard to corner with upper door concealing Ideal wall mounted gas boiler, base cupboards and drawers beneath work surfaces, inset single drainer twin bowl sink with mixer tap, slot in AEG cooker with ceramic hob, space for slimline dishwasher and upright fridge/freezer, wall units, double glazed windows to side and rear plus door to side porch and covered sideway
Landing 3.63m max x 2.93m max (11'11 x 9'7) to include stairs and airing cupboard with nsulated hot water cylinder, hatch with ladder to loft, double glazed window to side
Bedroom 1 4.7m max x 3.8m max (15'5 x 12'6) includes double wardrobe beside chimney breast, radiator, wide bay with double glazed windows to front
Bedroom 2 5.08m max x 3.65m max (16'8 x 12'0) radiator set into wide bay with double glazed windows to rear enjoying views over garden with playing fields beyond
Bedroom 3 2.95m x 2.52m (9'8 x 8'3) plus built in wardrobe with cupboard above, radiator, double glazed bay window to rear with deep sill
Spacious Bathroom 2.78m x 1.72m (9'1 x 5'8) bath with mixer tap and shower attachment, bidet, pedestal wash basin with mixer tap, tiled walls, heated towel rail incorporating radiator, double glazed window to front
Separate WC low level suite, radiator, double glazed window to side
Front Garden lawn and borders beside brick paved driveway
Garage 4.58m x 2.5m (15'0 x 8'2) up and over door, power, windows and door to covered sideway
Covered Sideway 5.78m x 0.9m (19'0 x 2'11) doors to front and rear giving through access beside garage
Basic Utility 2.5m x 1.15m (8'2 x 3'9) to rear of garage with pedestal wash basin, work surface, plumbing for washing machine, windows to rear
Rear Garden about 39m x 11m (128ft x 36ft) paved terrace to rear of house with steps to lawn and borders surrounding feature pond, Covered Terrace 3.69m x 3.34m (12'0 x 11'0) behind utility with door to sideway, brick built shed/air raid shelter beside terrace, garden predominantly laid to lawn enjoying the best of the sunshine with a south westerly aspect, neatly maintained borders, established fruit trees and paved area to far end
Council Tax London Borough of Bromley - Band F
Please visit: bromley.gov.uk/council-tax/council-tax-guide
Utilities MAINS - Gas, Electricity, Water and Sewerage
Broadband and Mobile To check coverage please visit
checker.ofcom.org.uk/en-gb/broadband-coverage
checker.ofcom.org.uk/en-gb/mobile-coverage
 Download PDF EPC


 Send to a friend

