Delightful detached family home with generous kitchen/breakfast room having bi-fold doors to 41m/135ft sunny garden enjoying south-westerly aspect. Contact our Park Langley office for a viewing to appreciate the well presented accommodation, ideal for a family targeting the sought after LANGLEY PARK SCHOOLS, with four good size bedrooms arranged off landing plus generous family bathroom having both bath and shower. The entrance hall gives an immediate sense of space with a downstairs cloakroom beside the front door and impressive 7m/23ft sitting room, linking to the family room with further bi-fold doors to the garden. Separate utility room with doors to side and shortened garage for storage.
Enclosed Porch double glazed with full height windows and door, Banham security front door
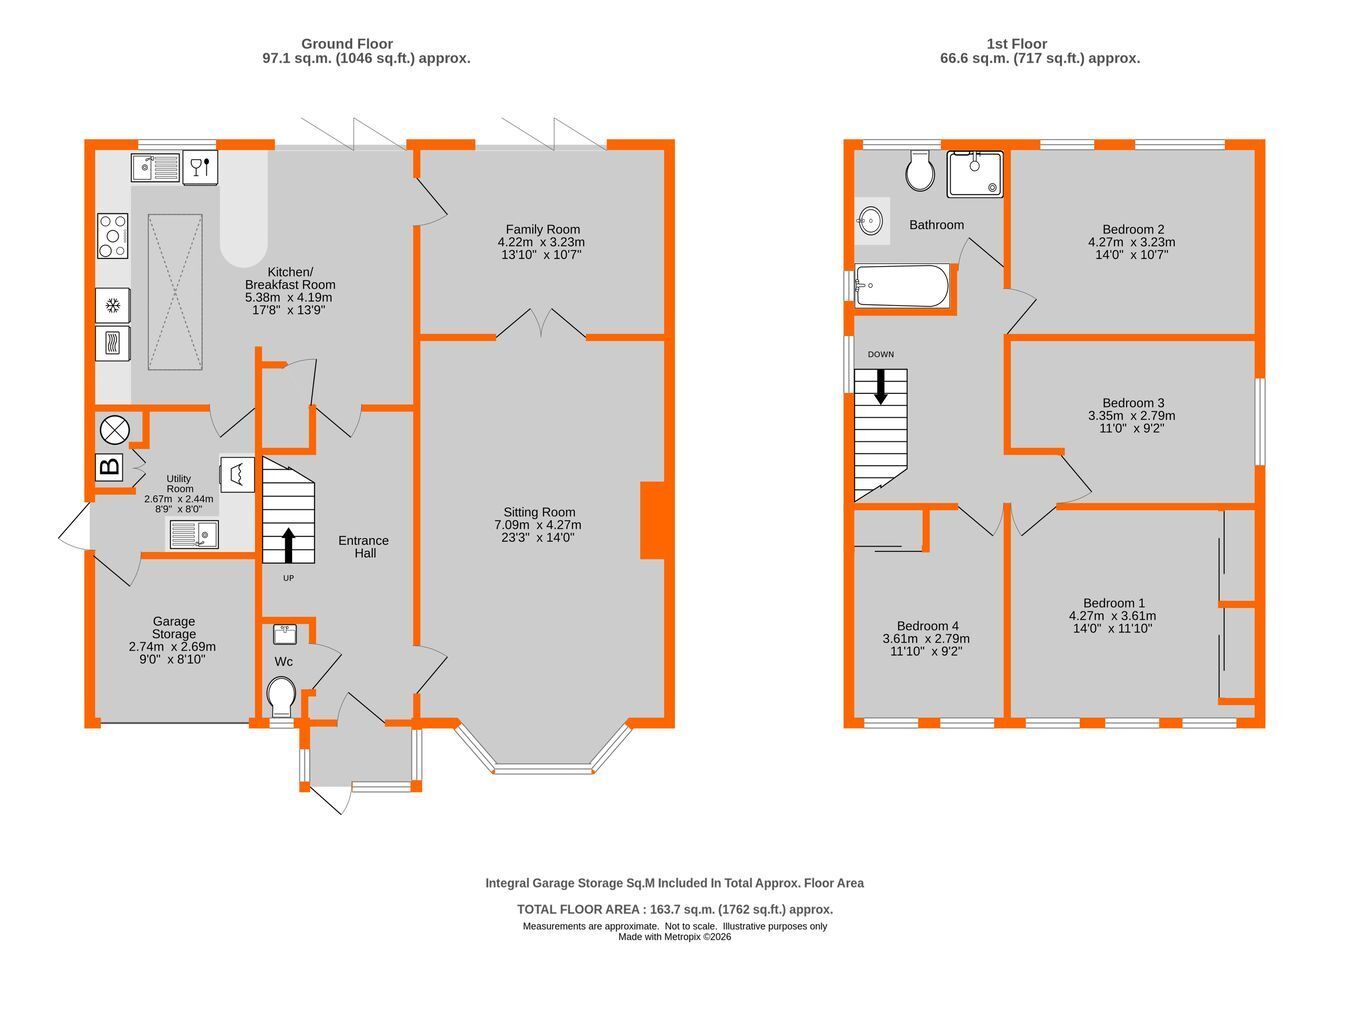
Entrance Hall 5.28m x 2.62m (17'4 x 8'7) includes stairs, upright radiator, Amtico flooring
Cloakroom white low level wc and wash basin with mixer tap, wall tiling and matching floor tiles, radiator, double glazed circular window to front
Impressive Sitting Room 7.09m max x 4.27m max (23'3 x 14'0) includes cast iron fireplace with tiled inserts, Amtico flooring, two radiators, wide bay with double glazed windows to front
Family Room 4.22m x 3.23m (13'10 x 10'7) two radiators, Amtico flooring, bi-fold doors to garden
Large Kitchen/Breakfast Room 5.38m max x 4.19m max (17'8 x 13'9) base cupboards and drawers including deep pan drawers plus easy access corner units, wine cooler and Neff integrated dishwasher beneath quartz work surfaces with peninsular breakfast bar, stainless steel sink with waste disposal and Kohler shower spray mixer tap, Neff Induction hob, integrated upright fridge/freezer, Neff built-in electric oven and separate steam oven with cupboard above and drawers beneath, tall larder cupboard, matching wall units, double glazed window to rear and double glazed roof panel with motorised opening providing plenty of natural light, Amtico wood finish flooring extending to BREAKFAST AREA with space for table, radiator, cupboard extending beneath stairs and bi-fold doors to garden
Utility Room 2.67m max x 2.44m max (8'9 x 8'0) single drainer stainless steel sink with mixer tap set into L-shaped work surface with base cupboards and drawer beneath, matching wall cupboards, space for washing machine and stacked tumble dryer, full height cupboard concealing Worcester gas boiler and water tank, space for additional upright fridge/freezer, wood finish flooring, double glazed door to side
Landing 3.86m x 2.64m (12'8 x 8'8) includes stairs, hatch to loft, radiator, double glazed window to side
Bedroom 1 4.27m x 3.61m (14'0 x 11'10) includes range of fitted wardrobes, radiator, three double glazed windows to front
Bedroom 2 4.27m x 3.23m (14'0 x 10'7) radiator, two double glazed windows to rear
Bedroom 3 3.35m x 2.79m (11'0 x 9'2) plus built-in double wardrobe, radiator, double glazed window to side
Bedroom 4 3.61m max x 2.64m (11'10 x 8'8) includes built-in double wardrobe, radiator, two double glazed windows to front
Generous Bathroom 2.82m x 2.57m (9'3 x 8'5) white panelled bath with Grohe mixer tap and Grohe shower attachment, walk-in shower with glazed screens having rain shower, body sprays and additional hand shower, low level wc, Villeroy & Boch wash basin with Grohe mixer tap and shower control having two large drawers beneath, matching storage unit with two cupboards and shelves, tiled walls, large chrome heated towel rail plus additional heated towel rail above bath, double glazed windows to side and rear
Front Garden lawn and flower border plus irrigated borders beside paved driveway with brick edging, external power points
Garage Storage 2.74m x 2.69m (9'0 x 8'10) up and over door, gas and electricity meters plus trip fuses, light and power, door to utility room
Rear Garden about 41m x 12.2m (135ft x 40ft) enjoying the best of the afternoon sunshine with paved terrace to rear of house, outside lights and water tap plus side access with gate to driveway, then laid to lawn with established shrubs and trees
Council Tax London Borough of Bromley - Band G
Please visit: bromley.gov.uk/council-tax/council-tax-guide
Utilities MAINS - Gas, Electricity, Water and Sewerage
Broadband and Mobile To check coverage please visit
checker.ofcom.org.uk/en-gb/broadband-coverage
checker.ofcom.org.uk/en-gb/mobile-coverage
 Download PDF EPC


 Send to a friend

