Impressive period property with extremely spacious accommodation, having rooms of elegant proportions including EIGHT BEDROOMS on the two upper floors. Delightful entrance hall gives immediate sense of space with FOUR RECEPTION ROOMS plus shower/cloakroom and kitchen to rear having door to 43m (140ft) secluded rear garden with westerly aspect enjoying the afternoon sunshine. Character detached houses of this stature are a rarity in this location on the Bromley/Beckenham borders and buyers will need to implement a full schedule of modernisation and refurbishment, creating an outstanding long term family home. Scope to extend (subject to Planning Permission) or reconfigure the grand accommodation, adapting the space for modern living and making the most of all the property has to offer.
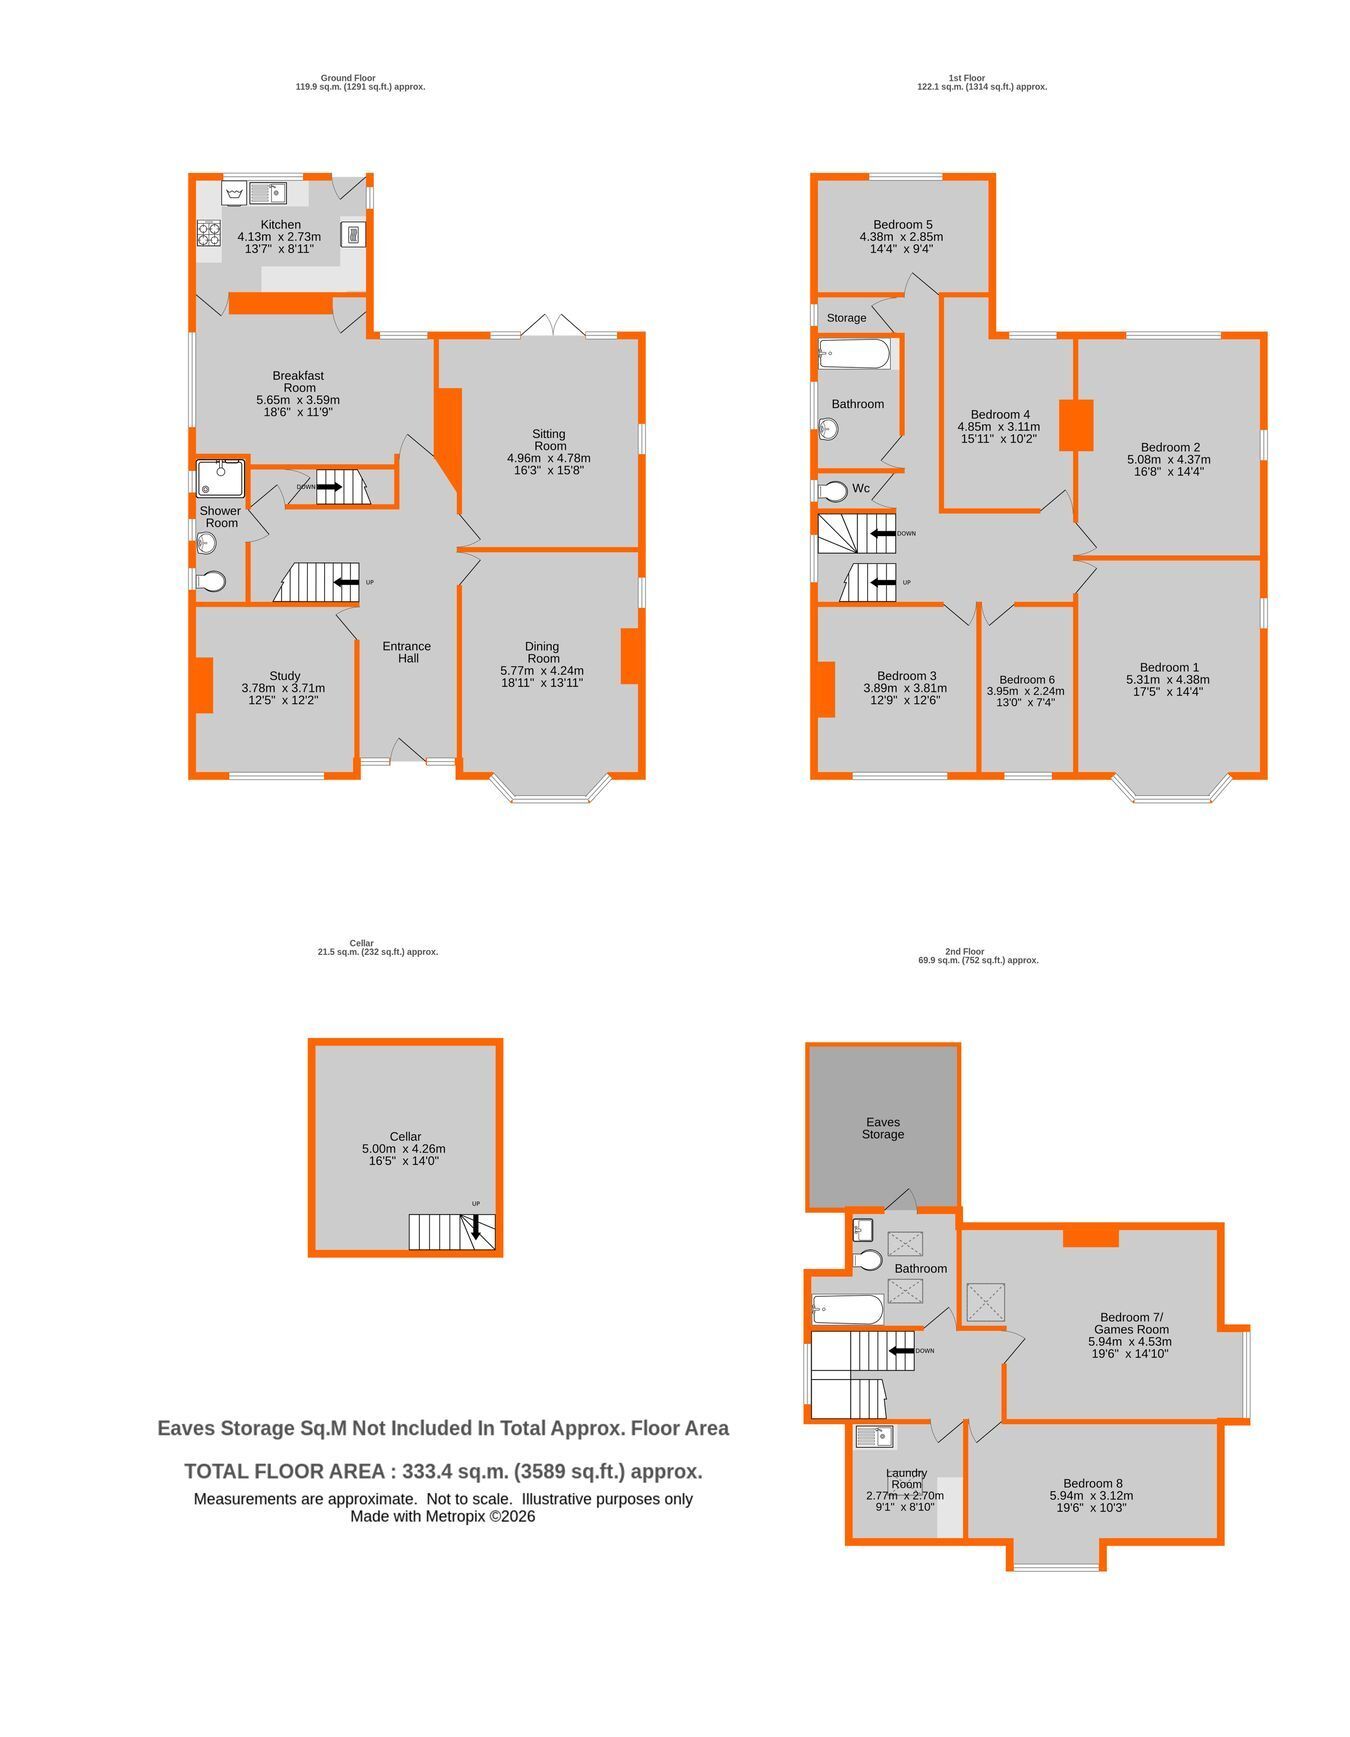
Impressive Entrance Hall 7.24m max x 4.77m max (23'9 x 15'8) includes cupboard beneath stairs, radiator, glazed panels beside front door
Study 3.78m x 3.71m (12'5 x 12'2) handsome brick built fireplace, window to front
Dining Room 5.77m max x 4.24m (18'11 x 13'11) includes fireplace, exposed floorboards, picture rail, window to side and wide bay with windows to front
Sitting Room 4.96m max x 4.78m max (16'3 x 15'8) includes fireplace with fitted gas fire, bookshelves beside chimney breast, window to side and further windows beside and above glazed doors to garden
Shower/Cloakroom 3.42m x 1.25m (11'3 x 4'1) full width shower tray, pedestal wash basin and low level wc, tiled walls, radiator, three windows to side
Breakfast Room 5.65m x 3.59m (18'6 x 11'9) built in full height cupboard, two radiators, window to side
Kitchen 4.13m x 2.73m max (13'7 x 8'11) base cupboards and drawers beneath work surfaces plus space for washing machine and additional appliance, inset 1½ bowl single drainer stainless steel sink with mixer tap, 4-ring gas hob, Bosch electric double oven, wall tiling, eye level cupboards, Vaillant wall mounted gas boiler serving radiators in entrance hall, shower/cloakroom, breakfast room and kitchen, small window to side plus further window and door to rear
Cellar 5m max x 4.26m (16'5 x 14'0) gas and electricity meters, water meter, electric light - accessed via door from entrance hall
Landing 6.22m max x 2.1m (20'5 x 6'11) includes return staircase continuing to top floor with window to side, radiator, additional area leading to bedroom 5 with deep laundry cupboard having window to side
Bedroom 1 5.31m x 4.38m max (17'5 x 14'4) plus window seat/locker set into wide bay with windows to front, additional window to side
Bedroom 2 5.08m x 4.37m max (16'8 x 14'4) large window to rear plus additional window to side
Bedroom 3 3.89m x 3.81m (12'9 x 12'6) window to front
Bedroom 4 4.85m max x 3.11m max (15'11 x 10'2) window to rear
Bedroom 5 4.38m x 2.85m max (14'4 x 9'4) window to rear
Bedroom 6 3.95m x 2.24m (13'0 x 7'4) window to front
Bathroom 2.84m x 1.99m (9'4 x 6'6) panelled bath with mixer tap and shower attachment, pedestal wash basin, wall tiling, window to side
Separate WC low level suite, window to side
Top Landing 2.13m max x 2.05m (7'0 x 6'9) plus return staircase with corner cupboard on half landing beside window to side
Bedroom 7/Games Room 5.94m max x 4.53m max (19'6 x 14'10) tiled fireplace, window to side and skylight
Bedroom 8 5.94m x 3.12m max (19'6 x 10'3) window to front
Laundry Room 2.77m x 2.7m (9'1 x 8'10) wok surface with cupboards and drawers beneath, single drainer stainless steel sink, rooflight window
Second Bathroom 2.74m x 2.32m (9'0 x 7'7) plus recess with panelled bath, low level wc, pedestal wash basin, two skylight windows to side, door to loft storage
Front Garden gravel in and out driveway around crescent of lawn
Garage 5.67m x 3.24m (18'7 x 10'8) up and over door, light and power, windows to side and rear - situated to rear of house with narrow access
Rear Garden about 43m x 15m (140ft x 50ft) crazy paved terrace with gated side access plus further gate to narrow driveway beside property with access to garage currently fenced off, then laid to lawn, secluded by established trees and shrubs, wooded area to far end
Council Tax London Borough of Bromley - Band G
Please visit: bromley.gov.uk/council-tax/council-tax-guide
Utilities MAINS - Gas, Electricity, Water and Sewerage
Broadband and Mobile To check coverage please visit
checker.ofcom.org.uk/en-gb/broadband-coverage
checker.ofcom.org.uk/en-gb/mobile-coverage
 Download PDF EPC




 Send to a friend

