Viewing recommended by our Park Langley office to appreciate this CHAIN FREE second floor apartment with wonderfully generous reception space accessing sunny SOUTH FACING BALCONY. Acoustic Amtico flooring from the hall into large living/dining room with open plan kitchen, adding to the contemporary feel. Two good size double bedrooms with wardrobes with those in the main bedroom creating a defined dressing area. Spacious en suite and similarly well appointed second bathroom. Neatly maintained grounds and DOUBLE GARAGE. Flat is approached via entrance door to left side of building with stairs and LIFT to upper floors and we're informed the communal areas are due to be re-carpeted with the cost already budgeted.
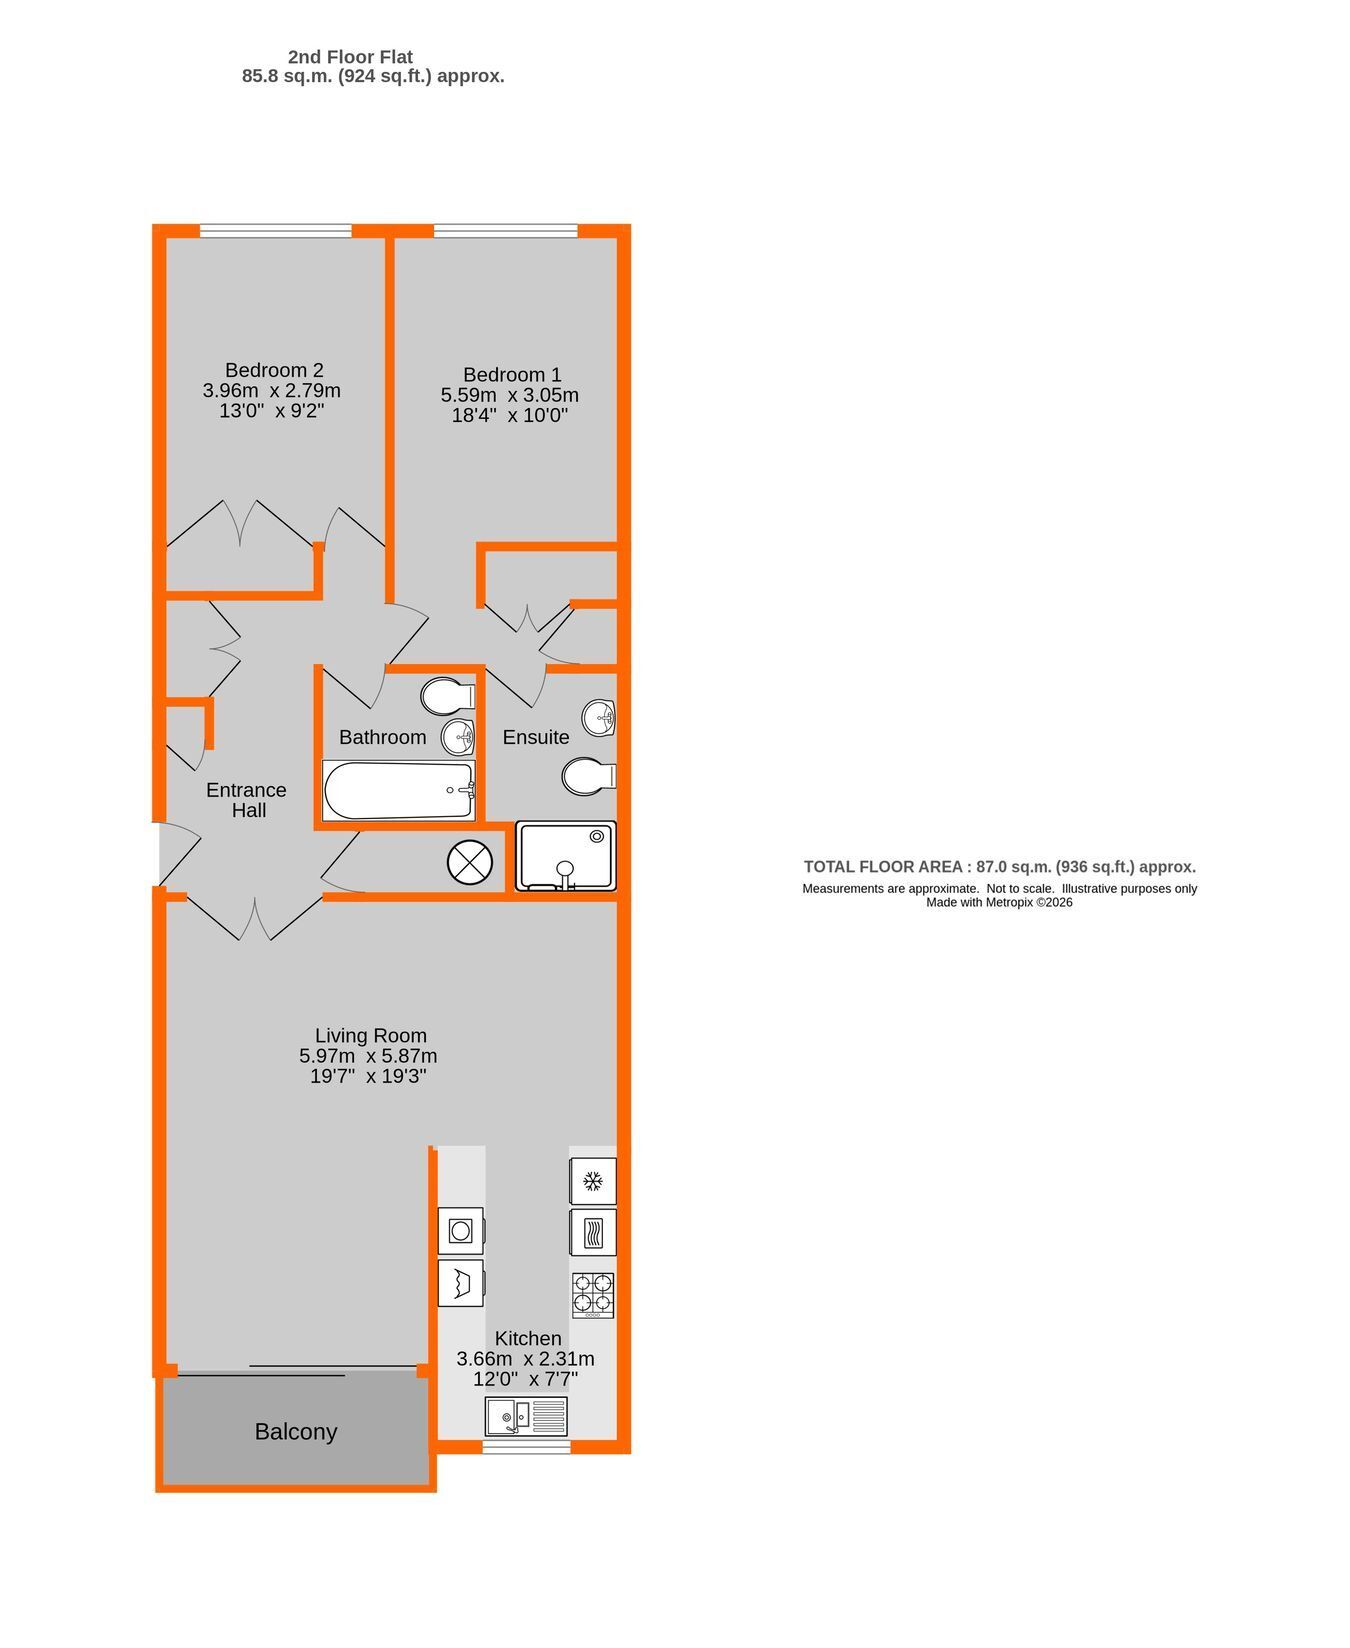
Entrance Hall 3.84m x 2.26m max (12'7 x 7'5) to include built in cupboard and double coat cupboard with folding doors, deep airing cupboard with insulated hot water cylinder and cold water tank, Antico Acoustic flooring, radiator, video entryphone
Fabulous Living Room 5.97m max x 5.87m max (19'7 x 19'3) wonderfully spacious and bright L-shaped reception open plan to kitchen with Amtico Acoustic flooring and three radiators, DINING AREA offers space for table, spacious SITTING AREA with with double glazed sliding patio door unit to balcony
Sunny Balcony 3.19m x 1.33m (10'6 x 4'4) south facing with tiled floor
Kitchen 3.66m x 2.31m (12'0 x 7'7) base cupboards and of drawers including deep pan drawers beneath granite work surfaces plus integrated dishwasher, washing machine and tumble dryer, inset 1½ bowl single drainer sink with mixer tap and AEG 4-ring gas hob, full height pull out unit beside AEG electric oven in stainless steel with microwave above, integrated upright fridge/freezer, Amtico Acoustic flooring, wall tiling, double glazed window to front
Bedroom 1 5.59m x 3.05m (18'4 x 10'0) measured to include DRESSING AREA with wardrobes by door to en suite, bedroom has radiator beneath double glazed window to rear
En Suite Shower Room 2.74m x 1.68m (9'0 x 5'6) large double shower cubicle with Grohe controls and sliding doors, low level wc with concealed cistern, wash basin recessed into base unit with double cupboard and drawers, shaver point, chrome heated ladder towel rail
Bedroom 2 3.96m x 2.79m (13'0 x 9'2) plus built in double wardrobe, radiator beneath double glazed window to rear
Second Bathroom panelled bath with mixer tap having hinged screen and built in shower with Grohe controls over, low level wc with concealed cistern, wash basin with mixer tap recessed into base unit with double cupboard, shaver point, wall tiling above bath, chrome heated ladder towel rail
Double Garage 5.36m x 4.63m (17'7 x 15'2) approached via driveway to far side of building leading to garages at rear,
last double garage on left with electrically operated up and over door, double power socket, water tap beside garage
Communal Grounds well maintained with areas of lawn, various mature trees and shrubs, bin storage beside driveway to garages, brick pavior driveway to front with parking spaces
Lease 200 years from 29 September 1986 with Share of Freehold - to be confirmed
Maintenance £878.73 for half year from 1 October 2025 (£557.70 for general maintenance and £321.03 for lift expenses) = £1,757.46 for the year
Council Tax London Borough of Bromley - Band E
Please visit: bromley.gov.uk/council-tax/council-tax-guide
Utilities MAINS - Gas, Electricity, Water and Sewerage
Broadband and Mobile To check coverage please visit
checker.ofcom.org.uk/en-gb/broadband-coverage
checker.ofcom.org.uk/en-gb/mobile-coverage
 Download PDF EPC


 Send to a friend

