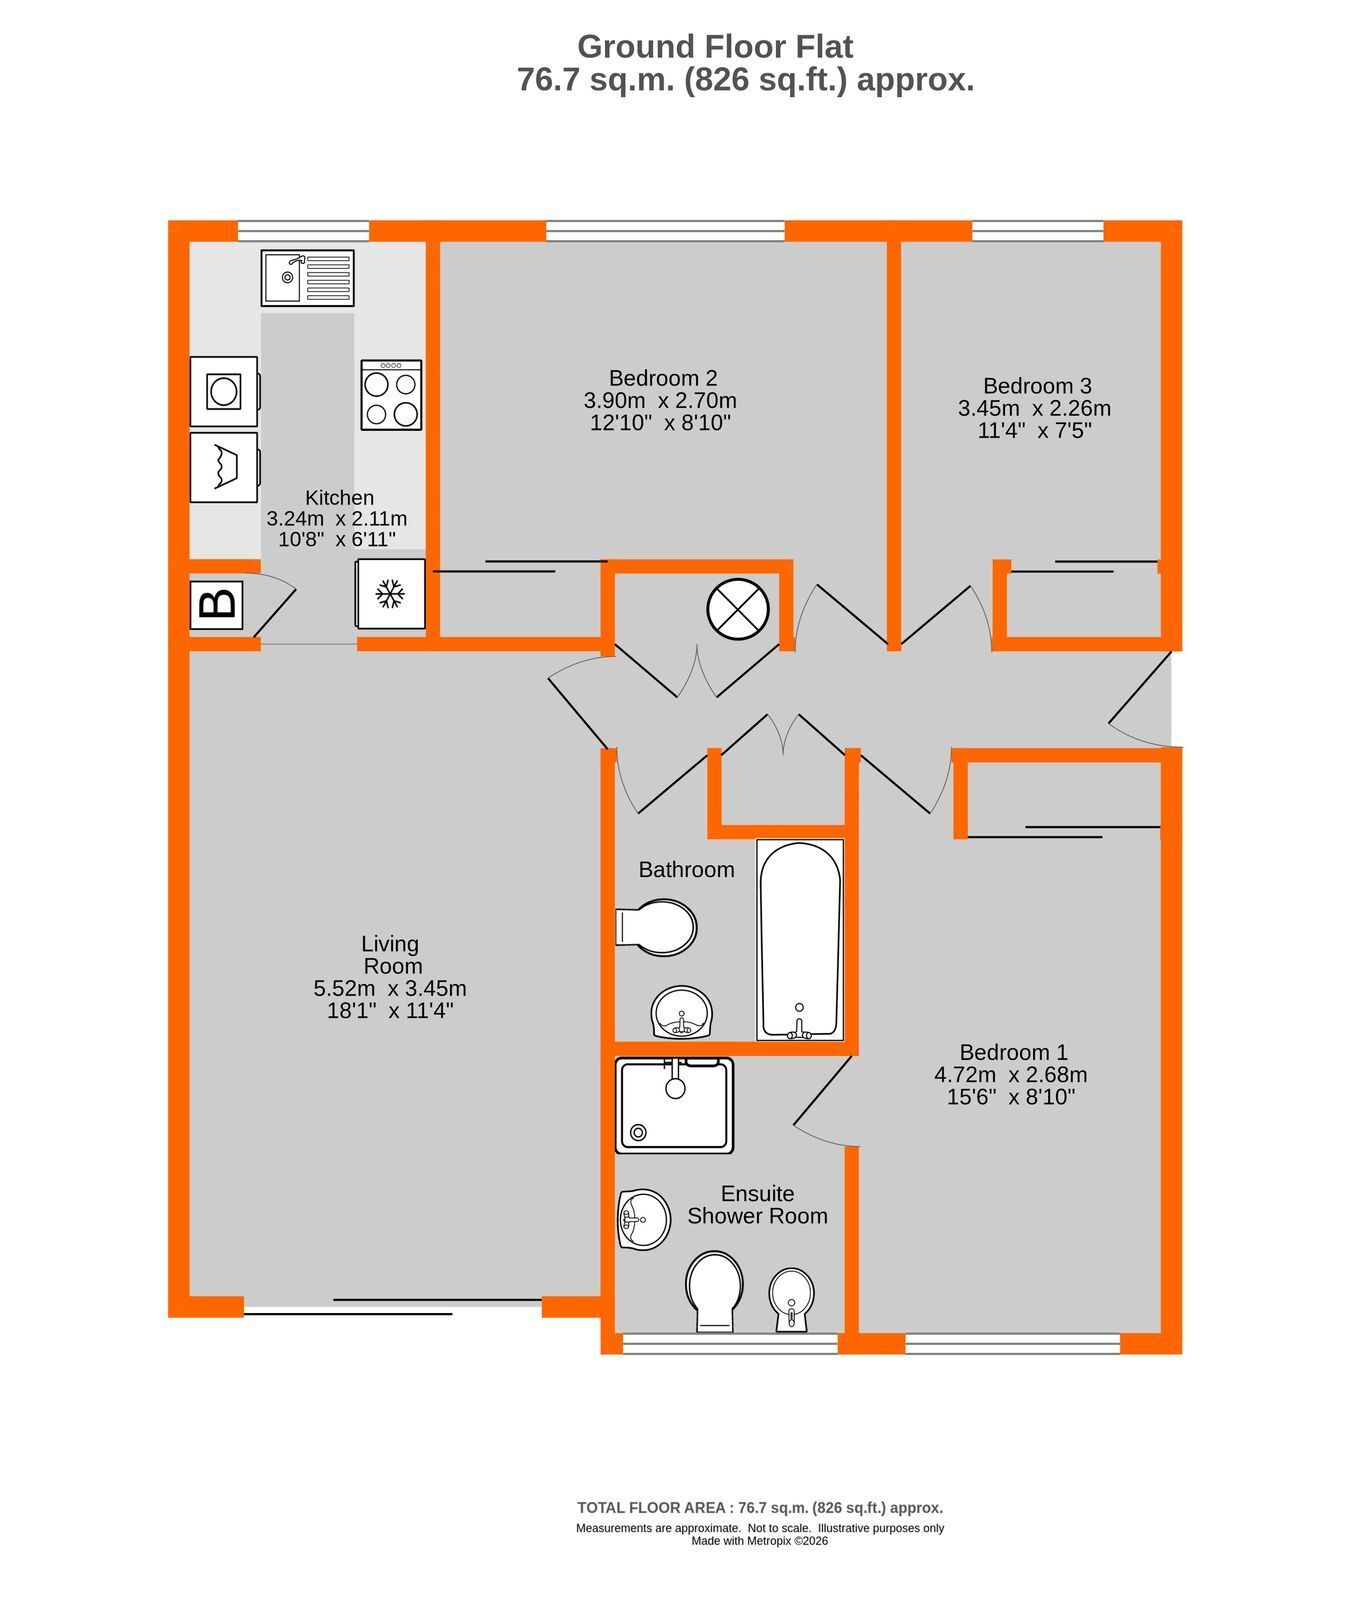
Offered for sale CHAIN FREE via our PARK LANGLEY office - Fantastic opportunity to acquire this spacious ground floor flat with 999 year lease and SHARE OF FREEHOLD. This home stands out by offering three generously sized double bedrooms and a well balanced, practical layout. The main bedroom benefits from an en suite shower room with a window, allowing for natural light and ventilation. A separate family bathroom is conveniently located off the entrance hall, which also features two large double cupboards providing excellent storage. The kitchen overlooks the rear garden and is accessed via the living room, creating a sociable layout. The bright living room has sliding patio doors opening onto a sunny, south facing paved terrace at the front of the block. Additional features include a communal entryphone system, well maintained rear gardens, and ample visitor parking to both the front and rear. The property also comes with an allocated garage located en bloc. While perfectly comfortable as it stands, the property would benefit from cosmetic updating, offering buyers a great opportunity to modernise and add value.
Entrance Hall 5.15m x 0.9m (16' 11" x 2' 11") plus double coat cupboard and double airing cupboard housing hot water cylinder, cold water tank and slatted shelves, entryphone, radiator
Bedroom 1 4.72m max x 2.68m (15' 6" x 8' 10") to include built in double wardrobe with sliding doors, radiator beneath double glazed window to front
En Suite Shower Room 2.08m x 2.01m (6' 10" x 6' 7") tiled shower cubicle with Aqualisa shower and glazed hinged door, low level wc with concealed cistern forming part of unit with vanity surface, display shelf and bidet, wall mounted wash basin with mixer tap, radiator, fully tiled walls, shaver point, double glazed window to front
Bedroom 2 3.9m x 2.7m (12' 10" x 8' 10") plus recess by door and built in double wardrobe, radiator beneath double glazed window to rear
Bedroom 3 3.45m max x 2.26m max (11' 4" x 7' 5") to include built in double wardrobe with sliding doors, radiator beneath double glazed window to rear
Bathroom 2.09m x 1.8m (6' 10" x 5' 11") plus recess by door, panelled bath with mixer tap and shower spray attachment, glazed folding screen with panelling around bath area, low level wc, pedestal wash basin with mixer tap, radiator, fully tiled walls, shaver point and extractor fan
Living Room 5.52m x 3.45m (18' 1" x 11' 4") two radiators, UPVc double glazed sliding patio doors to paved terrace
Paved Terrace with sunny southerly aspect to front
Kitchen 3.24m x 2.11m (10' 8" x 6' 11") wood fronted base cupboards and drawers plus matching eye level units and display shelving, work surfaces, inset stainless steel 1½ bowl sink and drainer with mixer tap, spaces for appliances include cooker, dishwasher and washing machine plus full height space for fridge/freezer, wall tiling and ceramic floor tiling, concealed wall mounted Vaillant boiler for central heating, double glazed window to rear
Garage 4.73m x 2.46m (15' 6" x 8' 1") en-bloc to rear (no.1) with up and over door plus visitor parking to front and rear
Communal Gardens to front and rear, mainly laid to lawn with established shrubs and trees
Lease 999 years from 29 September 2003 with SHARE OF FREEHOLD
Maintenance circa £160 per month - to be confirmed
Council Tax London Borough of Bromley - Band E
Please visit: bromley.gov.uk/council-tax/council-tax-guide
Utilities MAINS - Gas, Electricity, Water and Sewerage
Broadband and Mobile To check coverage please visit
checker.ofcom.org.uk/en-gb/broadband-coverage
checker.ofcom.org.uk/en-gb/mobile-coverage
Agents Note details of lease, maintenance etc. should be checked prior to exchange of contracts
 Download PDF EPC


 Send to a friend

