Fully refurbished to a very high standard, this fantastic ground floor apartment occupies a first class location opposite an entrance to Kelsey Park and near the popular Park Langley shops on Wickham Road. Possibly a great ALTERNATIVE to a BUNGALOW with accommodation that is almost like a new show home with the extra benefit of a SECLUDED PRIVATE TERRACE enjoying the best of the sunshine and accessing the neatly maintained and well screened communal gardens. Large living room with ample space for dining table, quality kitchen with integrated appliances and two generous double bedrooms arranged off entrance hall plus beautifully appointed en suite shower room and second bathroom. GARAGE and secure parking to rear with gated access from Tudor Road. The excellent attention to detail in the flat includes luxury wood finish flooring and gas fired heating with modern boiler including underfloor heating to the kitchen and both bathrooms.
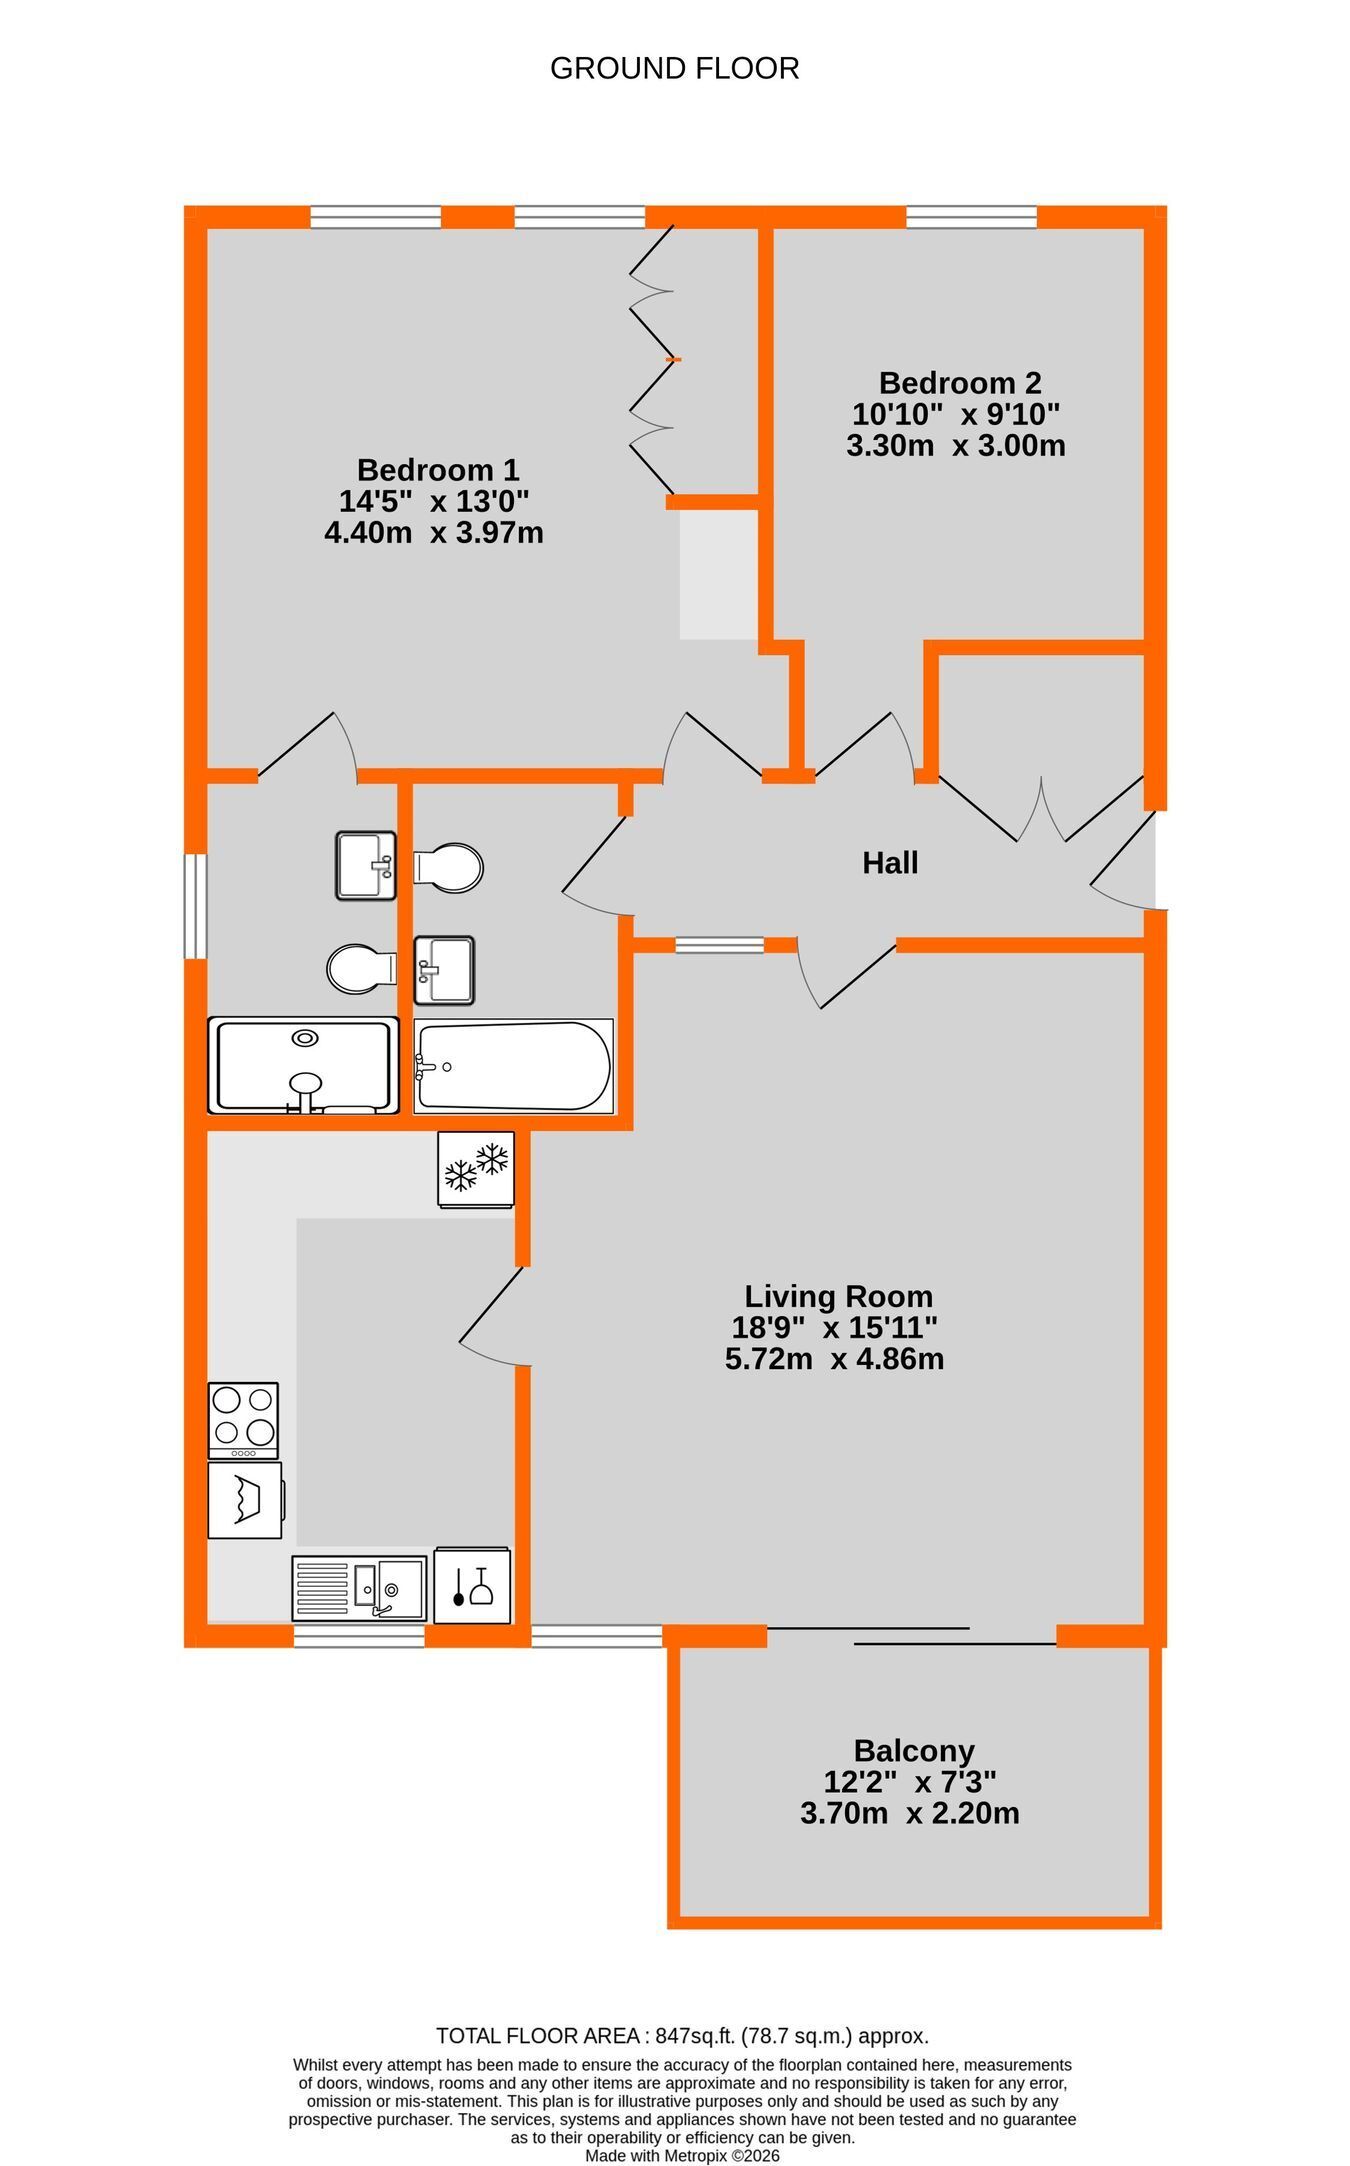
Entrance Hall 3.74m x 1.05m (12'3 x 3'5) plus large double cupboard, entryphone, radiator, attractive wood finish flooring
Large Living Room 5.72m x 4.86m (18'9 x 15'11) provides comfortable DINING AREA and attractive SITTING AREA with wood finish flooring throughout, two radiators, double glazed window to front and double glazed sliding patio door to front terrace
Private Terrace 3.7m x 2.2m (12'2 x 7'3) external power points, leads to screened and attractive communal gardens with sunny westerly aspect enjoying the best of the afternoon and evening sunshine
Re-Appointed Kitchen 3.94m x 2.51m (12'11 x 8'3) base cupboards including easy access corner unit, pull out bin unit, and large drawers plus integrated Bosch dishwasher and Hotpoint washer/dryer beneath extensive work surfaces, single drainer sink with mixer tap, cooker hood above Indesit 4-ring ceramic hob, Bosch built in electric double oven and integrated upright fridge/freezer, wall units including cupboard concealing Ideal Logic gas boiler (installed 02/09/22) space for table and chairs, wood finish flooring with underfloor heating, double glazed window to front
Bedroom 1 4.4m max x 3.97m (14'5 x 13'0) plus recess by door, includes fitted wardrobes and base unit with eight drawers, two radiators, double glazed windows to rear overlooking gardens
Beautiful En Suite 2.67m x 1.61m (8'9 x 5'3) full width tiled walk in shower with glazed screen having fixed overhead shower and hand shower, low level wc, wash basin with mixer tap having cupboard beneath, tiled walls, chrome heated towel rail, tiled floor with underfloor heating, downlights, extractor fan, double glazed window to side
Bedroom 2 3.3m x 3.0m (10'10 x 9'10) plus deep recess by door, radiator, double glazed window to rear overlooking gardens
Second Bathroom 2.74m x 1.7m (9'0 x 5'7) white bath with mixer tap and shower attachment having hinged screen over, low level wc, wash basin with mixer tap having cupboard beneath, tiled walls, chrome heated towel rail, wood finish flooring with underfloor heating, downlights and extractor
Communal Gardens attractive areas of garden to front and rear of building, neatly maintained with lawn, mature shrubs and trees, established hedge screening the property from the road
Garage 4.82m x 2.7m (15'10 x 8'10) up and over door, light and power, accessed via electrically operated gate from Tudor Road with parking spaces opposite the garage
Lease 999 years from 25 March 1994 with Share of Freehold - to be confirmed
Maintenance �3,000 covering the period 25.03.26-24.03.27 paid to Beckenham & Bromley Property Management Ltd - to be confirmed
Council Tax London Borough of Bromley - Band E
Please visit: bromley.gov.uk/council-tax/council-tax-guide
Utilities MAINS - Gas, Electricity, Water and Sewerage
Broadband and Mobile To check coverage please visit
checker.ofcom.org.uk/en-gb/broadband-coverage
checker.ofcom.org.uk/en-gb/mobile-coverage
Agents Note details of lease, maintenance etc. should be checked prior to exchange of contracts


 Send to a friend

