Easy living is assured in this well proportioned flat, occupying a sought after first floor position. The spacious entrance hall offers valuable built in storage cupboards and leads through attractive double doors into a generous L-shaped living room with access to a private west facing balcony, while the adjoining dining space sits conveniently beside the fitted kitchen. Both double bedrooms benefit from built in cupboards, and the property features two shower rooms. Recently redecorated and fitted with new carpets throughout, this immaculate home is set within a wonderfully located development close to Kelsey Park, the high street, and excellent transport links.
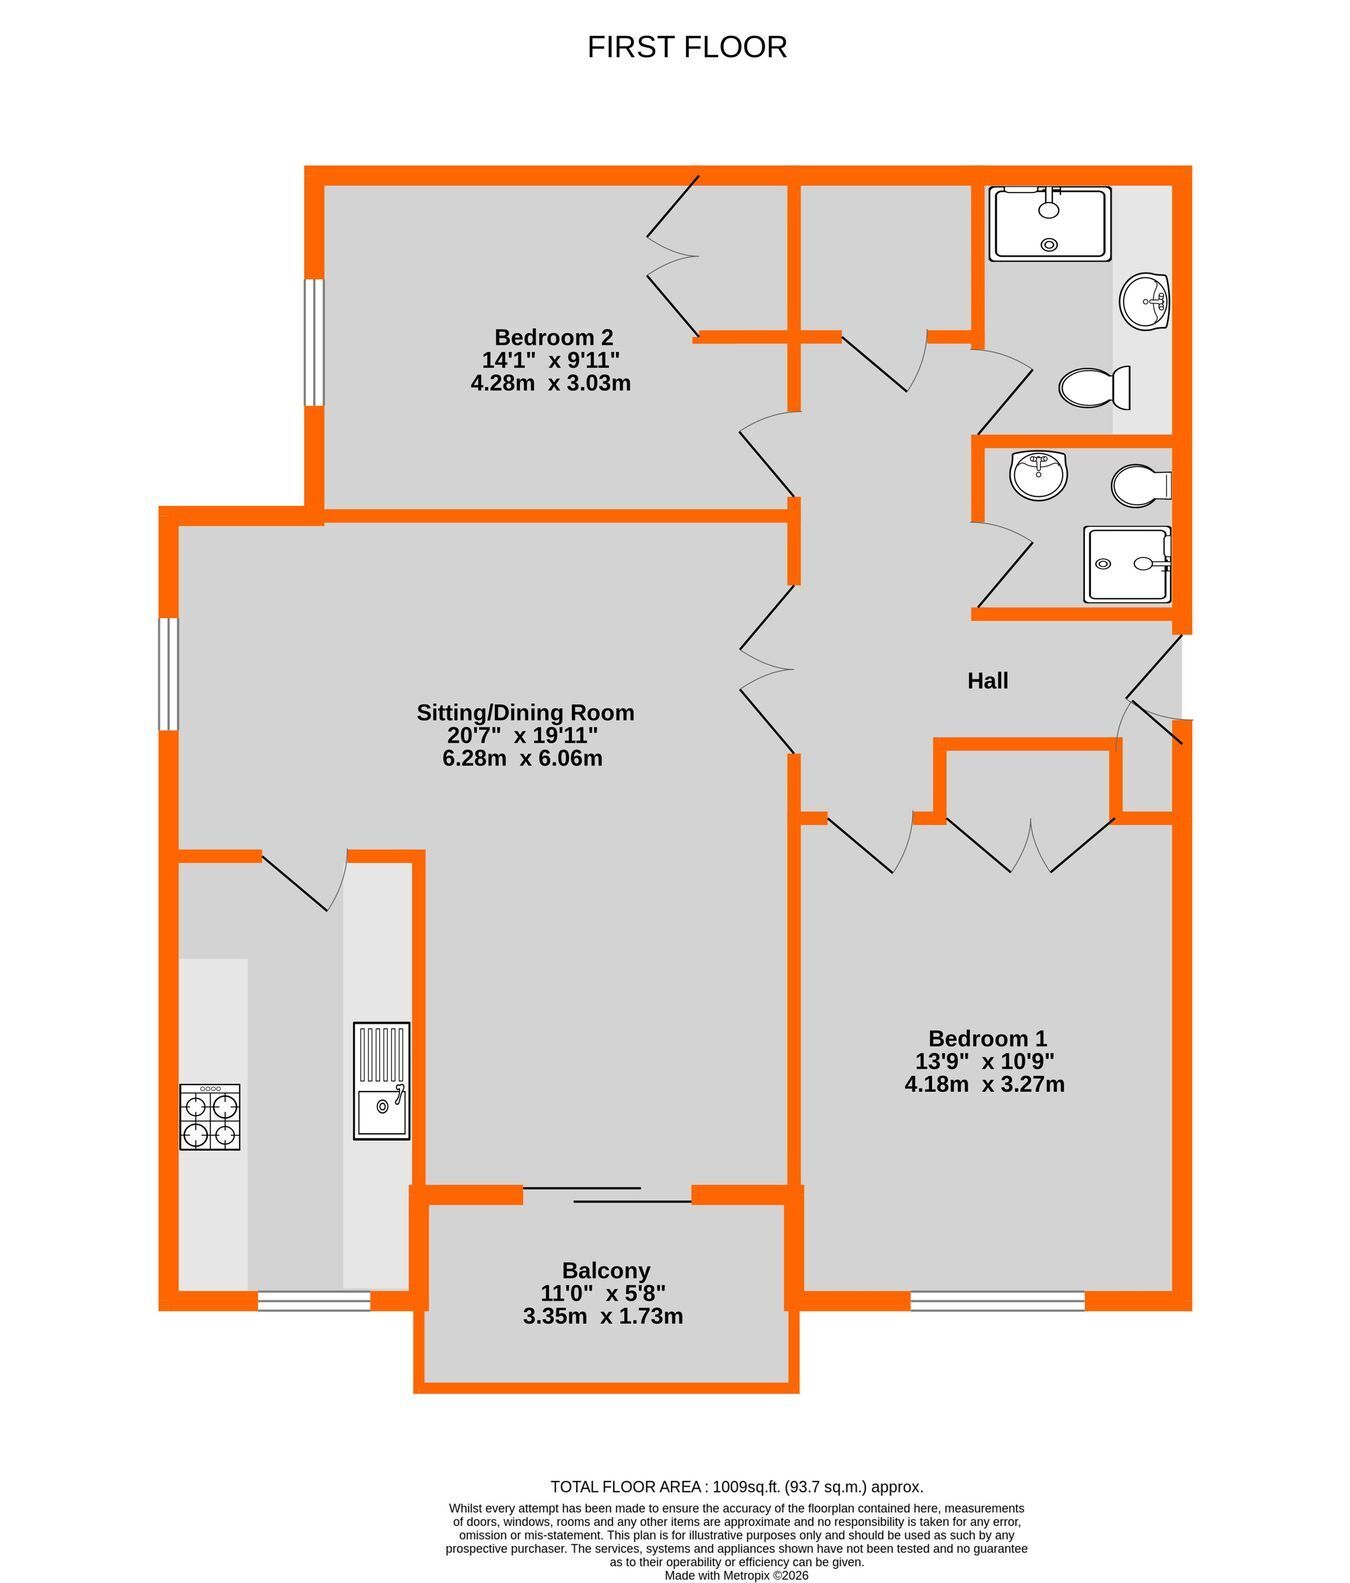
Entrance Hall 5.31m max x 3.27m max (17' 5" x 10' 9") to include recess by bedroom one and storage cupboard housing fuse box, L-shaped with radiator, entryphone and coat cupboard to far end
L-Shaped Living Room 6.28m max x 6.06m max (20' 7" x 19' 11") two defined areas with SITTING AREA 6.28m x 3.69m (20' 7" x 12' 1") with glazed double doors from entrance hall, radiator and sliding patio doors to balcony, DINING AREA 3.25m x 2.24m (10' 8" x 7' 4") radiator beneath double glazed window to side, glazed door to kitchen
Private Balcony 3.35m x 1.73m (11' 0" x 5' 8") floor tiling, wrought iron railings with westerly aspect to front of block
Kitchen 3.97m x 2.24m (13' 0" x 7' 4") base cupboards and drawers with matching eye level units and display shelf, work surface with inset stainless steel sink and drainer with mixer tap, stainless steel extractor hood above matching 4-ring gas hob and Electrolux electric oven beneath, space for upright fridge/freezer, plumbed for washing machine, integrated Whirlpool dishwasher, wall tiling, radiator, Ariston E Combi Ove combination boiler and double glazed window to front
Bedroom 1 4.18m x 3.27m (13' 9" x 10' 9") plus built in double wardrobe with locker cupboard above, radiator beneath double glazed window to front
Bedroom 2 4.28m max x 3.03m max (14' 1" x 9' 11") to include built in double wardrobe with locker cupboard above, radiator beneath double glazed window to side
Family Shower Room 2.37m max x 1.82m max (7' 9" x 6' 0") large walk in tiled shower cubicle with glazed screen, fixed overhead shower and further hand spray attachment, wall amounted Duravit basin with mixer tap and cupboard beneath, low level wc, mirror fronted cabinet with LED backlight, fully tiled walls and floor tiling, extractor fan and chrome heated towel rail
2nd Shower Room 1.88m x 1.54m (6' 2" x 5' 1") tiled shower cubicle with glazed hinged door, white suite with low level wc and wash basin with mixer tap, tiled splashback and drawers beneath, floor tiling, radiator and extractor fan
Communal Garden to front and rear, laid to lawn and neatly maintained
Garage en-bloc to rear (third in from left on back row)
Lease 189 years (less 10 days) from 25 March 1979 - to be confirmed
Ground Rent �160 per annum until 24.03.29 then increasing to �240 per annum - to be confirmed
Maintenance �2,011.46 for the period covering 25/03/26-24/03/27 paid to HML PM Ltd - to be confirmed
Agent's Note Details of lease, maintenance etc. should be checked with your legal representative prior to exchange of contracts
Council Tax London Borough of Bromley � Band D
For the current rate visit: bromley.gov.uk/council-tax/council-tax-guide
Utilities MAINS - Gas, Electric, Water and Sewerage
Broadband and Mobile For coverage at this property, please visit:
checker.ofcom.org.uk/en-gb/broadband-coverage
checker.ofcom.org.uk/en-gb/mobile-coverage
 Download PDF EPC




 Send to a friend

