Detached family home, offered for sale via our Park Langley office, with excellent reception space enhanced by full width ground floor extension. Large sitting room and study off hall plus family room open plan to wonderful kitchen/dining room to rear with tiled floor throughout and access to terrace and garden. Dining area provides space for large table and links to the defined fitted kitchen with integrated appliances and separate utility room. Four double bedrooms arranged off lovely landing along with large well appointed family bathroom plus cloakroom off hall with shower. The great space is matched by the attractive garden, garage and paved driveway providing parking for several cars. This location is in the vicinity of Clare House Primary School with easy access to Shortlands station.
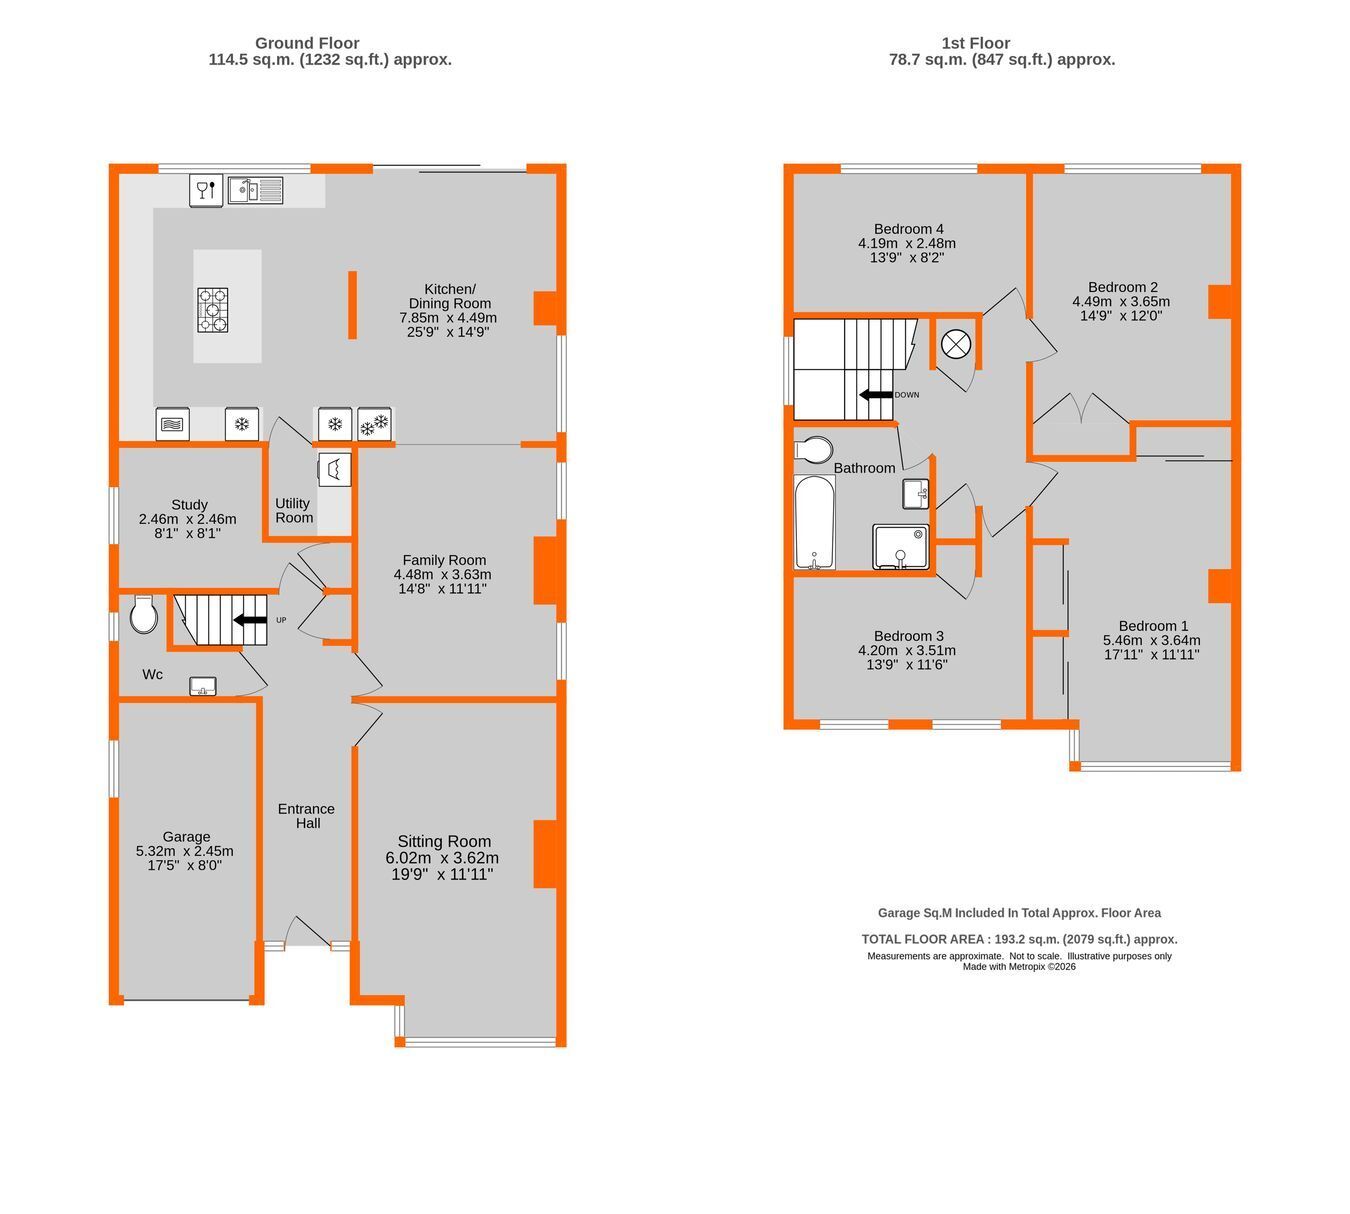
Entrance Hall 6.24m x 1.68m (20'6 x 5'6) coat cupboard, radiator, tiled floor, double glazed panels beside front door
Shower/Cloakroom 2.19m max x 1.72m max (7'2 x 5'8) L-shaped with wet room shower, white low level wc, wash basin with mixer tap, tiled walls and mosaic tiled floor, upright radiator, extractor fan, double glazed window to side
Study 2.46m x 2.46m (8'1 x 8'1) plus recess by door, wood finish flooring, radiator, double glazed window to side
Sitting Room 6.02m x 3.62m (19'9 x 11'11) includes fireplace opening with ornamental surround, two radiators, double glazed window to front with side return having plantation shutters
Family Room 4.48m x 3.63m (14'8 x 11'11) tiled floor, radiator beside chimney breast, high level double glazed windows to side
Kitchen/Dining Room 7.85m x 4.49m (25'9 x 14'9) providing distinct DINING AREA with ample space for table, radiator, high level double glazed window to side and double glazed sliding patio door to garden, generous well appointed KITCHEN with extensive range of base cupboards and drawers including deep pan drawers plus integrated dishwasher, fridge and freezer beneath wood block work surfaces including island unit extending to breakfast bar, additional fridge/freezer with larder storage to one side, inset 1� bowl single drainer stainless steel sink with shower spray mixer tap, stainless steel cooker hood above Neff 5-burner gas hob, built in AEG electric double oven, eye level cupboards including display cabinet and Neff built in microwave, upright radiator, double glazed window to rear
Utility Room 1.61m x 1.4m (5'3 x 4'7) wood block work surface with cupboard beneath plus space for washing machine having cupboard above concealing space for tumble dryer, eye level cupboard, tiled floor
Generous Landing 4.19m x 3.51m (13'9 x 11'6) includes return staircase with double glazed window to side above half landing, high level cupboards above airing cupboard with insulated hot water cylinder and built in cupboard, hatch to loft
Bedroom 1 5.46m x 3.64m (17'11 x 11'11) includes fitted wardrobes with sliding doors and matching built in double wardrobe, radiator, double glazed window to front with plantation shutters
Bedroom 2 4.49m x 3.65m (14'9 x 12'0) plus double wardrobe/cupboard with cupboards above, wood finish flooring, radiator, double glazed window to rear
Bedroom 3 4.2m x 2.51m (13'9 x 8'3) plus deep recess by door and built in wardrobe with cupboard above, radiator, pair of double glazed windows to front with plantation shutters
Bedroom 4 4.19m x 2.48m (13'9 x 8'2) radiator, double glazed window to rear
Large Bathroom 2.63m x 2.34m (8'8 x 7'8) large white bath with central mixer tap, low level wc, wash basin with mixer tap having deep drawers beneath and walk in shower with tiled walls and mirrored screen, upright radiator, tiled walls, tiled floor, double glazed windows to side
Front Garden border with established shrubs and magnolia tree beside sweeping brick paved driveway offering parking for several cars
Garage 5.32m x 2.45m (17'5 x 8'0) up and over door, shelves to far end, window to side
Rear Garden 21m x 10.6m (69ft x 34'9) raised terrace with access from kitchen/dining room, path beside house with gate to driveway, water tap, garden then laid to lawn with brick retaining wall, timber shed, borders including established shrubs and trees
Council Tax London Borough of Bromley - Band G
Please visit: bromley.gov.uk/council-tax/council-tax-guide
Utilities MAINS - Gas, Electricity, Water and Sewerage
Broadband and Mobile To check coverage please visit
checker.ofcom.org.uk/en-gb/broadband-coverage
checker.ofcom.org.uk/en-gb/mobile-coverage
 Download PDF EPC




 Send to a friend

