Chain Free first floor BALCONY FLAT, available via our Park Langley office, with TWO BEDROOMS and TWO BATHROOMS in great location offering easy access to Beckenham Junction station and the High Street. Bright and spacious living room with full height windows and double glazed door to large balcony. Main bedroom suite includes fitted double wardrobe and well appointed en suite shower room. Second bathroom off L-shaped hall with offering good storage cupboards and entryphone. Well appointed fitted kitchen with wall mounted gas combination boiler serving central heating and hot water. Access to garage and parking area at the rear from Westgate Road.
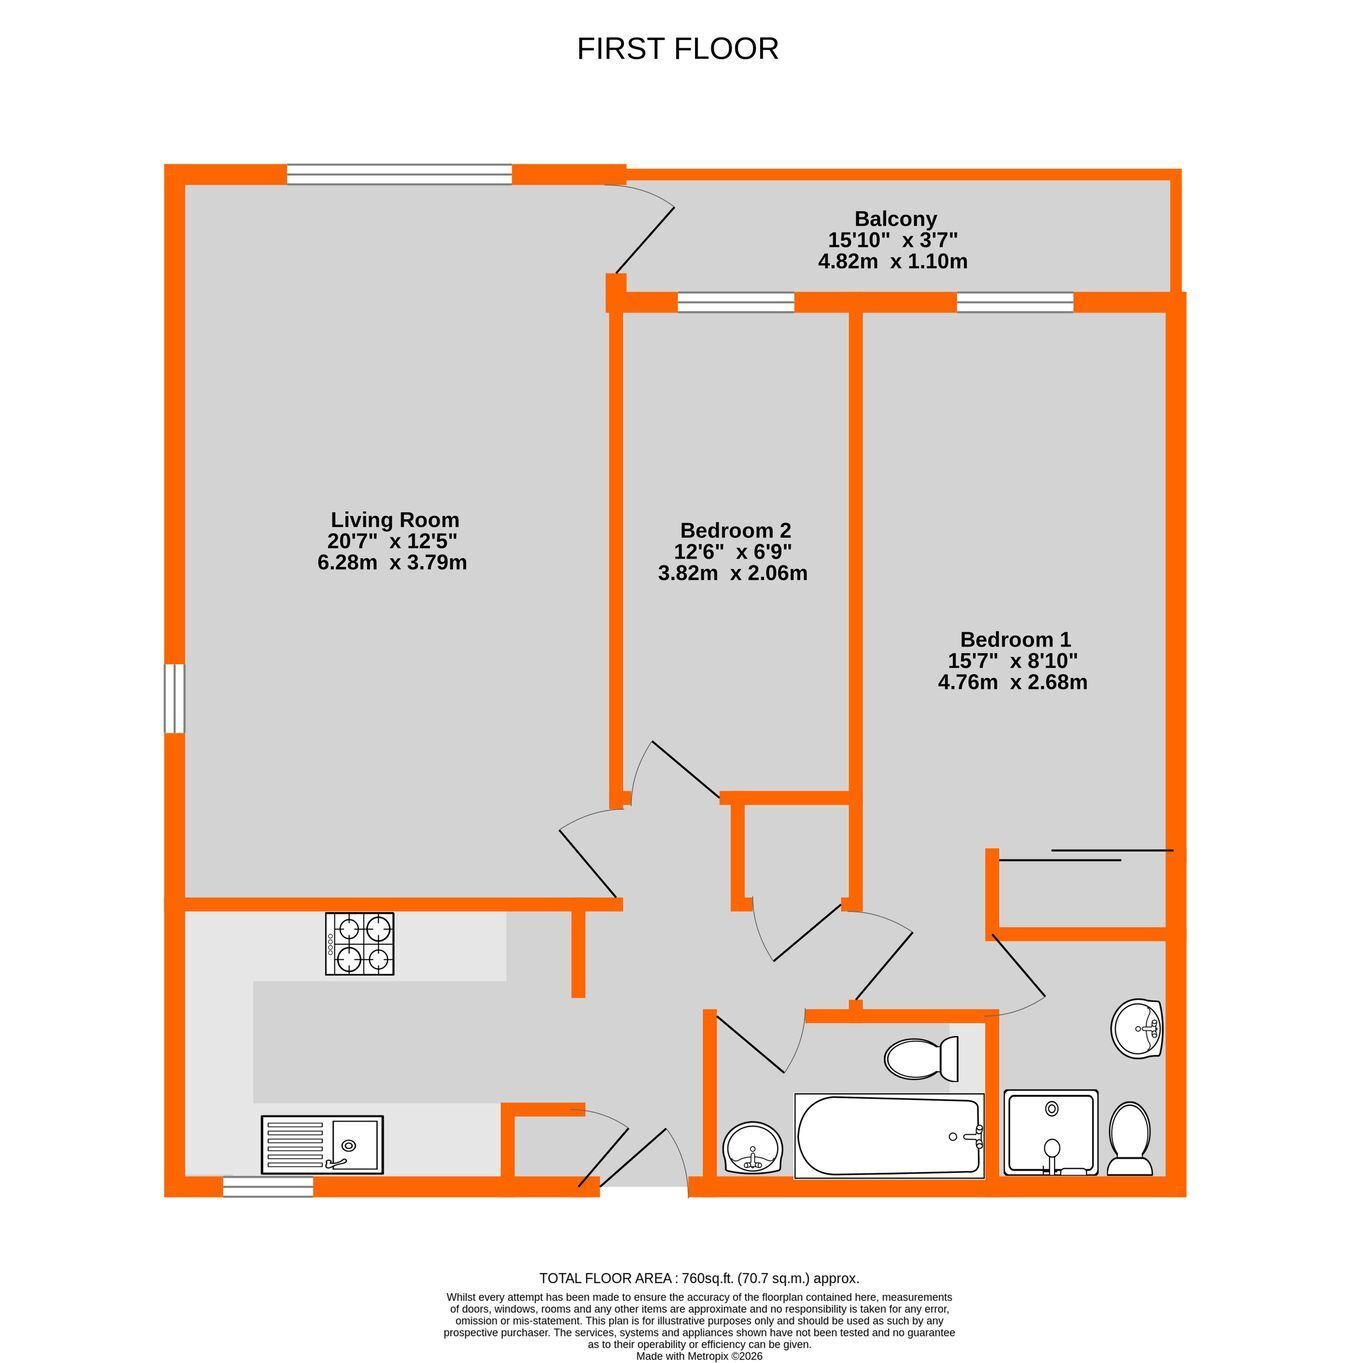
Entrance Hall 2.57m x 2.35m (8'5 x 7'9) L-shaped plus deep storage cupboard and further cupboard by front door, radiator, tiled floor, entryphone
Kitchen 3.47m x 2.43m max (11'5 x 8'0) base cupboards and drawers plus washing machine and dishwasher beneath work surfaces, inset 1� bowl single drainer stainless steel sink with mixer tap, slot-in electric cooker with 4-ring hob and double oven, large upright fridge/freezer, radiator, wall tiling, eye level cupboards including display cabinets, wall mounted gas combination boiler (installed 28.08.20), double glazed window to front
Living Room 6.28m max x 3.79m (20'7 x 12'5) wood finish flooring, covered radiator, full height double glazed windows to side and rear providing plenty of natural light plus double glazed door to balcony
Generous Balcony 4.82m x 1.1m (15'10 x 3'7) outside light, outlooks communal grounds to rear of block
Bedroom 1 4.76m max x 2.68m max (15'7 x 8'10) includes built in double wardrobe with sliding doors, wood finish flooring, radiator, double glazed window to rear
En Suite Shower Room 2.17m x 1.58m (7'1 x 5'2) tiled corner shower cubicle with hinged door, white low level wc, recessed wash basin with mixer tap having cupboard beneath, mirrored cabinet and wall tiling above basin, chrome heated towel rail, extractor fan, tiled floor
Bedroom 2 3.82m x 2.06m (12'6 x 6'9) radiator, double glazed window to rear
Second Bathroom 2.42m x 1.46m (7'11 x 4'9) white bath with mixer tap and shower attachment having hinged screen over, low level wc, wash basin with feature mixer tap having cupboard beneath, tiled walls, recess with glazed display shelves, wall light and extractor fan above basin, tiled floor
Garage accessed from Westgate Road and passing all lettered garages and turning left, this property has the last garage on right (number 7) with up and over door
Communal Gardens to front and rear of building laid to lawn with established tress enhancing the setting
Lease 999 years from 25 March 1980 with Share of Freehold
Maintenance �1,800 for year 1 April 2026 to 31 March 2027 (�1,630.89 + �169.11 to Reserve Fund) paid to PMUK
Council Tax London Borough of Bromley - Band D
Please visit: bromley.gov.uk/council-tax/council-tax-guide
Utilities MAINS - Gas, Electricity, Water and Sewerage
Broadband and Mobile To check coverage please visit
checker.ofcom.org.uk/en-gb/broadband-coverage
checker.ofcom.org.uk/en-gb/mobile-coverage
Agents Note details of lease, maintenance etc. should be checked prior to exchange of contracts
 Download PDF EPC




 Send to a friend

