Offered for sale via our PARK LANGLEY OFFICE - A wonderful 'back-to-back' property with many advantages making it a preferential FREEHOLD alternative to a flat, ideal for those looking for an easily maintained two bedroom property, with the added benefits of a garage to the rear plus off street parking at the front and an area to the side offering potential to create a private garden or install an EV charging point. The property features a traditional layout, including a comfortable living room and a spacious kitchen/breakfast room on the ground floor, along with a practical inner porch. Upstairs, there are two well proportioned bedrooms and a family bathroom. Well maintained throughout, the accommodation is presented in good condition while still offering scope for cosmetic updates, allowing buyers to personalise it to their own taste.
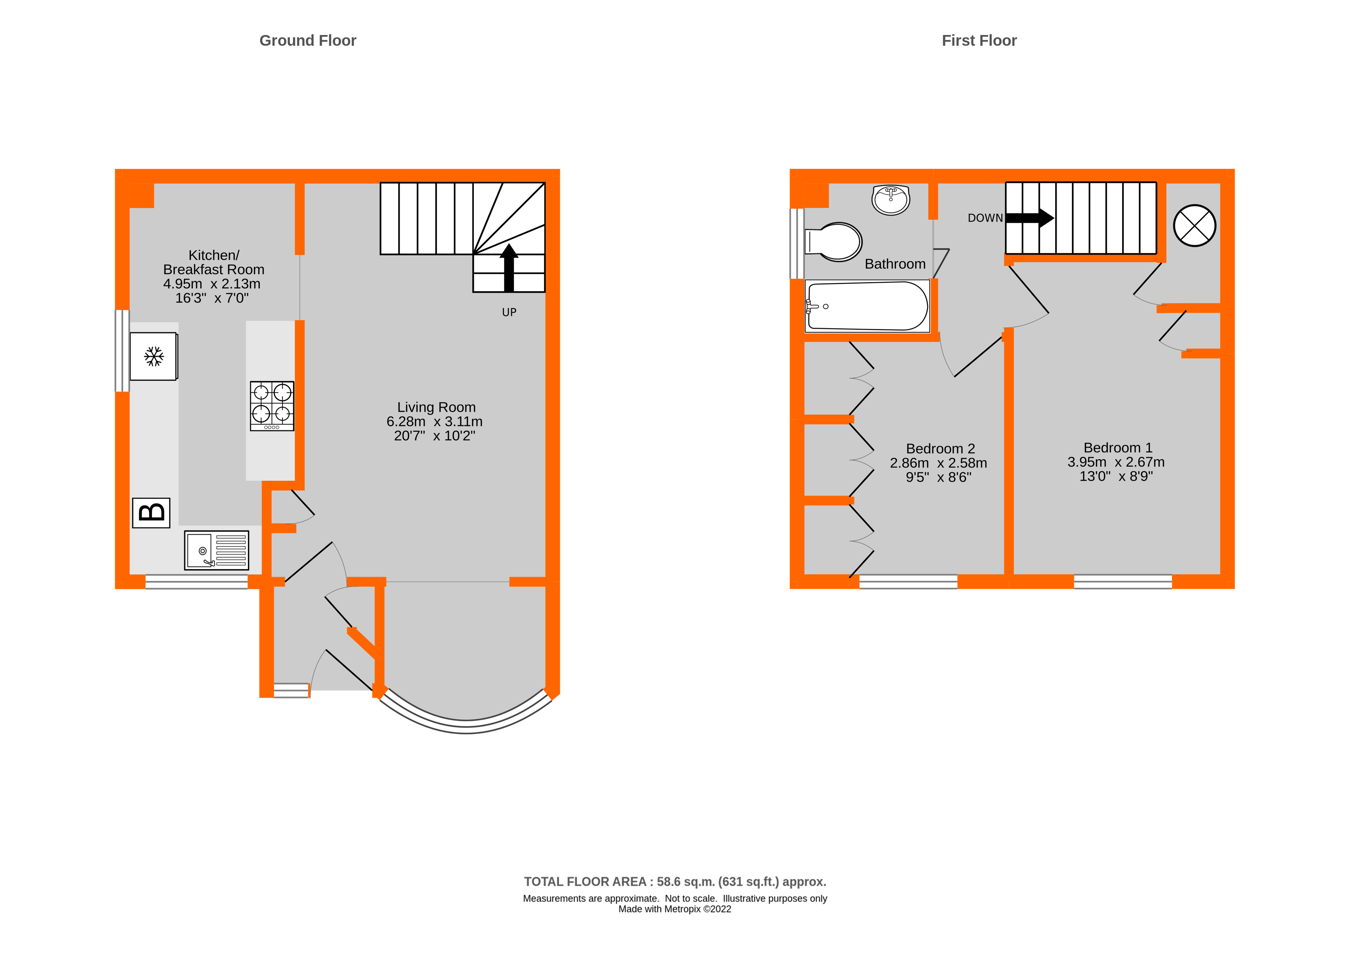
Entrance Hall 1.44m max x 1.23m (4'9 x 4'0) includes full height cupboard, radiator, double glazed panel beside front door
Living Room 6.28m max x 3.11m (20'7 x 10'2) plus recess by door from porch with tall cupboard concealing electricity meter, dining/study recess to front with radiator beneath double glazed bay window, spacious sitting area, open tread stairs and opening to
Kitchen/Breakfast Room 4.95m x 2.13m (16'3 x 7'0) range of base cupboards and drawers plus wine rack beneath work surfaces as well as space for fridge and washing machine, inset single drainer stainless steel sink with mixer tap, pull out cooker hood above 4-ring gas hob with electric oven beneath, wall tiling, eye level cupboards with tall shuttered storage over work surface, wood strip flooring, breakfast area with space for table and chairs, radiator, double glazed windows to front and side
Landing 1.97m x 0.83m (6'6 x 2'9) plus staircase, hatch with pull down ladder to loft
Bedroom 1 3.95m x 2.67m (13'0 x 8'9) includes fitted wardrobe beside door to large airing cupboard extending above stairs with insulated hot water cylinder and slatted shelves, wood finish flooring, radiator, double glazed window to front
Bedroom 2 2.86m x 2.58m (9'5 x 8'6) having range of three fitted double wardrobes to one wall, radiator beneath double glazed window to front
Bathroom 1.96m x 1.65m (6'5 x 5'5) roll top bath with mixer tap and shower attachment having hinged screen over, low level wc, wash basin with mixer tap having cupboards and drawers beneath, tiled walls, radiator, mirror with wall lights above basin, double glazed window to side
Front Garden/Parking 13.54m max x 10.2m max (44'5 x 33'6) includes area beside house with water tap that could be separated to provide small fenced garden area for table and chairs, remainder of front provides ample parking with borders to either side having brick edging including shrubs and trees, outside lights
Garage 4.73m x 2.39m (15'6 x 7'10) with replacement up and over garage door, approached via Bromley Grove via driveway leading to gravelled area in front of garages (middle garage facing the road)
Service Charge There is a small charge of �150 per annum for upkeep of the areas around the garages
Council Tax London Borough of Bromley - Band D
Please visit: bromley.gov.uk/council-tax/council-tax-guide
Utilities MAINS - Gas, Electricity, Water and Sewerage
Broadband and Mobile To check coverage please visit
checker.ofcom.org.uk/en-gb/broadband-coverage
checker.ofcom.org.uk/en-gb/mobile-coverage
 Download PDF EPC




 Send to a friend

