Larger design apartment with magnificent open plan living space and large south facing balcony with views over lake. Situated in the prestigious Langley Waterside development with 24 hour gate security, this property is recently modernised with wonderful attention to interior design including the feature painted internal doors, delightful paint colours and beautifully RE-APPOINTED BATHROOMS including two en suites and generous cloakroom. Impressive living room offers wonderful space for entertaining or day-to-day living with large sitting area and dining area having full height windows and doors to the large balcony. The open plan design continues to the fitted kitchen with integrated appliances and being on the third floor the bright rooms enjoy an abundance of natural light. Recent RIGHT TO MANAGE has reduced the Block Service Charge for this year.
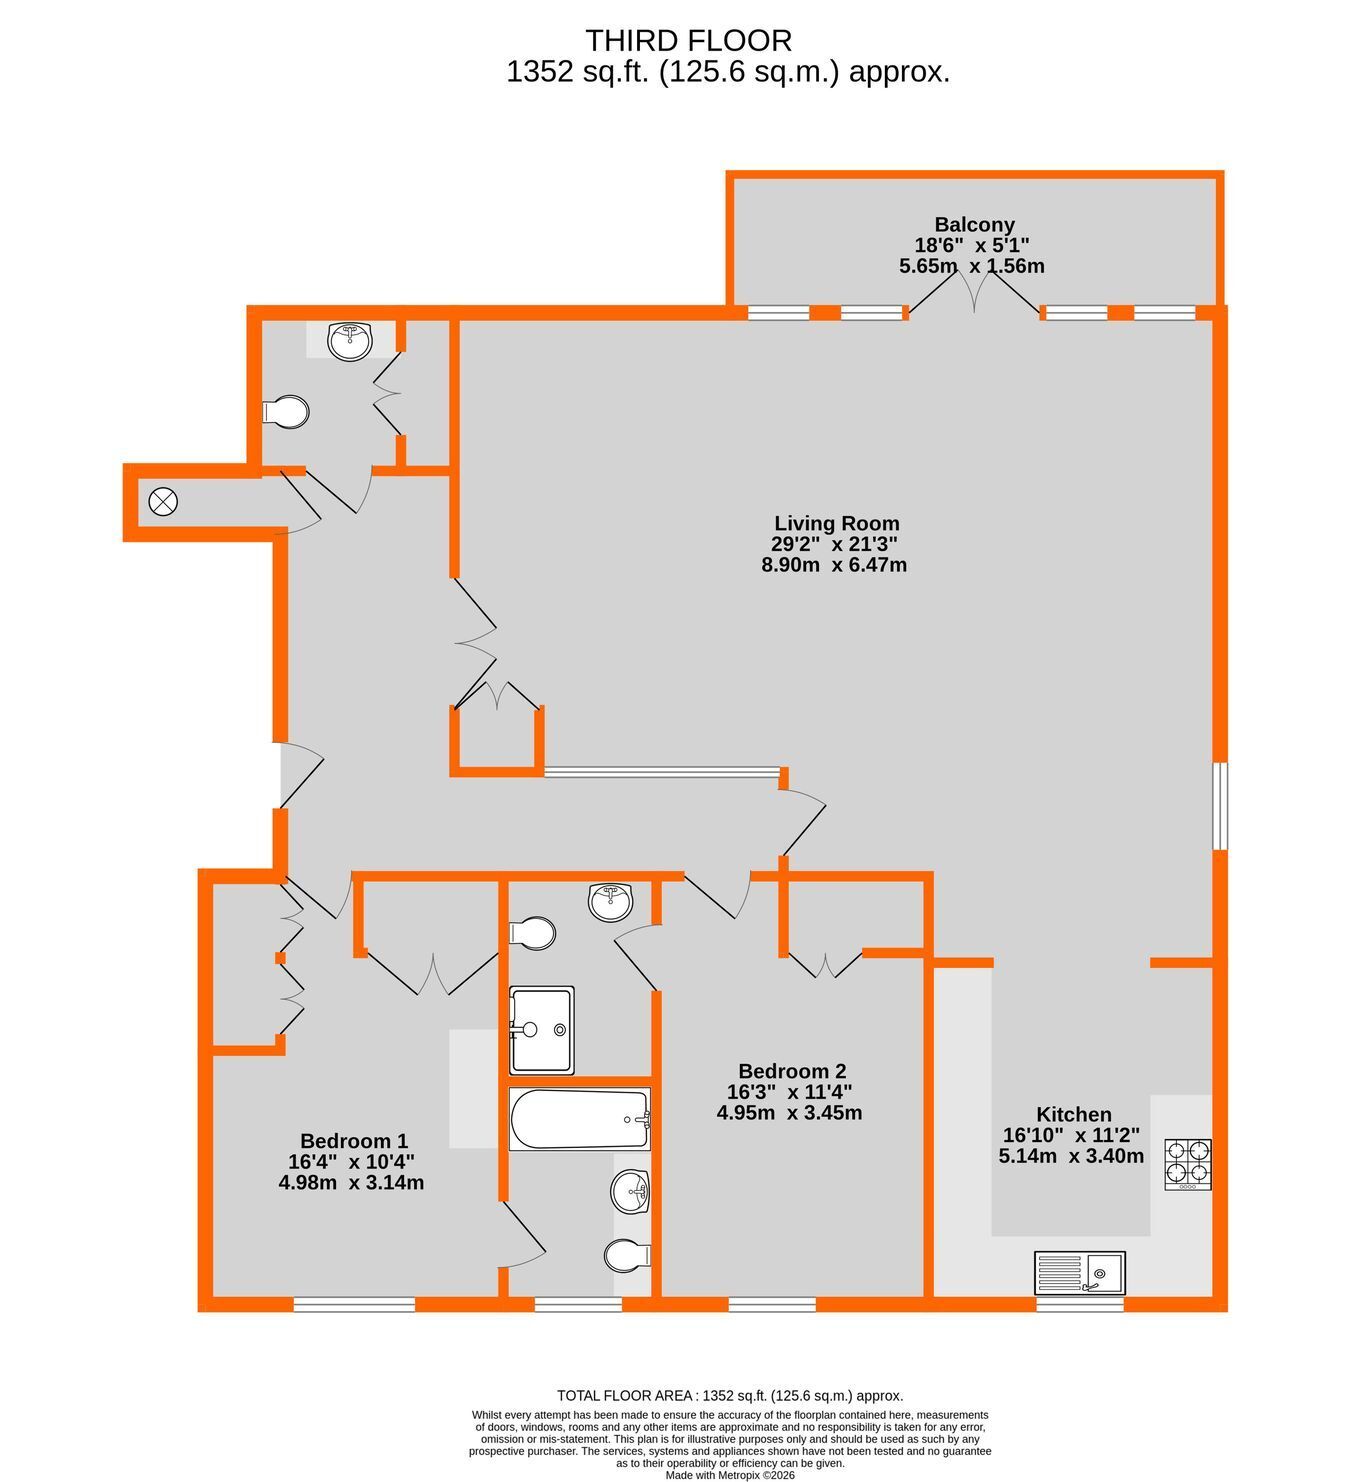
Spacious Entrance Hall 5.75m max x 4.23m max (18'10 x 13'11) L-shaped with wood finish flooring, video entryphone for block, radiator, deep storage cupboard with Mega-flo hot water cylinder
RE-APPOINTED Cloakroom 2.48m max x 1.86m max (8'2 x 6'1) includes large built in double coat cupboard, white low level wc having concealed cistern and wash basin with mixer tap set on suspended unit with deep drawers, tiled walls, wood finish flooring
Magnificent Living Room 6.47m max x 8.90m max (21'3 x 29'2) SITTING AREA providing ample space for large sofas and equally generous DINING AREA - has wood finish flooring throughout, two radiators, double glazed window to side and full height double glazed windows beside doors to BALCONY
Sunny Balcony 5.65m x 1.56m (18'6 x 5'1) outside light, composite decking, enjoys the best of the sunshine with southerly aspect, fabulous view over lake with fountain having nature reserve beyond
Open Plan Kitchen 5.14m max x 3.4m max (16'10 x 11'2) extensive wood block work surfaces and breakfast bar having radiator beneath, range of base cupboards and large drawers plus wine fridge, integrated dishwasher and washer/dryer, inset 1� bowl single drainer sink with shower spray mixer tap, cooker hood above touch control Induction hob, pull out larder unit and full height cupboard beside space for American fridge/freezer with cupboard above, Baumatic electric oven and built in microwave, wall cupboards including cupboard concealing Potterton Suprima wall mounted gas boiler, wood finish flooring, double glazed window to front
Bedroom 1 4.95m max x 3.45m max (16'3 x 11'4) includes built in double wardrobe, radiator, full height double glazed windows to front with tree top views
RE - APPOINTED En Suite Bathroom 2.57m x 1.74m (8'5 x 5'9) white bath with central mixer tap having built in shower and hand shower plus hinged screen over, wash basin with mixer tap having cupboard beneath, low level wc with concealed cistern, tiled walls, shaver point, heated towel rail, illuminated mirrored cabinet above basin, tiled floor, double glazed window to front
Bedroom 2 4.98m max x 3.14m max (16'4 x 10'4) includes built in double wardrobe, radiator, double glazed windows to front
Second RE-APPOINTED En Suite 2.23m max x 1.67m max (7'4 x 5'6) large walk in shower having glazed screens with fixed overhead shower and hand shower, wash basin with mixer tap having cupboard beneath, low level wc with concealed cistern, tiled walls, heated towel rail, illuminated mirrored cabinet above basin, tiled floor
Parking allocated space to front of building to right hand side of front door
Communal Gardens Langley Waterside has beautiful areas of communal grounds and pathways providing attractive walks including path encircling the lake at the rear of the building
Lease 999 years from April 2002 - to be confirmed
Ground Rent �250 paid to HomeGround
Maintenance The residents at this block (only) have obtained a RIGHT TO MANAGE and figures for HALF YEAR from 01.01.26 to 30.06.26 are:
Block Service Charge �2,213.46 (REDUCED from �2,732.46 for same period in 2025)
Service Charge for Langley Waterside Development �1,350.26 (includes �96.12 Half Yearly Estate Reserve Charge) paid to Crabtree Property Management Solutions for the upkeep of the grounds, 24 hour gate security etc
Council Tax London Borough of Bromley - Band F
Please visit: bromley.gov.uk/council-tax/council-tax-guide
Utilities MAINS - Gas, Electricity, Water and Sewerage
Broadband and Mobile To check coverage please visit
checker.ofcom.org.uk/en-gb/broadband-coverage
checker.ofcom.org.uk/en-gb/mobile-coverage
Agents Note details of lease, maintenance etc. should be checked prior to exchange of contracts
 Download PDF EPC




 Send to a friend

