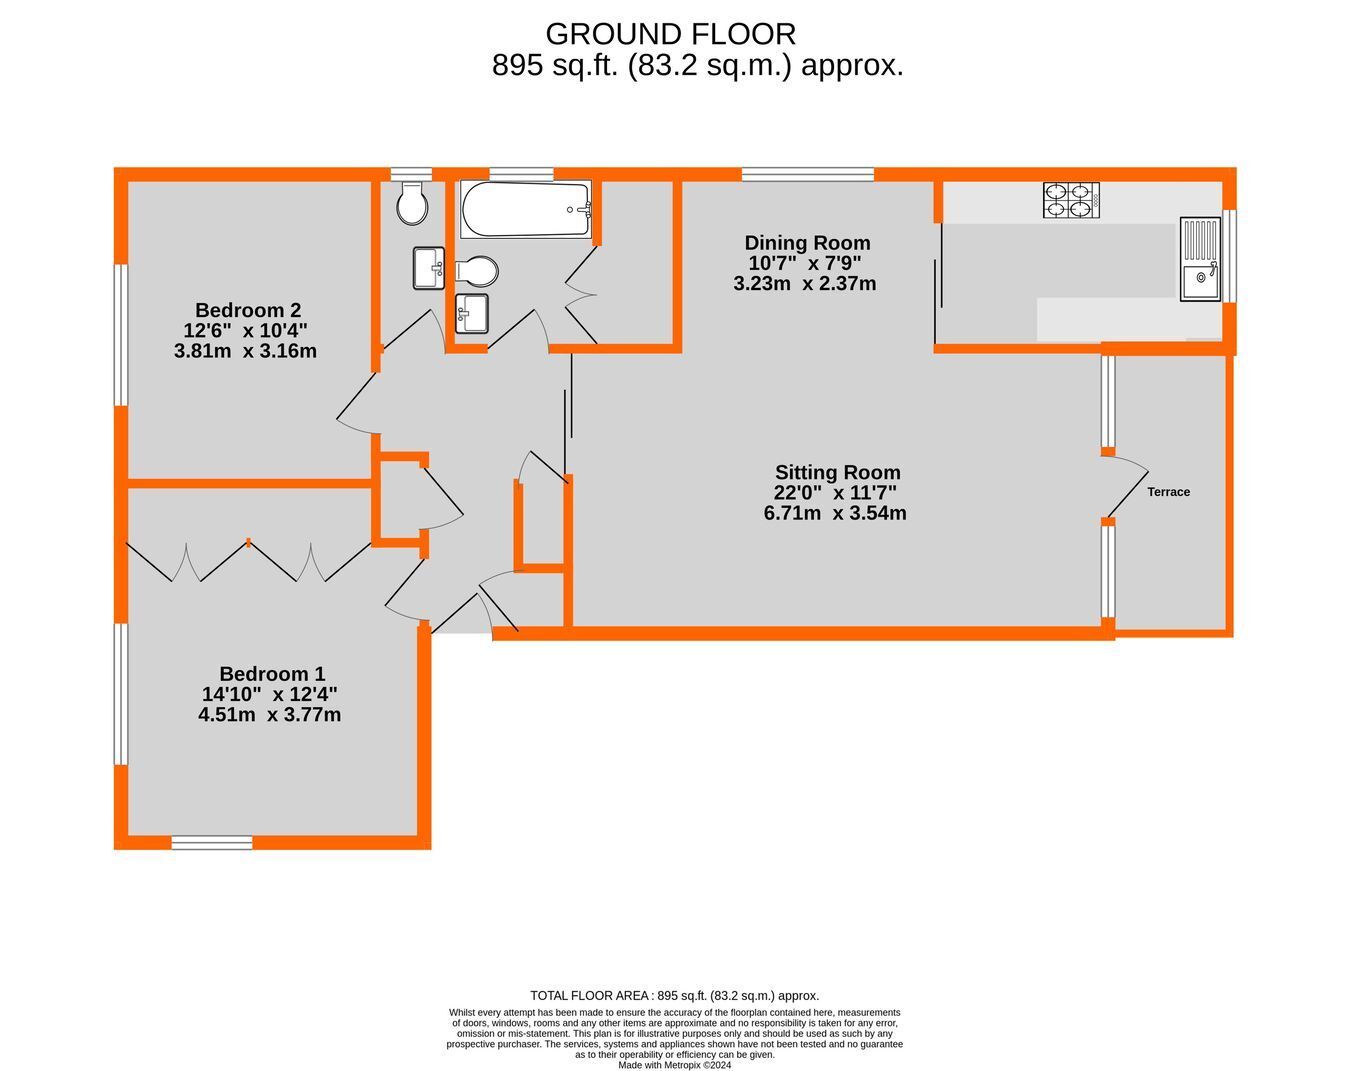
Ground floor flat offering many welcome features including easy access to central Beckenham, spacious rooms and direct access to OUTSIDE SPACE with terrace to rear that can easily accommodate a table and chairs or recliners, situated in a secluded corner of the communal grounds. Wonderfully spacious sitting room with double glazed patio door to the private terrace and open plan dining room adjacent to the fitted kitchen. Two double bedrooms with lovely main bedroom having fitted wardrobes plus bathroom and second/separate WC off the hall. Other benefits including central heating with Worcester boiler, replacement double glazing and garage to rear. Buyer will wish to extend the lease and carry out some modernisation to upgrade the property.
Entrance Hall 3.54m max x 2.71m max (11'7 x 8'11) includes large storage cupboard, coat cupboard and shelved cupboard with gas meter, radiator, entryphone
Sitting Room 6.71m x 3.54m (22'0 x 11'7) glazed sliding double doors from hall, radiator, feature full height sliding double glazed patio door to PRIVATE TERRACE
Private Terrace 3.44m x 1.47m (11'3 x 4'10) outside light and water tap, leads to additional paved area with space for table and chairs enjoying sunny southerly aspect but design offers some shade nearer the flat, access to attractive communal gardens
Dining Room 3.23m x 2.37m max (10'7 x 7'9) radiator, high level double glazed window to side, sliding door to kitchen
Kitchen 3.61m x 2.11m (11'10 x 6'11) updated with base cupboards and large drawers beneath wood finish work surfaces plus washing machine and dishwasher, inset single drainer stainless steel sink with mixer tap, cooker hood and stainless steel splashback above 4-ring gas hob with electric oven beneath, eye level cupboards, pair of full height cupboards, upright fridge/freezer, wood finish flooring, double glazed window to rear
Bedroom 1 4.51m max x 3.77m (14'10 x 12'4) includes pair of built-in double wardrobes and additional double wardrobe, radiator, double glazed window to side and large double glazed window to front
Bedroom 2 3.81m x 3.16m (12'6 x 10'4) radiator, double glazed window to front
Bathroom 2.14m x 1.83m (7'0 x 6'0) plus double airing cupboard with Worcester wall mounted gas boiler, white panelled bath with mixer tap having built in shower over, low level wc and wash basin having cupboard and drawers beneath, wall tiling, shaver point, upright radiator, double glazed window to side
Second WC/Cloakroom 2.16m x 0.92m (7'1 x 3'0) white low level suite, wall tiling above wash basin, double glazed window to side
Garage en-bloc to rear plus visitor parking spaces to front
Communal Gardens to rear mainly laid to lawn, with sunny southerly aspect, rose flower beds, established shrubs and well stocked borders, parking space to front with in-and-out driveway plus driveway to far side of building leading to garages
Lease 99 years from 29 September 2008
Ground Rent �250 for year 25.03.26 to 24.03.27
Maintenance �528.09 for three months 25.03.26 to 23.06.27 equating to �2,112.36 per annum
Council Tax London Borough of Bromley - Band E
Utilities MAINS - Gas, Electricity, Water and Sewerage
Broadband and Mobile To check coverage please visit
checker.ofcom.org.uk/en-gb/broadband-coverage
checker.ofcom.org.uk/en-gb/mobile-coverage
Agents Note Details of lease, maintenance etc. should be checked prior to exchange of contracts
 Download PDF EPC




 Send to a friend

