Set on a generous plot along a peaceful no through road, this spacious four bedroom, two bathroom detached family home stands out from many others in the area. Ideally located within easy reach of Langley Park and the popular shops on Wickham Road, it offers an excellent combination of space, elegant period character and exciting potential. The handsome exterior is matched by well proportioned accommodation full of charm, providing an ideal family home with exciting scope for modernisation and extension, including the loft, subject to the necessary planning permissions. A welcoming entrance hall features double doors opening into an elegant sitting room, while the home also benefits from two further reception rooms, including a spacious panelled dining room and a separate study, making it perfect for those working from home. The wide plot continues to impress outside, with a generous garage, driveway parking and gated side access leading to an additional parki...
SUMMARY TEXT
Set on a generous plot along a peaceful no through road, this spacious four bedroom, two bathroom detached family home stands out from many others in the area. Ideally located within easy reach of Langley Park and the popular shops on Wickham Road, it offers an excellent combination of space, elegant period character and exciting potential. The handsome exterior is matched by well proportioned accommodation full of charm, providing an ideal family home with exciting scope for modernisation and extension, including the loft, subject to the necessary planning permissions. A welcoming entrance hall features double doors opening into an elegant sitting room, while the home also benefits from two further reception rooms, including a spacious panelled dining room and a separate study, making it perfect for those working from home. The wide plot continues to impress outside, with a generous garage, driveway parking and gated side access leading to an additional parking or storage area. To the rear, the delightful garden provides a wonderful sense of space and privacy, creating the perfect setting for family life and outdoor entertaining.
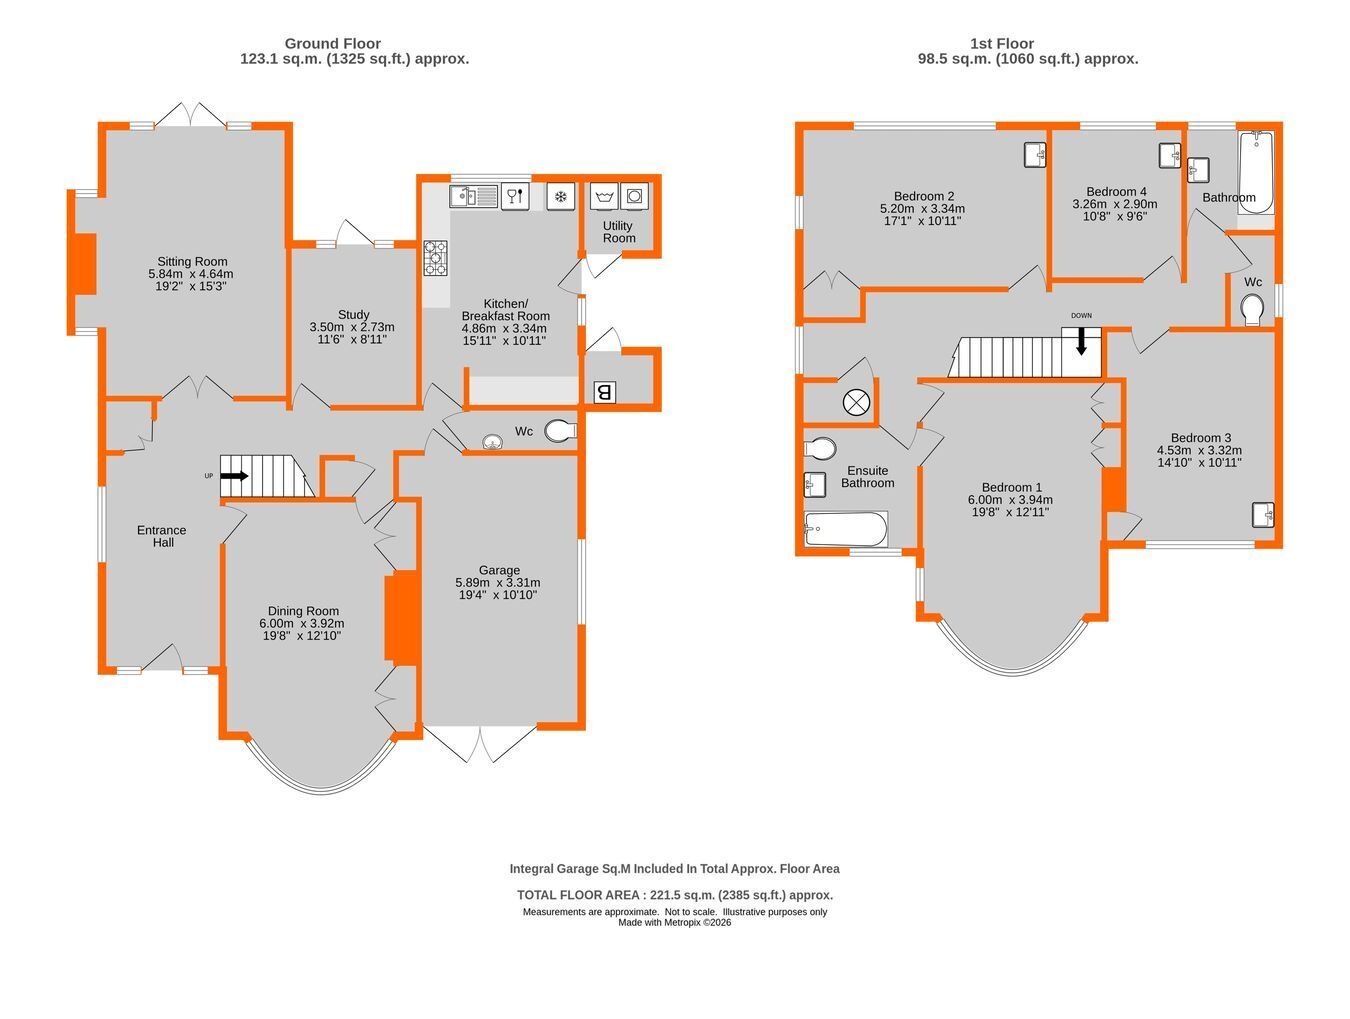
Entrance Hall 5.82m x 2.30m (19'1 x 7'7) panelled walls, herringbone wood flooring, corner coat cupboard, radiator, leaded light windows beside front door and to side, additional area 7.58m x 1.94m (24'10 x 6'5) with cupboard beneath stairs and door to garage
Cloakroom 1.99m x 1.00m max (6'6 x 3'3) white low level wc, wash basin with mixer tap, wall tiling, radiator, window to side
Dining Room 6m max x 3.92m (19'8 x 12'10) includes handsome brick fireplace with display cabinets either side of chimney breast, panelled walls, herringbone wood block flooring, radiator plus further pair of covered radiators set into wide bay with double glazed windows to front
Sitting Room 5.84m x 4.64m max (19'2 x 15'3) includes brick fireplace set into recess with double glazed windows to front and rear, herringbone wood flooring, two radiators, window to side and additional full height windows beside doors to garden
Study 3.5m x 2.73m (11'6 x 8'11) radiator, windows beside glazed door to terrace
Kitchen/Breakfast Room 4.86m max x 3.34m (15'11 x 10'11) range of base cupboards and drawers beneath extensive work surfaces with display cabinets above work surface set into recess having high level cupboards above, inset 1� bowl single drainer stainless steel sink with mixer tap, space for dishwasher and fridge/freezer, cooker hood above New World range cooker, wall units with cupboards and shelves, wall tiling, radiator, window to rear plus additional window and door to side loggia
Side Covered Loggia 2.14m x 1.66m (7'0 x 5'5) base cupboard, doors to utility and boiler room 1.3m x 1.16m (4'3 x 3'10) with Vaillant wall mounted gas boiler
Utility Room 1.55m x 1.47m (5'1 x 4'10) space for washing machine and tumble dryer
Large Landing 9.24m max x 2.2m max (30'4 x 7'3) plus area by doors main bedroom and second bathroom, radiator, large linen cupboard, beautiful leaded light window to side, hatch with ladder to LARGE LOFT
Bedroom 1 6m max x 3.94m (19'8 x 12'11) plus pair of built in double wardrobes, radiator, wide bay with double glazed windows to front plus double glazed window to side
En Suite/Second Bathroom 2.56m x 2.33m (8'5 x 7'8) large white bath with mixer tap and shower attachment having built in shower over, pedestal wash basin, low level wc, wall tiling, radiator, tiled floor, double glazed window to front
Bedroom 2 5.2m x 3.34m (17'1 x 10'11) plus built in double wardrobe, pedestal wash basin with mirror, wall light and shaver point above, radiator, window to rear
Bedroom 3 4.53m x 3.32m (14'10 x 10'11) plus shelved recess by door and full height shelved cupboard, pedestal wash basin, radiator, double glazed window to front
Bedroom 4 3.26m x 2.89m (10'8 x 9'6) pedestal wash basin, radiator, window to rear
Family Bathroom 2.23m x 1.94m (7'4 x 6'4) white panelled bath with mixer tap plus fixed shower attachment, pedestal wash basin, wall tiling, radiator, secondary glazed window to rear
Separate WC 2.07m x 0.93m (6'9 x 3'1) white low level suite, radiator, wall tiling, window to side
Front Garden hedges and lawn beside path to front door and wide driveway with gates to area beside house
Large Garage 5.89m x 3.31m (19'4 x 10'10) covered inspection pit, work bench, gas and electricity meters, trip fuses, water softener, double doors from driveway, window to side, door to hall
Rear Garden about 23.4m x 15.5m (77ft x 51ft) full width terrace with decking area by doors from sitting room, outside taps and external power point, dual side access with gates to front garden, steps to raised terrace and lawn with attractive borders including established shrubs and trees, timber shed to far corner, gated HARDSTANDING/drying area 6.88m x 2.65m (22'7 x 8'8) beside garage and accessed from drive offering possible gated parking space/storage
Council Tax London Borough of Bromley - Band G
Please visit: bromley.gov.uk/council-tax/council-tax-guide
Utilities MAINS - Gas, Electricity, Water and Sewerage
Broadband and Mobile To check coverage please visit
checker.ofcom.org.uk/en-gb/broadband-coverage
checker.ofcom.org.uk/en-gb/mobile-coverage


 Send to a friend

