Popular FOUR BEDROOM townhouse in the prestigious Langley Park development with 24 hour security at the GATED ENTRANCE, ideally situated for the LANGLEY PARK SCHOOLS and just a short walk, via a footpath, to UNICORN Primary. Offering well planned accommodation for a family with downstairs cloakroom and THREE BATHROOMS including two en suites. Two largest bedrooms and elegant sitting room all have double glazed doors with Juliet balconies adding to the bright and spacious feel. Generous kitchen/breakfast room with ample space for table and doors to conservatory accessing the landscaped garden. Garage converted creating excellent study/family room (currently used as gym) ith pocket doors from hall plus separate utility/laundry room. Double width driveway and south facing garden.
Entrance Hall double coat cupboard, low level cupboard beneath stairs, upright radiator, wood finish Amtico flooring, sliding double doors to study/family room
Cloakroom white low level WC, wash basin with mixer tap, radiator, Amtico flooring, extractor fan
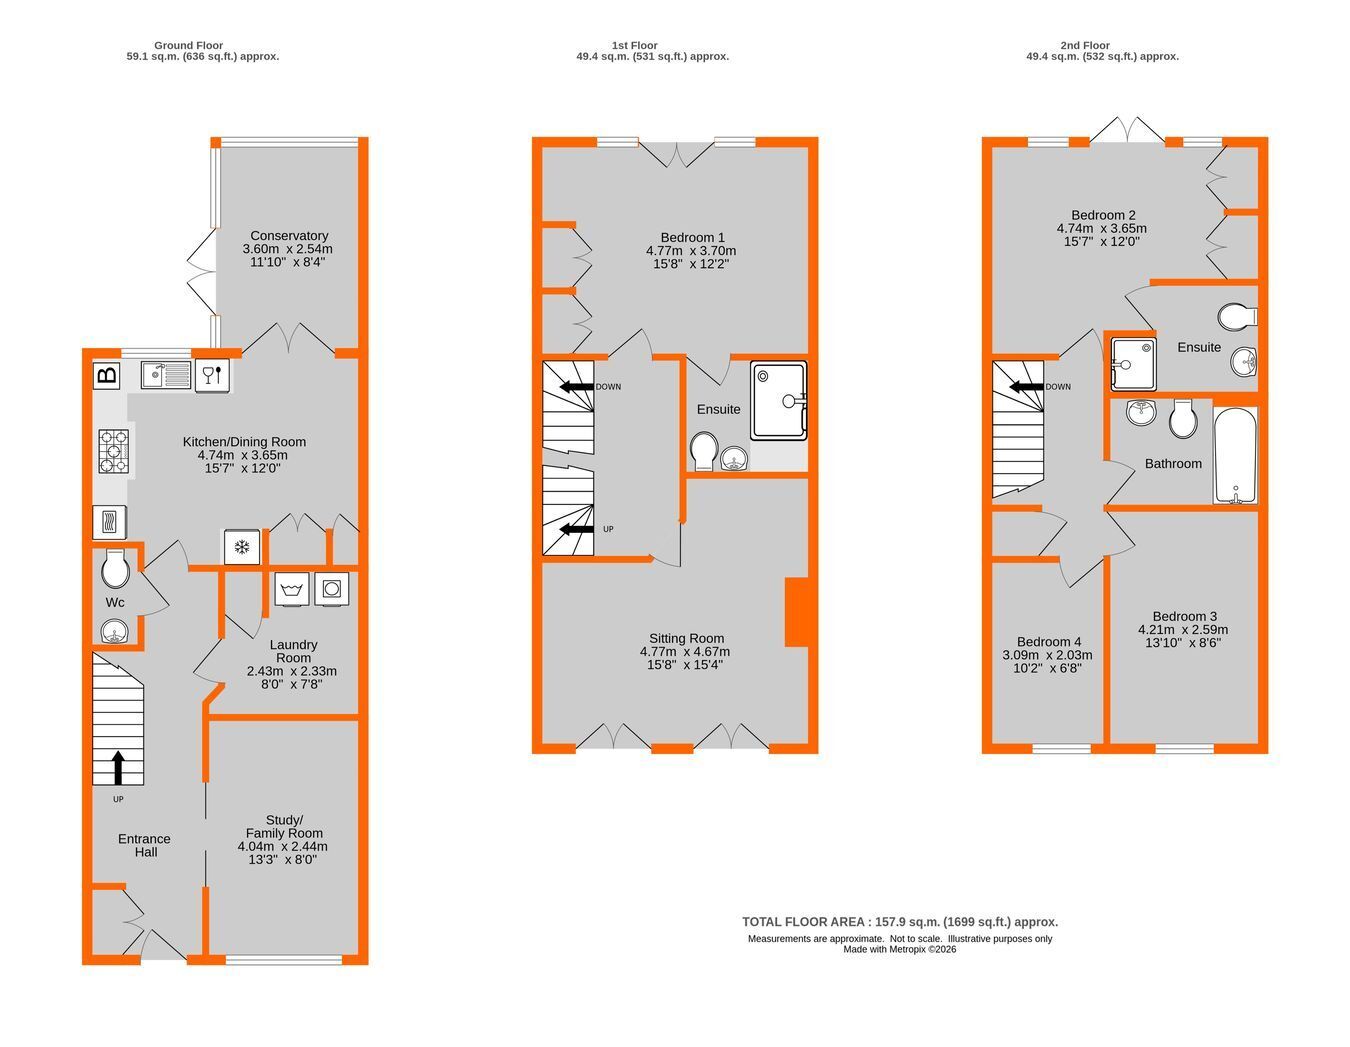
Kitchen/Dining Room 4.74 max x 3.65 max (15�7 x 12�0) range of cupboards and drawers plus integrated dishwasher beneath granite work surface, 1� bowl stainless steel sinks with mixer tap, built-in electric double oven with recessed microwave above, stainless steel cooker hood above Bosch 5-ring gas hob, wall units including cupboard partially concealing Baxi gas boiler, DINING AREA providing space for table, matching units with integrated upright fridge/freezer and full height cupboards, upright radiator, tiled floor, double glazed window to rear overlooking garden
Conservatory 3.60 x 2.54 max (11�10 x 8�4), ceramic tiled floor, electric radiator, double glazed with windows overlooking garden and doors to terrace
Utility/Laundry Room 2.43 max x 2.33 (8�0 x 7�8) built in cupboard housing hot water cylinder, space for washing machine and tumble dryer, pair of wall cupboards, tiled floor
Study/Family Room 4.04 x 2.44 (13'3 x 8'0) created from original garage with pocket double doors from hall and currently used as gym, upright radiator, Amtico flooring, high level double glazed window to front
Landing 1 3.58m max x 2.36m max (11'9 x 7'9) includes stairs continuing to top floor, covered radiator
Sitting Room 4.77 max x 4.67 max (15�7 x 15�4) includes handsome fireplace with living flame gas fire installed 10.02.2023, two walls have fitted bookshelves, two radiators, two sets of double glazed doors with Juliet balconies to front overlooking Nightingale Square
Bedroom 1 4.77m max x 3.70m (15�8 x 12�2) includes pair of built in double wardrobes, two covered radiators, double glazed windows beside doors with Juliet balcony overlooking garden
En Suite Shower Room 1 2.29m x 1.97m (7'6 x 6'6) tiled double shower cubicle part hinged screen, pedestal wash basin with mixer tap, low level WC, wall tiling, chrome heated towel rail, extractor fan
Landing 2 3.55m max x 2.04m max (11'8 x 6'8) storage/linen cupboard with electric heater, covered, hatch with fold down ladder to loft
Bedroom 2 4.74 max x 3.65 max (15�7 x 12�0) includes pair of built in double wardrobes, two covered radiators, double glazed windows beside double glazed doors with Juliet balcony to rear
En Suite Shower Room 2 2.33m max x 1.89m max (7'8 x 6'2) tiled shower cubicle with folding door, pedestal wash basin with mixer tap, low level WC, wall tiling, chrome heated towel rail, extractor fan
Bedroom 3 4.21 x 2.59 (13�10 x 8�6) includes wardrobes, covered radiator, double glazed window to front
Bedroom 4 3.09 x 2.03 (10�2 x 6�8) radiator, double glazed window to front
Family Bathroom 2.59 x 1.93 (8�6 x 6�4) large white bath with mixer tap and shower attachment, pedestal wash basin with mixer tap, low level WC, wall tiling, chrome heated towel rail, extractor fan
Garage (Converted) originally 6.90 x 2.60 (22�8 x 8'6) external appearance unchanged but now used to provide Laundry Room and Study/Family Room as detailed
Landscaped Garden about 10m/36ft max x 5.1m/17ft paved to minimise maintenance with borders including a variety of shrubs and plants, timber arbor to far corner with exterior heating, outside light and water tap
Development Service Charge �1,203.97 for HALF YEAR from 01.06.26 to 30.11.26 = �2,407.94 per annum, paid to FirstPort for gate security, maintenance of communal grounds etc.
Council Tax London Borough of Bromley - Band F
Please visit: bromley.gov.uk/council-tax/council-tax-guide
Utilities MAINS - Gas, Electricity, Water and Sewerage
Broadband and Mobile To check coverage please visit
checker.ofcom.org.uk/en-gb/broadband-coverage
checker.ofcom.org.uk/en-gb/mobile-coverage
 Download PDF EPC


 Send to a friend

