End of terrace property built by Berkeley Homes with THREE BEDROOMS and TWO BATHROOMS, on EXCEPTIONAL PLOT giving wide frontage to accommodate ample parking and very good size GARAGE beside house. This continues to the lovely rear garden enjoying sunny south westerly aspect. Convenient for both BALGOWAN and MARIAN VIAN Primary Schools and enjoying easy access to shops and stations, this modern property is very neatly maintained, making it ideal for families of all ages including downsizers. Well appointed bathroom and en suite shower room to main bedroom that also has built in wardrobes. Modern fitted kitchen with breakfast bar, downstairs cloakroom off limestone tiled hall and bright L-shaped living room with double glazed full height windows and doors to garden.
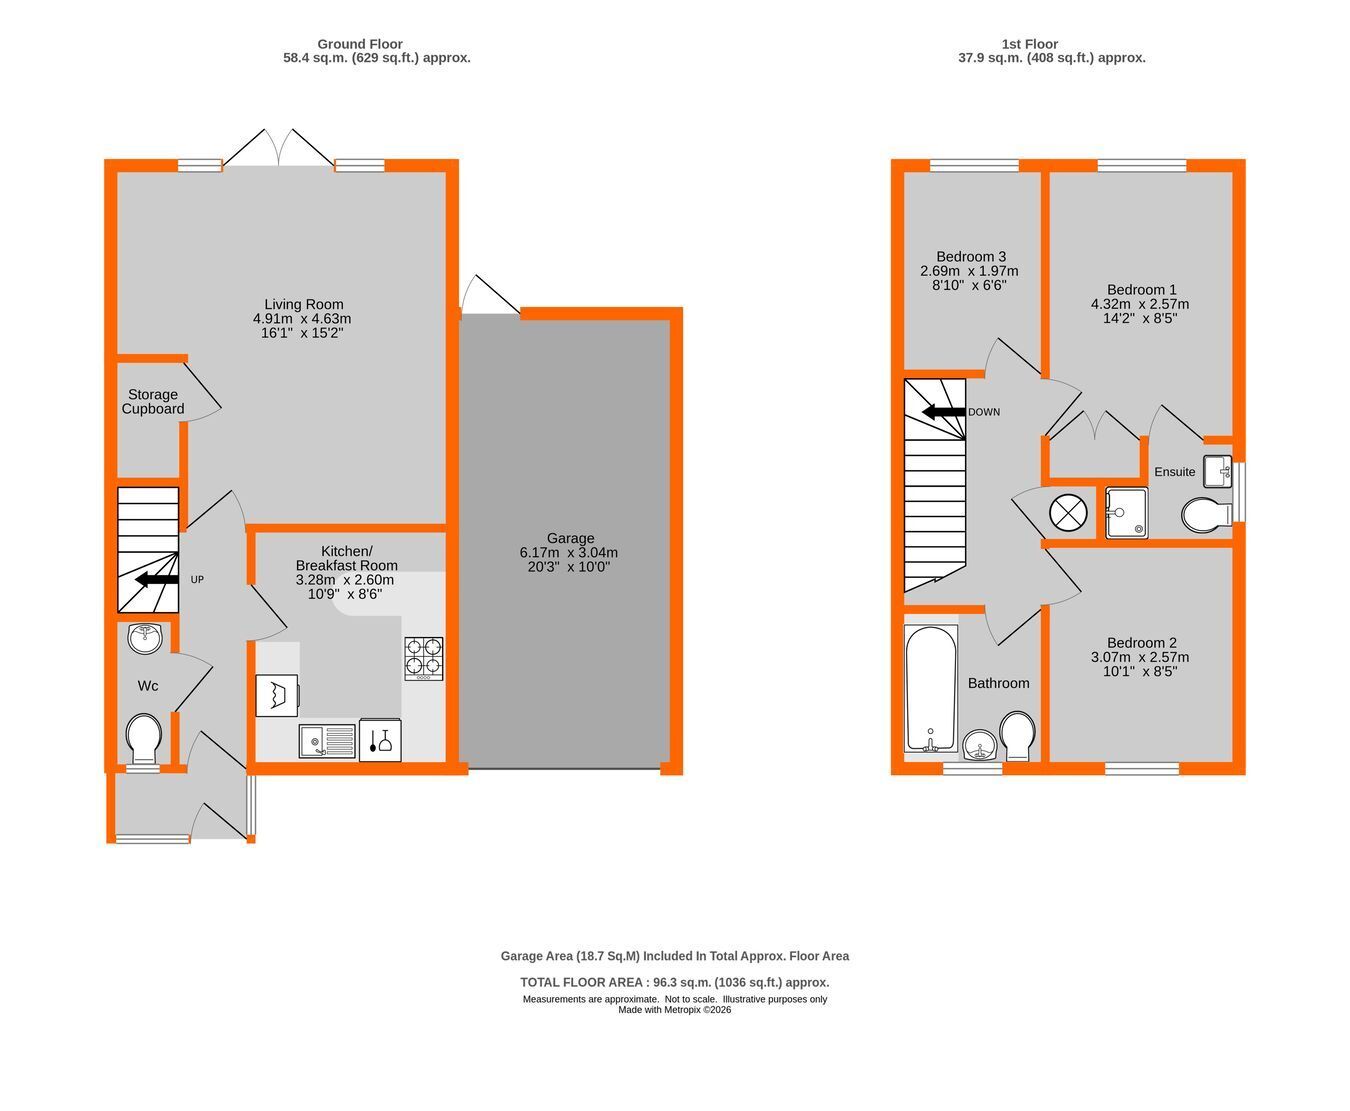
Enclosed Porch double glazed with windows to side, bin cupboard concealing gas and electricity meters, quarry tiled floor
Entrance Hall 3.27m x 0.89m widening to 1.91m max (10'9 x 2'11 to 6'3) to include stairs, radiator, limestone tiled floor
Cloakroom 2.07m x 0.9m (6'9 x 2'11) white low level wc, wall tiling above wash basin with mixer tap, radiator, limestone tiled floor, window to porch
Kitchen/Breakfast Room 3.28m x 2.6m (10'9 x 8'6) range of base cupboards and drawers beneath work surfaces including curved cupboard beneath peninsular work surface extending to breakfast bar, inset 1½ bowl single drainer stainless steel sink with mixer tap, cooker hood above Bosch 4-ring touch control Induction Hob with electric oven beneath, wall tiling, eye level cupboards plus wine rack and cupboard concealing Baxi wall mounted gas boiler (Installed 28.11.24), space beneath work surface for washing machine and dishwasher, tiled floor, radiator, space for upright fridge/freezer, double glazed window to front
Large Living Room 4.91m max x 4.63m max (16'1 x 15'2) includes large walk in cupboard with light, ample space for dining table, radiator, full height double glazed windows beside doors to terrace and garden enjoying south westerly aspect
Landing 3.34m x 1.89m max (10'11 x 6'2) includes stairs, airing cupboard with insulated hot water cylinder, hatch to loft
Bedroom 1 4.32m max x 2.57m max (14'2 x 8'5) includes built in double wardrobe, radiator, double glazed window to rear
En Suite Shower Room 1.98m max x 1.33m max (6'6 x 4'4) includes mosaic tiled shower with folding door, white low level wc, wash basin with mixer tap, wall tiling, chrome heated ladder towel rail, shaver point, mirrored wall cabinet, wood finish flooring, double glazed window to side
Bedroom 2 3.07m x 2.57m (10'1 x 8'5) radiator, double glazed window to front
Bedroom 3 2.69m x 1.97m (8'10 x 6'6) radiator, double glazed window to rear
Second Bathroom 1.96m x 1.75m (6'5 x 5'9) white bath with mixer tap and shower attachment, wash basin, low level wc with concealed cistern, wall tiling, radiator, limestone tiled floor, double glazed window to front
Front Garden about 11.35m x 8.35m (37ft x 27ft) gravelled to provide abundant parking
Large Garage 6.17m x 3.04m (20'3 x 10'0) up and over door, pitched roof, light and power, vinyl painted floor, door to garden
Rear Garden about 13m x 8.4m (42'8 x 27'7) plus additional area to rear of garage with timber shed, enjoys the best of the afternoon sunshine with south westerly aspect having paved terrace to rear then laid to lawn with established shrubs and trees
Council Tax London Borough of Bromley - Band E
Please visit: bromley.gov.uk/council-tax/council-tax-guide
Utilities MAINS - Gas, Electricity, Water and Sewerage
Broadband and Mobile To check coverage please visit
checker.ofcom.org.uk/en-gb/broadband-coverage
checker.ofcom.org.uk/en-gb/mobile-coverage
 Download PDF EPC


 Send to a friend

