Maisonettes in Foxes Dale have long been a popular choice, and this beautifully modernised ground floor home is a standout example. The current owners have invested significantly in recent years, carrying out a full redecoration, new floor coverings, a complete EICR certified rewire, and the creation of a stylish open plan layout. The contemporary fitted kitchen seamlessly flows into the generous living and dining space, creating an ideal setting for both everyday living and entertaining. A particularly desirable addition is the separate utility room, which also houses the replacement combination boiler installed in 2022, and provides direct access to the beautifully maintained communal gardens. An inner hallway thoughtfully separates the living accommodation from the two spacious double bedrooms, adding to the home's sense of privacy. Completing the accommodation is a superbly appointed modern family bathroom. This is an exceptional opportunity to acquire a stylish, move in ready home in a sought after development.
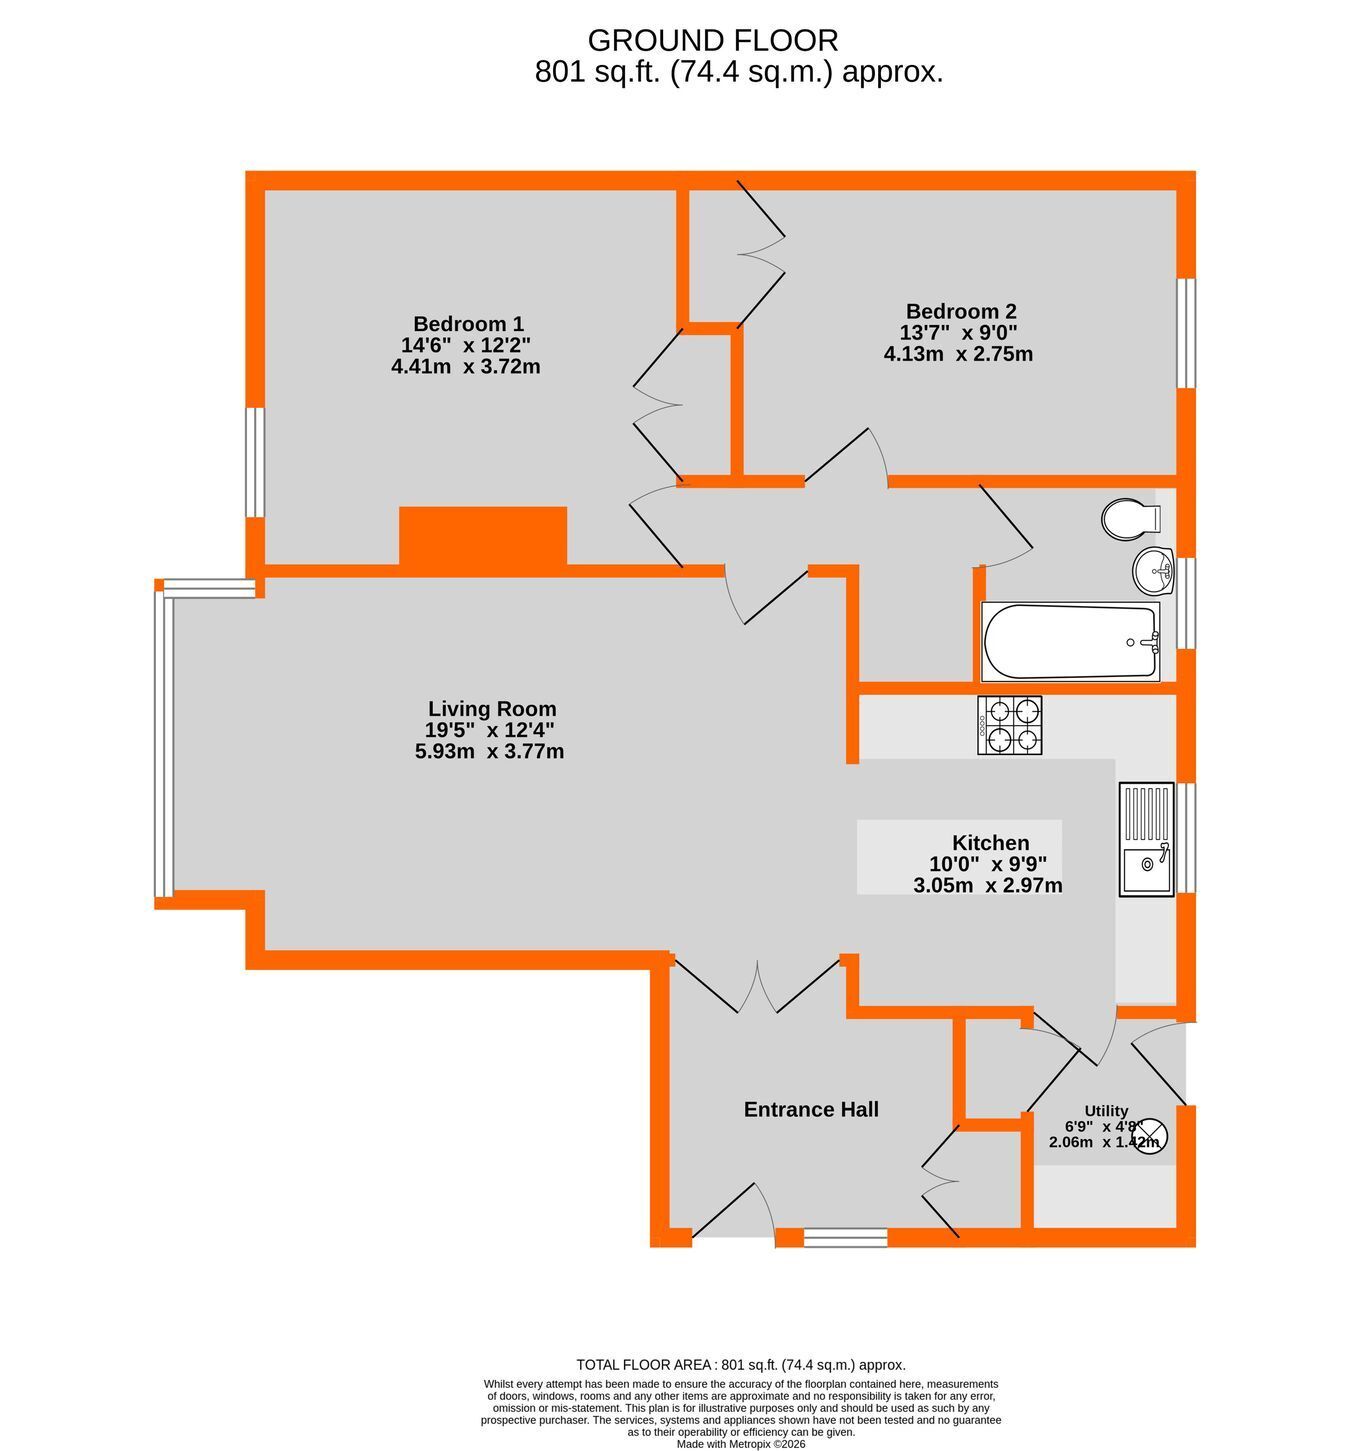
Spacious Hall 2.57m x 2.44m max (8' 5" x 8' 0") plus full height double coat cupboard, double glazed windows beside and above replacement front door, radiator, wood finish flooring, replacement double doors with up to date safety glass to
Living Room 5.93m x 3.77m (19' 5" x 12' 4") bright and spacious with wood finish flooring, radiator, large double glazed window with side return enjoying attractive views over communal grounds
Open Plan KItchen 3.05m x 2.97m (10' 0" x 9' 9") re-appointed with base cupboard, easy access corner storage and extensive range of drawers including deep pan drawers plus wine rack beneath quartz work surfaces including island, stainless steel cooker hood above touch control ceramic hob, built in electric oven, warming drawer and microwave, integrated upright fridge/freezer, 1� bowl single drainer sink with mixer tap, wall tiling, eye level display cabinets, pull out larder unit, upright radiator, wood finish flooring, double glazed window to secluded communal grounds at rear
Utility Room 2.06m x 1.42m (6' 9" x 4' 8") plus large built in broom cupboard, Worcester modern wall mounted gas boiler, quartz work surface with space beneath for washing machine and tumble dryer, wall cupboards, double glazed door to gardens
Inner Hall 1.83m x 0.82m (6' 0" x 2' 8") plus large walk in shelved storage recess
Bedroom 1 4.41m max x 3.72m max (14' 6" x 12' 2") includes pair of fitted double wardrobes, radiator, large double glazed window
Bedroom 2 4.13m max x 2.75m (13' 7" x 9' 0") includes fitted double wardrobe, radiator, double glazed window overlooking communal grounds
Excellent Bathroom 1.89m x 1.89m (6' 2" x 6' 2") white bath with mixer tap having built in shower and hinged screen over, low level wc with concealed cistern, recessed wash basin with cupboard beneath having shelves to one side, tiled walls, shaver point, mirrored wall cabinet, chrome heated towel rail, vinyl flooring, double glazed window to rear
Garage en-bloc with up and over door (left hand side, 4th from left)
Communal Gardens well maintained with mature trees, areas of lawn and well stocked borders
Lease 999 years from 25 December 1960 with Share of Freehold - to be confirmed
Maintenance currently �2,760 per annum paid to Foxes Dale Residents Association - to be confirmed
Council Tax London Borough of Bromley - Band D
Please visit: bromley.gov.uk/council-tax/council-tax-guide
Utilities MAINS - Gas, Electricity, Water and Sewerage
Broadband and Mobile To check coverage please visit
checker.ofcom.org.uk/en-gb/broadband-coverage
checker.ofcom.org.uk/en-gb/mobile-coverage
Agents Note details of lease, maintenance etc. should be checked prior to exchange of contracts
 Download PDF EPC


 Send to a friend

