Overhill Way, Park Langley, Beckenham, BR3

3 bedroom property for sale

£750,000

This attractive semi detached chalet style home has been lovingly owned, beautifully cared for, and meticulously maintained by the current family for many years. The property is particularly appealing given the continued demand for the area’s highly regarded local schools. A number of neighbouring properties have taken advantage of the generous plot and have created larger footprints across the ground and first floors, with some also benefiting from loft extensions, all subject to the necessary planning permissions and consents (STPP).  Externally, the property enjoys an exceptionally long, beautifully manicured lawned garden, with established foliage and planting to both sides creating a wonderful sense of privacy. A further benefit is that the property is offered chain free, making this an exciting opportunity for buyers seeking a well maintained family home with considerable potential.

SUMMARY TEXT

This attractive semi detached chalet style home has been lovingly owned, beautifully cared for, and meticulously maintained by the current family for many years. The property is particularly appealing given the continued demand for the area’s highly regarded local schools. A number of neighbouring properties have taken advantage of the generous plot and have created larger footprints across the ground and first floors, with some also benefiting from loft extensions, all subject to the necessary planning permissions and consents (STPP).  Externally, the property enjoys an exceptionally long, beautifully manicured lawned garden, with established foliage and planting to both sides creating a wonderful sense of privacy. A further benefit is that the property is offered chain free, making this an exciting opportunity for buyers seeking a well maintained family home with considerable potential.


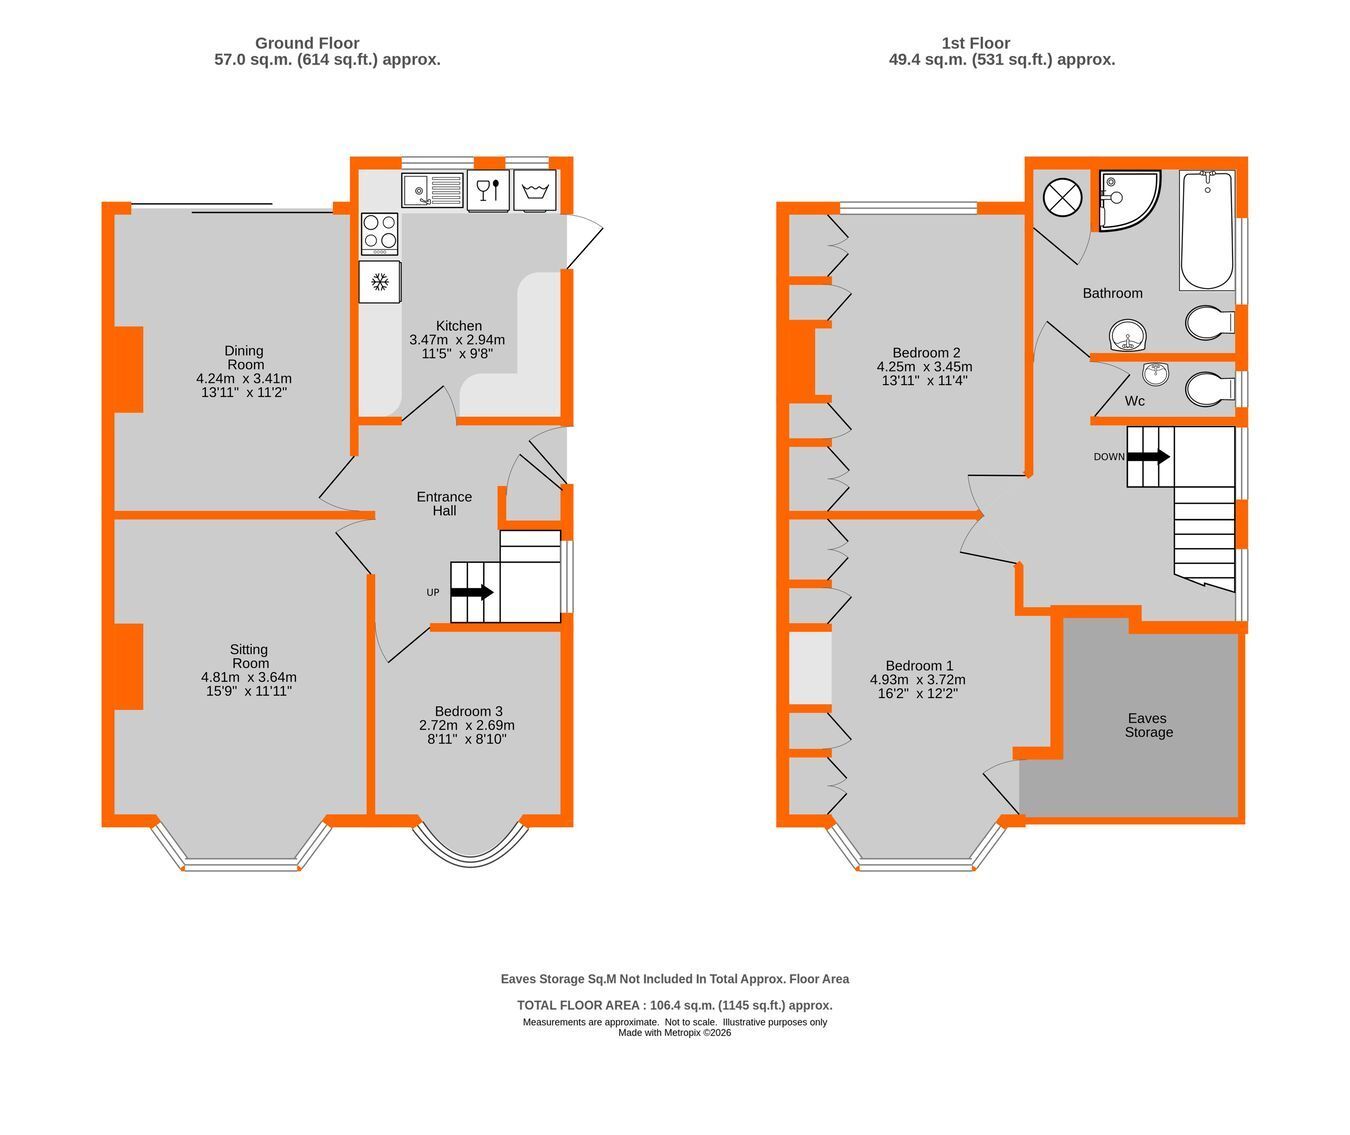
Entrance Hall
2.88m max x 2.88m max (9' 5" x 9' 5") to include shallow coat cupboard and cupboard beneath stairs, original front door with glazed insert, radiator, double glazed window to side with stained glass feature

Sitting Room
4.81m max x 3.64m max (15' 9" x 11' 11") fireplace surround with fitted electric fire (TBC), radiator set into bay with double glazed windows to front

Dining Room
4.24m x 3.41m max (13' 11" x 11' 2") radiator, fireplace surround with fitted electric fire, sliding patio doors to rear garden

Kitchen
3.47m x 2.94m (11' 5" x 9' 8") base cupboards and drawers, matching eye level units, work surfaces including L-shaped breakfast bar, inset stainless steel sink with drainer and mixer tap, space for cooker, undercounter fridge, plumbing for washing machine beside plumbing for dishwasher, wall tiling, double glazed windows to rear and double glazed window beside and above matching glazed door

Bedroom 3
2.72m x 2.69m (8' 11" x 8' 10") radiator beneath deep window sill with bay having double glazed windows to front

Landing
3.81m max x 3.55m max (12' 6" x 11' 8") to include stairwell and recess beside doors to bedrooms, radiator, trap to loft, double glazed window to side with stained glass feature

Bedroom 1
4.93m max x 3.72m max (16' 2" x 12' 2") to include door to large eaves storage cupboard and fitted wardrobes either side of chimney breast with locker cupboards above and dresser with vanity surface plus drawers, radiator set into bay with double glazed window to front

Bedroom 2
4.25m x 3.45m max (13' 11" x 11' 4") to include fitted wardrobes to one wall, radiator beneath double glazed window to rear overlooking expansive lawned rear garden

Bathroom
2.92m max x 2.54m max (9' 7" x 8' 4") to include large airing cupboard housing hot water cylinder, white panelled bath having mixer tap and shower spray attachment, separate large tiled shower cubicle with glazed hinged door and Aqualisa shower, low level wc, pedestal wash basin, fully tiled walls, heated towel rail, radiator, shaver point, double glazed window to side

Separate WC
1.6m x 0.82m (5' 3" x 2' 8") white low level wc and wall mounted wash basin, fully tiled walls, double glazed window to side

Front Garden
large crazy paved driveway with parking for a few cars, manicured laurel hedge to front boundary

Garage
up and over door, pitched roof and door to side

Rear Garden
58m x 9.22m (190' 3" x 30' 3") full width paved terrace extending to side area with gated access to front and access to garage, paved pathway to far end of immaculately kept garden beside large expansive lawn and beautifully manicured hedgerow to one side, timber shed

Council Tax
London Borough of Bromley - Band F
Please visit: bromley.gov.uk/council-tax/council-tax-guide

Utilities
MAINS - Gas, Electricity, Water and Sewerage

Broadband and Mobile
To check coverage please visit
checker.ofcom.org.uk/en-gb/broadband-coverage
checker.ofcom.org.uk/en-gb/mobile-coverage

Contact Proctors about this property

Fill in the form below to request more information or to request a viewing.

By submitting this form, you agree to our Terms & Privacy Policy
