The opportunity to live opposite one of the main entrances to the beautiful Kelsey Park has long made apartments in Teynham Court highly sought after. This well maintained development offers a host of desirable features, including secure gated access to garages and visitor parking, lift service, and the added benefit of a Share of Freehold, making it an outstanding choice for those seeking both convenience and peace of mind. Occupying a popular first floor position, the apartment enjoys an abundance of natural light throughout. The spacious living room, with direct access to the private balcony, and the generous kitchen/breakfast room both benefit from a sunny southerly aspect. The two well proportioned bedrooms overlook the attractive communal gardens, with the principal bedroom complemented by an en-suite shower room fitted with quality Villeroy & Boch sanitaryware. Combining a superb location with bright, well balanced accommodation, this excellent apartment is highly recommended for viewing through our Park Langley office.
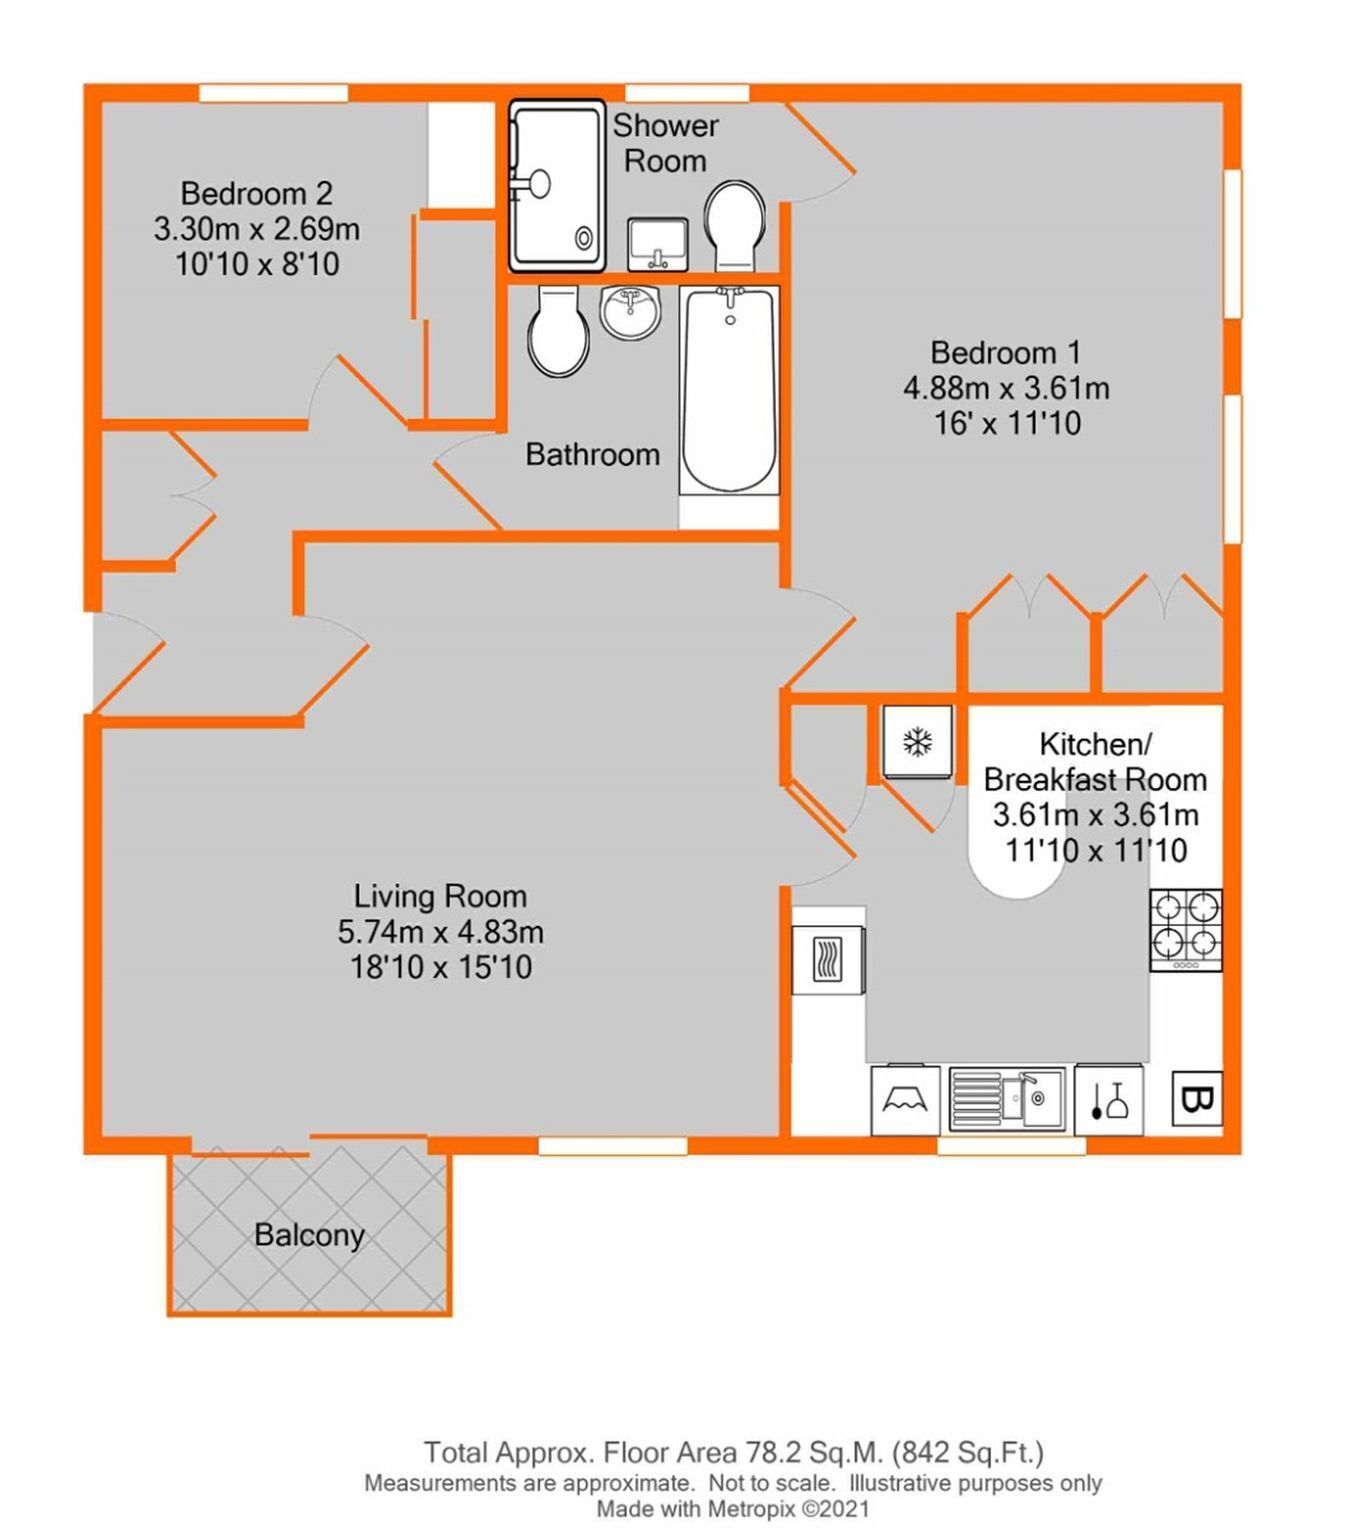
Entrance Hall 2.95m max x 2.29m max (9'8 x 7'6) plus built-in double coat cupboard, radiator, entryphone
Large Living Room 5.74m max x 4.83m max (18'10 x 15'10) ample space for dining table, two radiators, double glazed window to front plus double glazed sliding patio door to balcony
Balcony 1.52m x 0.91m (5'0 x 3'0) with southerly aspect towards Tudor Road
Kitchen/Breakfast Room 3.61m x 3.61m (11'10 x 11'10) base cupboards and drawers including deep pan drawers, plumbing for washing machine and Miele slimline dishwasher beneath work surfaces, inset 1� bowl single drainer sink with mixer tap, matching table/breakfast bar, cooker hood above Neff 4-ring gas hob, integrated fridge/freezer with full height cupboard to one side, Neff built-in oven and microwave with deep drawer beneath, pull-out larder unit, wall tiling, wall units with large cupboard concealing Worcester wall mounted combination boiler and large shuttered cupboard, Amtico flooring, downlights, double glazed window to front
Bedroom 1 4.88m x 3.61m (16'0 x 11'10) includes pair of fitted double wardrobes, two radiators, double glazed windows to side overlooking communal gardens
En Suite Shower Room 2.29m x 1.47m (7'6 x 4'10) full width tiled shower with glazed part hinged screen, Villeroy & Boch wash basin with mixer tap having drawers beneath, low level wc with concealed cistern, tiled walls, recessed cabinet above basin with mirrored doors, chrome heated towel rail, tiled walls, tiled floor with underfloor heating, double glazed window to rear
Bedroom 2 3.30m x 2.69m (10'10 x 8'10) includes fitted double wardrobe and base cupboard with shelves above, radiator, double glazed window to rear
Second Bathroom 2.31m x 1.78m (7'7 x 5'10) white panelled bath with mixer tap and shower attachment, pedestal wash basin, low level wc, wall tiling, radiator, mirror and wall light with shaver point above basin, extractor fan
Garage en bloc to rear with up and over door, light and power. Visitor parking opposite with gated access from Tudor Road
Communal Gardens attractive areas of garden to front and rear of building neatly maintained with areas of lawn, mature shrubs and trees, path to garage area
Long Lease 999 years from 25 March 1994 with Share of Freehold (no Ground Rent) - to be confirmed
Maintenance �2,400 for year to 25 March 2027 (�200 per month), which has not increased from the budget for the previous year
Council Tax London Borough of Bromley - Band E
Please visit: bromley.gov.uk/council-tax/council-tax-guide
Utilities MAINS - Gas, Electricity, Water and Sewerage
Broadband and Mobile To check coverage please visit
checker.ofcom.org.uk/en-gb/broadband-coverage
checker.ofcom.org.uk/en-gb/mobile-coverage
Agents Note details of lease, maintenance etc. should be checked prior to exchange of contracts
 Download PDF EPC


 Send to a friend

