Beautifully presented detached house, available via our PARK LANGLEY OFFICE, modernised and improved to a high standard. Recent works include a new fitted Häcker kitchen with integrated appliances and the study/family room now has a pitched roof extending to the purpose built porch with double glazed door and window. This enhances the sense of space as you enter the property. Well appointed cloakroom and bathroom with separate shower as well as a bath. Floor coverings have been renewed along with redecoration and further investment has been made landscaping the garden with a bespoke garden room, ideal for a home office or gym. 7.3m/24ft living room provides a wonderful open plan living room with sitting/dining areas adjoining the modern kitchen. With four good size bedrooms, this is great accommodation for a family in a perfect location to access Clare House Primary School.
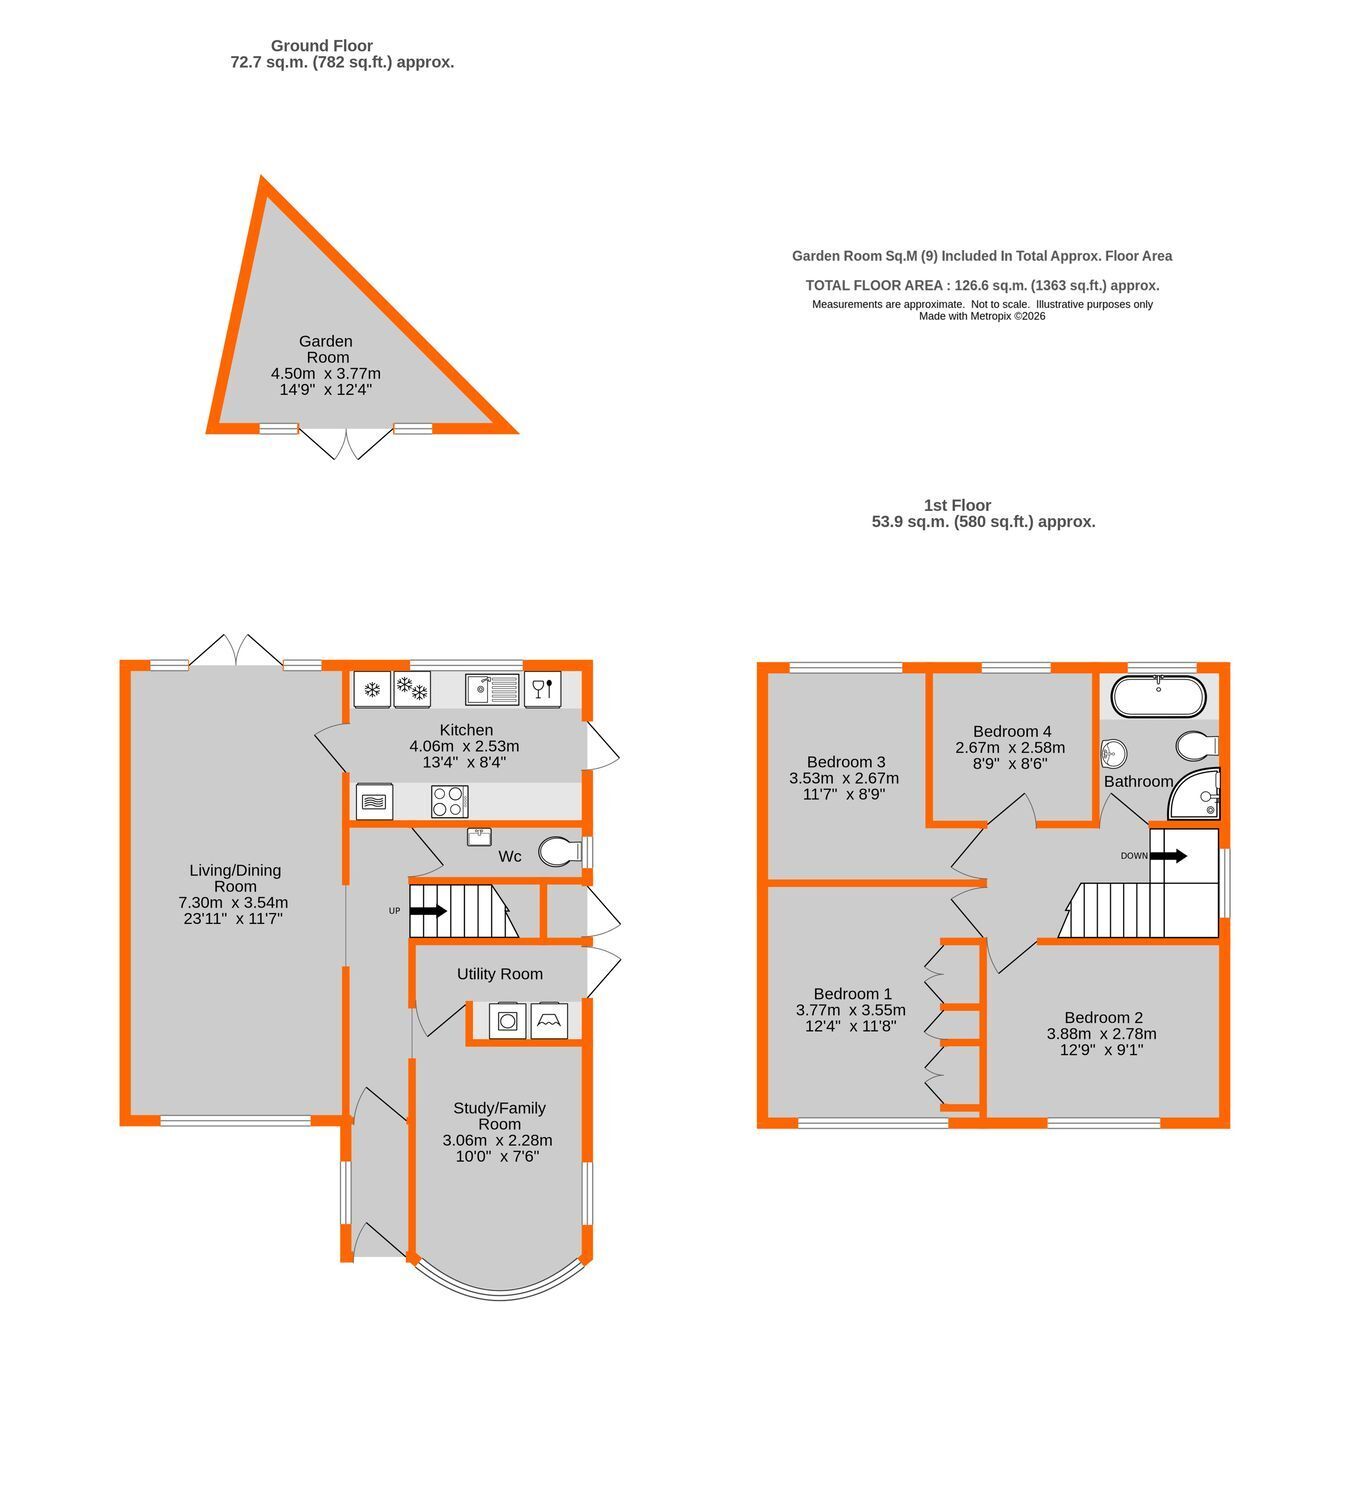
Extended Porch 2.25m x 1.18m (7'5 x 3'10) brick built with pitched roof, wood finish flooring, double glazed front door and window to side
Entrance Hall 4.81m x 1.2m (15'9 x 3'11) plus stairs, shelved display recess, radiator
Cloakroom 2.33m x 0.85m (7'8 x 2'9) plus low level cupboard extending beneath stairs, well appointed with white low level wc and wall tiling above wash basin with mixer tap having cupboard beneath, tiled floor, double glazed window to side
Study/Play Room 3.06m x 2.28m (10'0 x 7'6) plus additional area by access from hall with door to utility room, attractive wood finish flooring, radiator, double glazed window to front with deep sill plus double glazed window to side
Utility Room 2.5m max x 1.65m max (8'2 x 5'5) wood finish flooring, space beneath work surface for washing machine and tumble dryer, double wall cabinet plus matching cupboard concealing electricity meter and trip fuses, radiator, double glazed door to side
Living Room 7.3m x 3.54m (23'11 x 11'7) providing wonderful open plan DINING AREA with radiator and full height double glazed windows beside doors to garden, generous SITTING AREA with ample space for sofas having second radiator beneath large double glazed window to front
Refitted Kitchen 4.06m max x 2.53m max (13'4 x 8'4) updated with large drawers plus cupboards, pull out bin unit, integrated dishwasher and freezer beneath quartz work surfaces, 1� bowl sink with mixer tap, cooker hood above Blaupunkt Induction hob, built in matching combination microwave, electric oven and warming drawer, tall integrated fridge, eye level cupboards and full height cupboard providing storage with Worcester gas boiler installed 24.04.2018, attractive wood finish Karndean flooring, double glazed door to side and double glazed window to rear
Landing 3.89m x 1.87m (12'9 x 6'2) includes return staircase, double glazed window to side, hatch with fold down ladder to LOFT 7.61m x 3.6m (25'0 x 11'10) measured to main purlin, boarded central floor area for storage plus additional area into eaves
Bedroom 1 3.77m x 3.55m max (12'4 x 11'8) includes fitted wardrobes, radiator, double glazed window to front
Bedroom 2 3.88m x 2.78m (12'9 x 9'1) radiator, double glazed window to front
Bedroom 3 3.53m x 2.67m (11'7 x 8'9) plus recess by door, radiator, double glazed window to rear
Bedroom 4 2.67m x 2.58m (8'9 x 8'6) radiator, double glazed window to rear
Bathroom 2.66m max x 2.03m (8'9 x 6'8) large white bath with central mixer tap and shower attachment, separate tiled shower cubicle with curved sliding doors, low level wc, pedestal wash basin with mixer tap, tiled walls with mirrored cabinet above basin, chrome heated towel rail, tiled floor, double glazed window to rear
Front Garden set well back from the road the property has an area of lawn beside the 12m (39ft) driveway providing off road parking for several cars
Rear Garden 20.4m x 10.5m (67ft x 34'6) plus bespoke garden room to far end, landscaped with full width paved terrace extending to side pathway with gate to front garden and external cupboard, outside tap plus large timber shed to opposite side of house providing excellent storage then laid to lawn with brick walls and paved steps to upper level of lawn with decking veranda forming a sun trap by the garden room
Garden Room 4.5m max x 3.77m max (14'9 x 12'4) triangular in shape with full height double glazed windows beside double doors, wood finish flooring, light, power, display shelves beneath work surface plus space for fridge having wall cupboard above - An ideal home office or gym
Council Tax London Borough of Bromley - Band F
Please visit: bromley.gov.uk/council-tax/council-tax-guide
Utilities MAINS - Gas, Electricity, Water and Sewerage
Broadband and Mobile To check coverage please visit
checker.ofcom.org.uk/en-gb/broadband-coverage
checker.ofcom.org.uk/en-gb/mobile-coverage
 Download PDF EPC




 Send to a friend

