Offered to the market 'Chain Free', this beautifully presented family home has been thoughtfully modernised and extended by the current owners, providing buyers with the reassurance of significant improvements already completed. A full width ground floor extension was added in 2018, followed by a loft conversion in 2021, creating generous and versatile living accommodation while eliminating the uncertainty and expense of future major works. The heart of the home is the impressive open plan kitchen, dining and family space to the rear, designed for modern living and entertaining. The extended layout also enhances the proportions of the front reception room, making it noticeably more spacious than many traditional 1930s homes. To the front, the property benefits from driveway parking set behind an attractive, well planted frontage that offers both kerb appeal and privacy. The rear garden enjoys a secluded feel and is complemented by a highly practical double gar...
SUMMARY TEXT
Offered to the market 'Chain Free', this beautifully presented family home has been thoughtfully modernised and extended by the current owners, providing buyers with the reassurance of significant improvements already completed. A full width ground floor extension was added in 2018, followed by a loft conversion in 2021, creating generous and versatile living accommodation while eliminating the uncertainty and expense of future major works. The heart of the home is the impressive open plan kitchen, dining and family space to the rear, designed for modern living and entertaining. The extended layout also enhances the proportions of the front reception room, making it noticeably more spacious than many traditional 1930s homes. To the front, the property benefits from driveway parking set behind an attractive, well planted frontage that offers both kerb appeal and privacy. The rear garden enjoys a secluded feel and is complemented by a highly practical double garage with vehicular access via the rear service road. Finished in a contemporary style with tasteful neutral décor throughout, this exceptional home is ready to move straight into and creates a superb first impression from the moment you arrive.
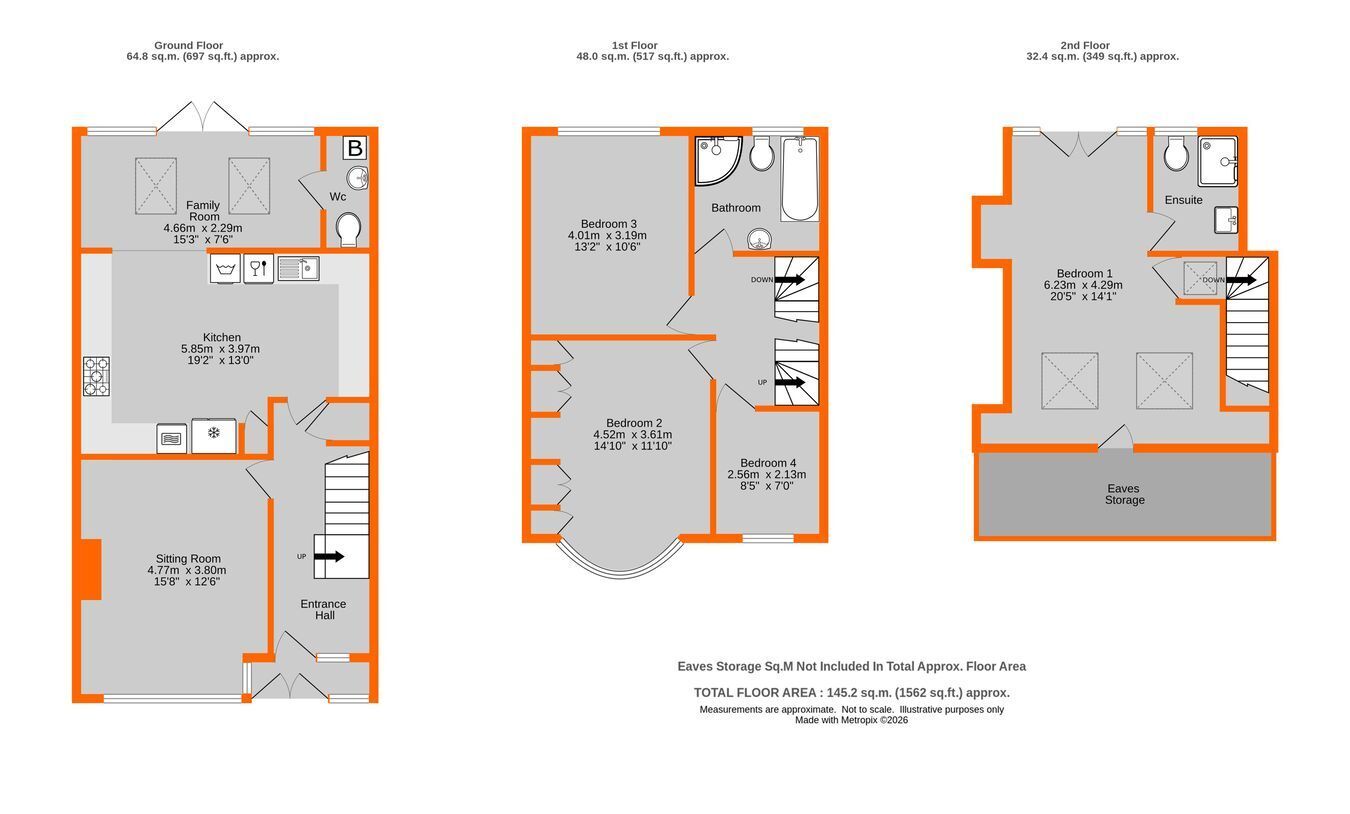
Enclosed Porch double glazed double doors with matching windows beside and above, quarry tiled floor
Entrance Hall 5.24m max x 1.97m max (17' 2" x 6' 6") to include cupboards beneath stairs, wood effect floor, radiator, original hardwood front door with feature stained glass insert having matching window beside and above
Sitting Room 4.77m max x 3.8m max (15' 8" x 12' 6") fireplace with wood mantle and surround, wood effect floor, radiator, double glazed window to front with side return and plantation shutters
Kitchen 5.85m x 3.97m max (19' 2" x 13' 0") ample base cupboards and drawers with matching eye level units including glazed fronted display cabinets, display shelving, granite work surface with matching upstand, ceramic 1� bowl sink and drainer with mixer tap, stainless steel extractor hood above Leisure Cuisine Master range cooker with gas hob and electric ovens, freestanding American style fridge/freezer beside Indesit microwave, wine fridge, integrated Hotpoint washing machine beside integrated Hotpoint dishwasher, downlights, wood effect floor with underfloor heating, wide opening to family room
Family Room 4.66m x 2.29m max (15' 3" x 7' 6") wood effect floor with underfloor heating, Velux windows, large double glazed window either side of matching double doors to rear garden
Cloakroom 2.11m x 0.87m (6' 11" x 2' 10") white low level wc, pedestal wash basin with mixer tap and tiled splashback, ceramic floor tiling, wall mounted Worcester boiler for central heating
Landing 2.93m max x 2.59m max (9' 7" x 8' 6") to include return staircase to second floor
Bedroom 2 4.52m max x 3.61m max (14' 10" x 11' 10") to include large range of fitted furniture, radiator, bay to front with double glazed windows and plantation shutters
Bedroom 3 4.01m x 3.19m (13' 2" x 10' 6") radiator, double glazed window to rear
Bedroom 4 2.56m x 2.13m (8' 5" x 7' 0") radiator beneath double glazed window to front with plantation shutter
Family Bathroom 2.56m x 2.36m (8' 5" x 7' 9") white tiled panelled bath with mixer tap and shower spray attachment, pedestal wash basin with mixer tap and low level wc, fully tiled large corner shower cubicle with glazed sliding doors, fixed overhead shower and further hand spray attachment, ceramic floor tiling, radiator, extractor fan, downlights, double glazed window to rear
Top Landing Velux skylight, door to principal suite
Bedroom 1 6.23m max x 4.29m max (20' 5" x 14' 1") plus recesses either side of bed and further recess to eaves beside door to eaves storage, fitted wardrobe and base drawers, two radiators, Velux windows with fitted blinds to front, full height windows either side of matching double doors to Juliet balcony to rear
En Suite Shower Room 2.34m x 1.71m (7' 8" x 5' 7") easy access fully tiled large shower cubicle with fixed overhead shower and further hand spray attachment, low level wc with concealed cistern, wall mounted wash basin with mixer tap having drawers beneath, wall tiling, floor tiling, wall light point, heated towel rail, extractor fan, double glazed window to rear
Front Garden block paved driveway providing off street parking, planted borders
Rear Garden 14.3m x 6m (46' 11" x 19' 8") full width paved terrace with lighting and water tap, large area of lawn with pathway to one side and planted borders
Double Garage 5.7m x 5.53m (18' 8" x 18' 2") to far end of garden via up and over double door from rear vehicular access, power and light, window and door to garden
Council Tax London Borough of Bromley - Band E
Please visit: bromley.gov.uk/council-tax/council-tax-guide
Utilities MAINS - Gas, Electricity, Water and Sewerage
Broadband and Mobile To check coverage please visit
checker.ofcom.org.uk/en-gb/broadband-coverage
checker.ofcom.org.uk/en-gb/mobile-coverage

