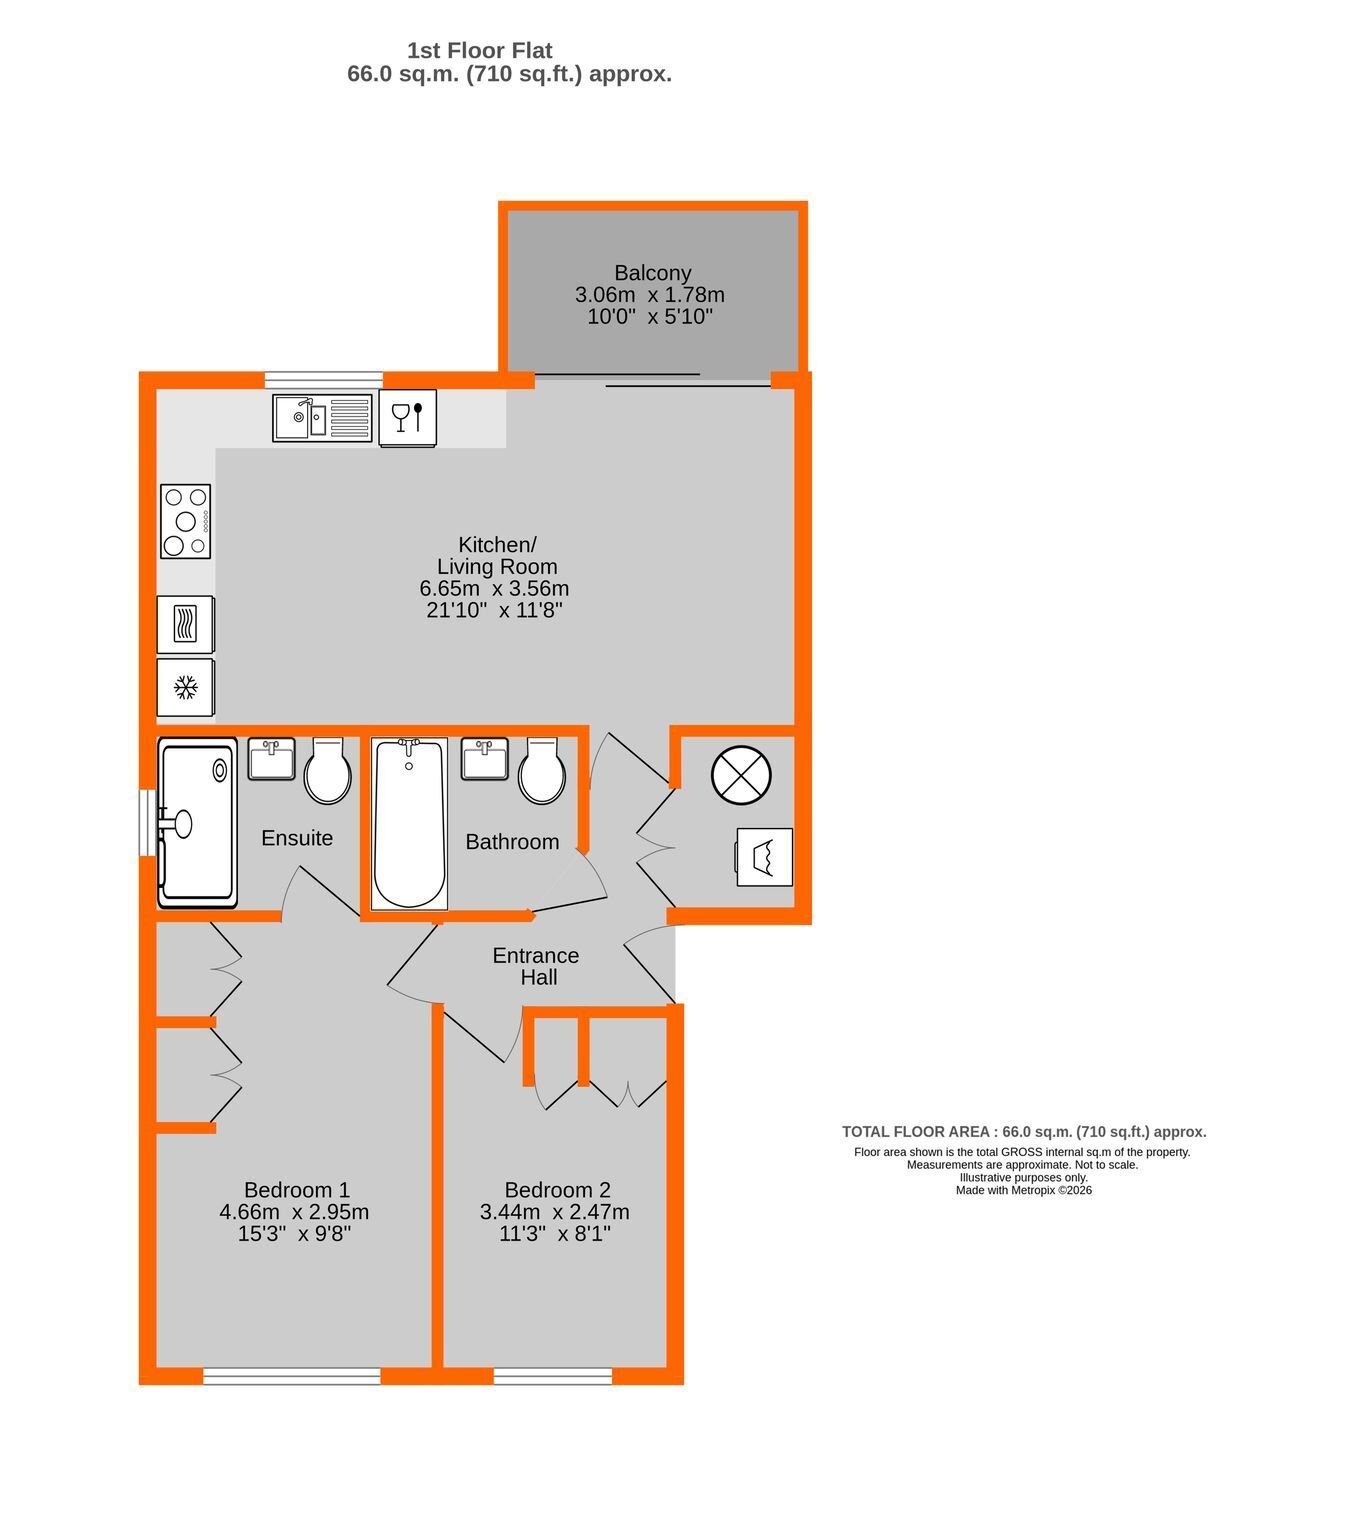
REGISTER FOR MORE DETAILS with our PARK LANGLEY OFFICE - Beautifully designed block of only FIVE LUXURY APARTMENTS in unrivalled location for a NEW BUILD BLOCK, just off The Avenue. Only a few hundred metres from Waitrose Supermarket with Beckenham Junction and High Street a short distance beyond. FIRST FLOOR apartment with 6.65m max (21'10) open plan kitchen/living room enjoying access to PRIVATE SOUTH FACING BALCONY. Two bedrooms with fitted wardrobes, high specification en suite shower room and second bathroom. Entrance hall includes large cupboard with stacked Samsung washing machine and tumble dryer whilst kitchen has integrated AEG appliances. Underfloor heating throughout with individual Air Source Heat Pump and allocated parking space with EV Charging facility.
REGISTER FOR MORE DETAILS with our PARK LANGLEY OFFICE - Beautifully designed block of only FIVE LUXURY APARTMENTS in unrivalled location for a NEW BUILD BLOCK, just off The Avenue. Only a few hundred metres from Waitrose Supermarket with Beckenham Junction and High Street a short distance beyond. FIRST FLOOR apartment with 6.65m max (21'10) open plan kitchen/living room enjoying access to PRIVATE SOUTH FACING BALCONY. Two bedrooms with fitted wardrobes, high specification en suite shower room and second bathroom. Entrance hall includes large cupboard with stacked Samsung washing machine and tumble dryer whilst kitchen has integrated AEG appliances. Underfloor heating throughout with individual Air Source Heat Pump and allocated parking space with EV Charging facility.
High Quality Finish with: 10-year Structural Warranty
Open plan Fully Fitted Kitchen with quartz work surfaces, sink has waste disposal and hot tap including filtered water
AEG kitchen appliances - induction hob, double oven, microwave, dishwasher and fridge freezer
Utility Cupboard with quick recovery hot water cylinder, Samsung 9kg washing machine and tumble dryer
Fitted wardrobes to Bedrooms 1 & 2
En Suite is fully tiled with shower, wall hung wc, wash basin with mixer tap, heated towel rail, mirrors
Second Bathroom also fully tiled with shower bath, wall hung wc, wash basin with mixer tap, heated towel rail, mirrors
South Facing BALCONY
Brushed stainless steel electrical sockets and switches including switches with USB and USC charging points
LVT vinyl flooring to Kitchen/Living room and Entrance Hall, tiled Bathrooms and carpeted Bedrooms
Underfloor heating throughout having thermostatic controls to individual rooms with Air Source Heat Pump also servin...
Entrance Hall 2.72m max x 2.46m max (8'11 x 8'1) plus deep airing cupboard with pressurised hot water cylinder, stacked Samsung washing machine and tumble dryer
Kitchen/Living Room 6.65m x 3.56m (21'10 x 11'8) base cupboards and deep drawers beneath work surfaces plus integrated dishwasher, 1½ bowl stainless steel sink with hot tap, concealed cooker hood above AEG touch control induction hob, matching AEG electric double oven and combination microwave, integrated upright fridge/freezer, wall units, double glazed window to rear, LIVING AREA has double glazed sliding patio door to balcony
Balcony 3.06m x 1.78m (10'0 x 5'10) with sunny southerly aspect
Main Bedroom 4.66m x 2.95m (15'3 x 9'8) includes fitted wardrobes, full height double glazed window to front
En Suite Shower Room 2.14m x 1.58m (7'0 x 5'2) full width walk in shower with glazed screen, wash basin with drawer beneath, low level wc with concealed cistern, tiled walls with recess above basin, shaver point, chrome heated towel rail, tiled floor, double glazed window to side
Bedroom 2 3.44m x 2.47m (11'3 x 8'1) includes fitted wardrobes, full height double glazed window to front
Bathroom 2.15m x 1.68m (7' 1" x 5' 6") bath with mixer tap and hand shower having built in shower and hinged screen over, wash basin with drawers beneath, low level wc with concealed cistern, tiled walls with recess above basin, shaver point, chrome heated towel rail, tiled floor
Parking allocated space to front with communal EV charging points
Lease 999 years with Share of Freehold - to be confirmed
Ground Rent Peppercorn - to be confirmed
Maintenance anticipated £1,200 per annum - to be confirmed
Council Tax London Borough of Bromley - Band TBC
Please visit: bromley.gov.uk/council-tax/council-tax-guide
Energy Performance Certificate The EPC graph shown is a Predicted Energy Assessment which may not represent the final energy rating. Once the property is completed, this rating will be updated and an official Energy Performance Certificate will be created including more detailed information
Utilities MAINS - Gas, Electricity, Water and Sewerage
Broadband and Mobile To check coverage please visit
checker.ofcom.org.uk/en-gb/broadband-coverage
checker.ofcom.org.uk/en-gb/mobile-coverage
Additional Information 2 details of lease, maintenance etc. should be checked prior to exchange of contracts
 Download PDF EPC




 Send to a friend

