Comprehensively modernised townhouse, built to the largest design with FOUR GENEROUS BEDROOMS and THREE FABULOUS BATHROOMS, including two en suites. Also, re-carpeted and decorated to further enhance the beautiful presentation. Ideally situated for LANGLEY SCHOOLS on exclusive Langley Park Development with benefit of 24 hour gate security and beautiful communal grounds extending to about 40 acres of open space, that are unrivalled locally. This great family property provides particularly spacious accommodation and the ground floor has a well appointed utility room and lovely fitted kitchen/breakfast room with conservatory beyond enhanced for comfortable all year use with underfloor heating and additional insulation. Generous L-shaped sitting room with outlook over the square. Attractively landscaped garden, garage and double width parking to front.
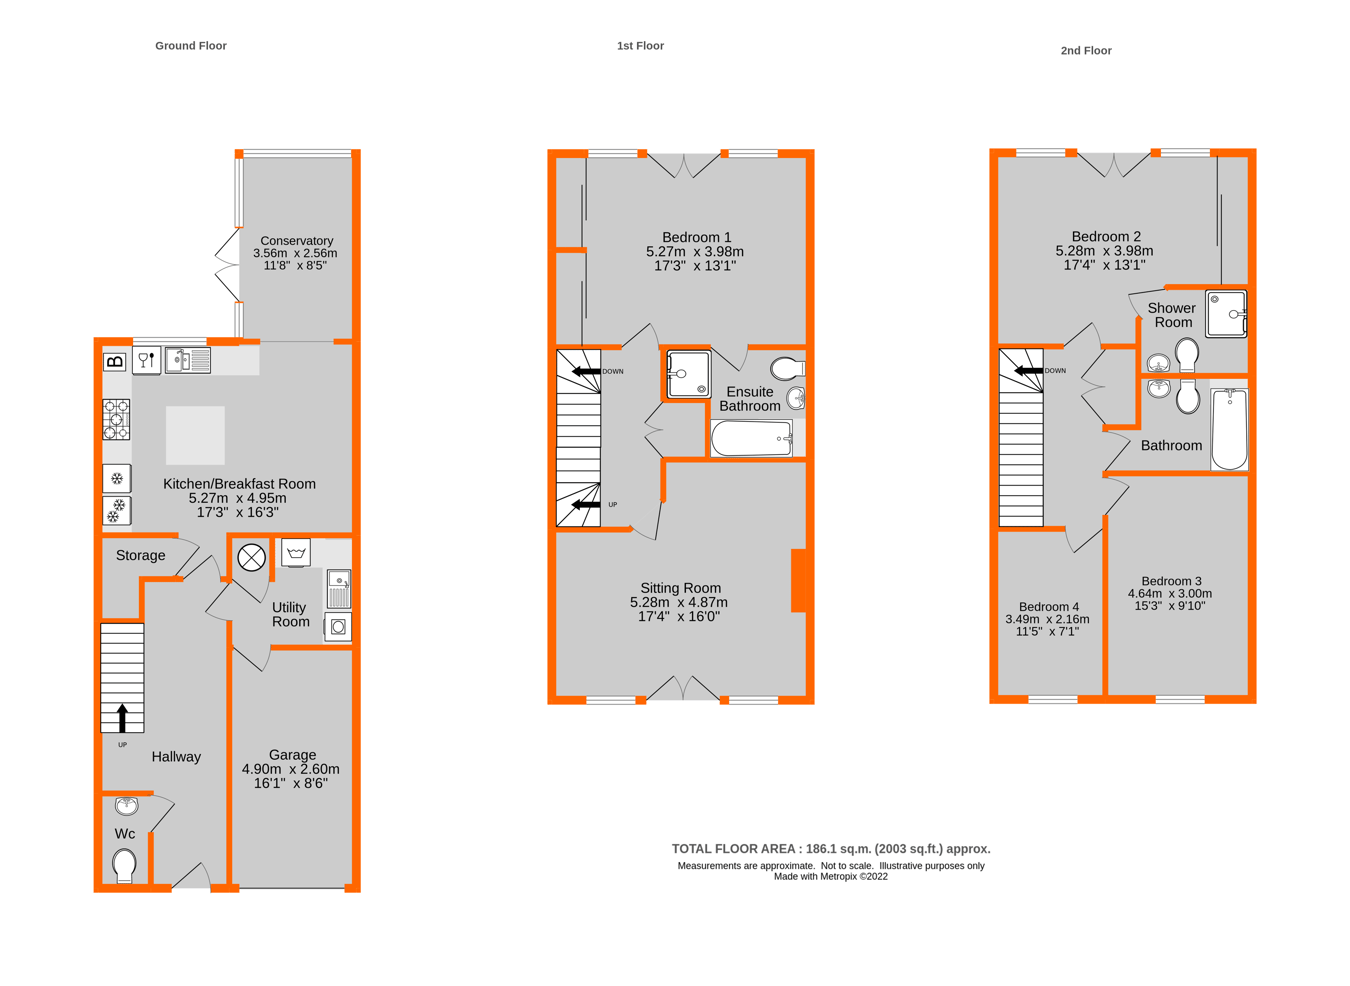
Entrance Hall 6.32m x 2.55m (20'9 x 8'4) attractive wood flooring, covered radiator, double glazed window above front door
Cloakroom white low level wc, wash basin with mixer tap, tiled floor, radiator
Utility Room 2.62m x 2.28m (8'7 x 7'6) includes built-in cupboard with Ariston pressurised hot water cylinder, L-shaped work surface with cupboards beneath plus space for washing machine and tumble dryer, inset single drainer stainless steel sink with mixer tap, tall storage cupboard, eye level cupboards, shelves, radiator, tiled floor, door to garage
Kitchen/Breakfast Room 5.27m max x 4.95m max (17'3 x 16'3) large walk-in pantry extending beneath stairs, integrated Bosch dishwasher and good range of base cupboards beneath granite work surfaces plus further cupboards and large drawers beneath island unit, Franke 1� stainless steel sinks with waste disposal and shower spray mixer tap, Rangemaster cooker hood above range with 5-burner gas hob, two ovens and separate grill, wall tiling, eye level cupboards with concealed Worcester gas boiler, Bosch built-in microwave, large integrated fridge and freezer with cupboards above, tiled floor with underfloor heating extending to BREAKFAST AREA providing space for large table, double glazed window to rear
Conservatory 3.59m x 2.56m max (11'9 x 8'5) tiled floor with underfloor heating, plastered and insulated roof, double glazed windows and doors to garden
Landing 3.55m x 2.32m (11'8 x 7'7) staircase to top floor, double cupboard with hanging rail, radiator
Sitting Room 5.28m max x 4.87m max (17'4 x 16'0) handsome fireplace with living flame gas fire, double glazed windows beside double glazed doors to front with Juliet balcony overlooking square with central fountain
Bedroom 1 5.27m max x 3.98m (17'3 x 13'1) includes full width range of fitted wardrobes providing considerable storage with sliding doors, two radiators, double glazed windows beside double glazed doors with Juliet balcony to rear
En Suite Bathroom 2.81m x 2.15m (9'3 x 7'1) includes shower cubicle with hinged door, large white bath with mixer tap, wash basin with mixer tap, low level wc, tiled walls with recessed cabinet and shaver point above basin, heated towel rail, tiled floor
Top Landing 3.55m x 2.17m (11'8 x 7'1) plus built-in double linen cupboard
Bedroom 2 5.28m max x 3.98m max (17'4 x 13'1) includes fitted wardrobes with sliding doors, two radiators, double glazed windows beside double glazed doors with Juliet balcony to rear
En Suite Shower Room 2.18m x 1.4m (7' 2" x 4' 7") double shower cubicle with sliding door, low level wc, wash basin with mixer tap, tiled floor, shaver point, tiled walls, heated towel rail, recessed cabinet with shaver point
Bedroom 3 4.64m x 3.00m (15'3 x 9'10) hatch with fold down ladder to loft, radiator beneath double glazed window to front with plantation shutters
Bedroom 4 3.49m x 2.16m (11'5 x 7'1) radiator, double glazed window to front with plantation shutters
Family Bathroom 2.98m x 1.93m (9'9 x 6'4) bath with mixer tap and hand shower having built in shower and hinged screen over, low level wc, wash basin with mixer tap and recessed cabinet with shaver point, tiled walls, heated towel rail, tiled floor
Front Garden double width driveway
Garage 4.9m x 2.6m (16'1 x 8'6) electric up and over door, light and power, gas and electricity meters plus trip fuses, door to utility room
Rear Garden 11.5m x 5.5m (37'9 x 18'0) paved with area extending beside conservatory having outside taps, external power points to rear of conservatory, raised borders and three steps to additional paved area with trees to far corners, outside lights
Sevice Charge paid to FirstPort for gate security, maintenance of communal grounds etc. - current charge covering period 01.06.26-30.11.26 �1,203.97
Council Tax London Borough of Bromley - Band F
Please visit: bromley.gov.uk/council-tax/council-tax-guide
Utilities MAINS - Gas, Electricity, Water and Sewerage
Broadband and Mobile To check coverage please visit
checker.ofcom.org.uk/en-gb/broadband-coverage
checker.ofcom.org.uk/en-gb/mobile-coverage
 Download PDF EPC




 Send to a friend

