Originally constructed as two self contained maisonettes, this substantial property has since been combined to create a spacious family home. Now requiring complete modernisation, including full rewiring and the installation of central heating, it presents an exceptional opportunity for buyers to renovate and personalise the property to their own taste and specification. Subject to any necessary consents, there is also potential to reinstate the original layout, creating two self contained maisonettes, making it an attractive prospect for investors, developers or those seeking multi-generational living.
Entrance Porch covered, front door to
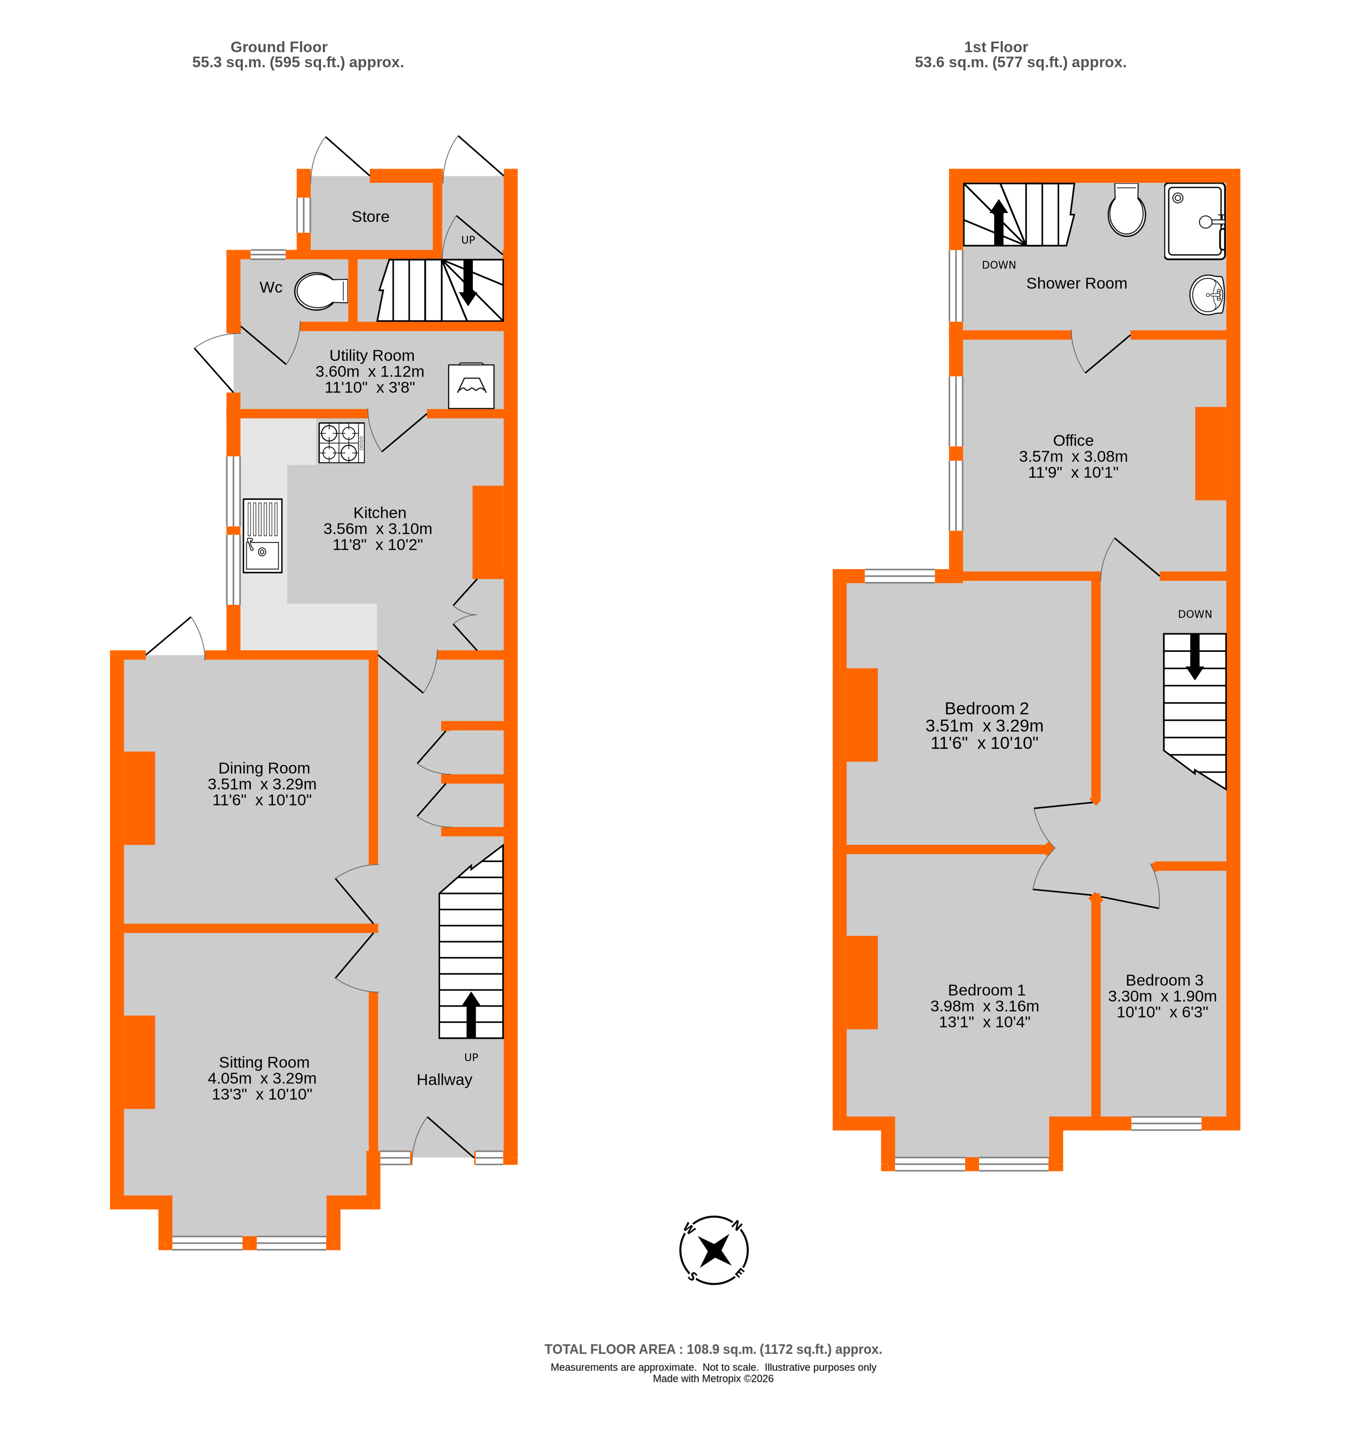
Entrance Hall window to front, built-in under stairs cupboard
Sitting Room 4.05m x 3.29m (13' 3" x 10' 10") bay window to front, wooden fireplace surround, picture rail, coved cornice
Dining Room 3.51m x 3.29m (11' 6" x 10' 10") door to garden, picture rail, coving, yorkstone fireplace surround
Kitchen 3.56m x 3.10m (11' 8" x 10' 2") sash windows to side, fitted with a range of units comprising inset stainless steel double drainer sink with mixer tap and cupboards under, work surface to three walls with cupboards under, eye level cupboards to three walls, built-in storage cupboard, tiled fireplace surround, vinyl flooring, door to
Utility Room 3.60m x 1.12m (11' 10" x 3' 8") window to side, door to garden, vinyl flooring, door to
Toilet obscure window to rear, toilet, fully tiled walls
Landing picture rail, access to loft with Velux window
Bedroom 1 3.98m x 3.16m (13' 1" x 10' 4") bay window to front, picture rail, coved cornice
Bedroom 2 3.51m x 3.29m (11' 6" x 10' 10") sash window to rear, picture rail
Bedroom 3 3.30m x 1.90m (10' 10" x 6' 3") sash window to front
Study/Office 3.57m x 3.08m (11' 9" x 10' 1") sash windows to side, built-in cupboard and shelving to chimney alcove, door to
Shower Room sash window to side, shower with rain head and shower attachment, wall mounted washbasin, toilet, tiling to four walls, access to loft, wall mounted gas fired boiler for central heating and hot water (not working) original stairs to garden
Rear Garden 40' deep, paved patio area, laid to lawn, timber shed, brick built storage
Additional Information Council Tax
London Borough of Bromley - Band E
Please visit: bromley.gov.uk/council-tax/council-tax-guide
Utilities
MAINS - Gas, Electricity, Water and Sewerage
Broadband and Mobile
To check coverage please visit
checker.ofcom.org.uk/en-gb/broadband-coverage
checker.ofcom.org.uk/en-gb/mobile-coverage
 Download PDF EPC




 Send to a friend


