Village Way, Beckenham, BR3

3 bedroom property for sale

Offers over £700,000

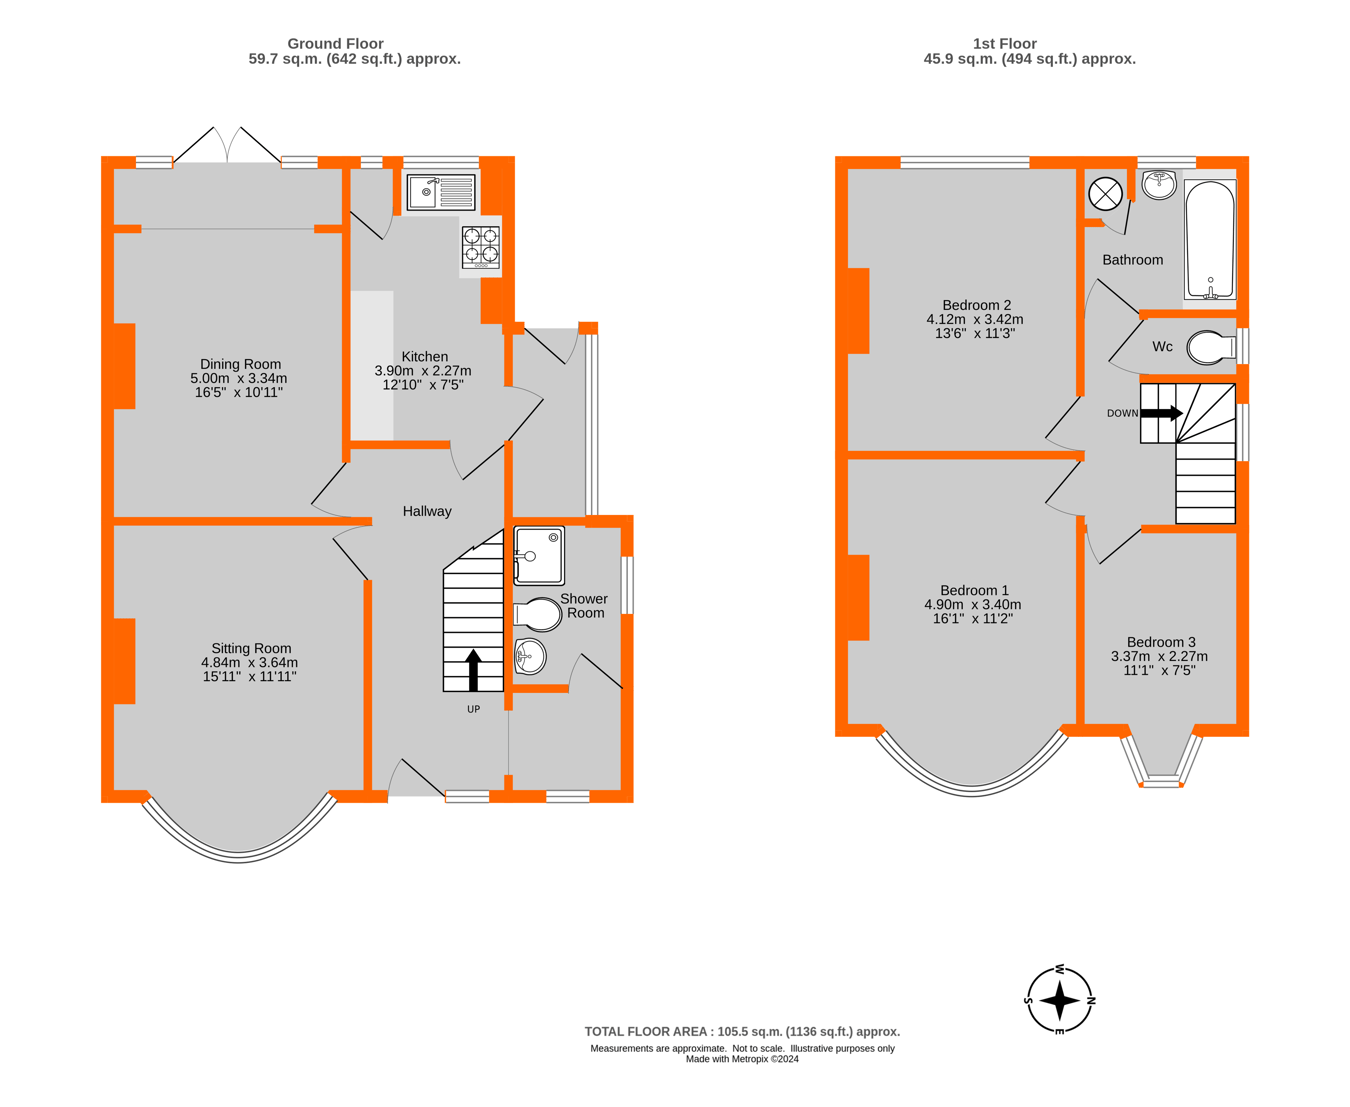
This 'chain free' 1930s built slightly extended three bedroom semi detached house comes to the market in good decorative order, offers larger than average accommodation and is well located for Beckenham Junction Railway Station and the High Street only metres away. There are two spacious reception rooms, the dining room having double doors to the rear garden, the kitchen is in need of modernisation, the incoming purchaser may well choose to knock through to the dining room to create an open plan kitchen/family room, subject to obtaining the necessary planning consents. There is a rear lobby off the kitchen and the hall has been extended to provide a shower room. The central heating has a brand new boiler as well as new vinyl stripped wooden effect floor coverings to the ground floor and new carpet to the first floor. On the first floor you will find the three bedrooms and delightful bathroom which has the original bath and fabulous original tiles, there is also a separate toilet. Outside there is a rear garden some 80' in length with garage beyond.


Entrance Porch
canopied, front door to

Entrance Hall
obscure windows to front, under stairs cupboard houses gas/electric meters and fuse box

Shower Room
obscure windows to side, shower cubicle, pedestal wash basin, toilet, tiling to two walls, extractor fan

Sitting Room
4.84m x 3.64m (15' 11" x 11' 11") bay window to front

Dining Room
5.00m x 3.34m (16' 5" x 10' 11") windows to rear and glazed double doors to garden, original tiled fireplace, coving

Kitchen
3.90m x 2.27m (12' 10" x 7' 5") windows to rear, fitted with a range of units comprising stainless steel single drainer sink with mixer tap and cupboards and drawers under, working surface to two walls with cupboards and drawers under, built-in 4 ring gas hob, eye level cupboards to one wall, original built-in larder and range recess, brand new Vaillant gas fired boiler for central heating and hot water, half tiled walls, plumbing for washing machine, door to

Lobby
windows to side, door to garden

Landing
original leaded light stained glass window to side, access to loft

Bedroom 1
4.90m x 3.40m (16' 1" x 11' 2") bay window to front, coving

Bedroom 2
4.12m x 3.42m (13' 6" x 11' 3") windows to rear

Bedroom 3
3.37m x 2.27m (11' 1" x 7' 5") bay window to front

Bathroom
windows to rear, enameled original drop side cast iron bath with mixer tap and shower attachment, replaced pedestal wash basin, chrome heated towel rail with inset radiator, built-in airing cupboard housing hot water tank and shelving, tiling to four walls

Toilet
obscure window to side, matching toilet, half tiled walls

To the Front
area of front garden laid to lawn with shrub beds

Garden
crazy paved patio area, laid to lawn, outside tap, timber shed, side gate access, walled/fenced to boundary

Garage
to rear, accessed via shared gated driveway to side of the house, with up and over door, personal door to garden

Council Tax
Band G

Contact Proctors about this property

Fill in the form below to request more information or to request a viewing.

By submitting this form, you agree to our Terms & Privacy Policy
